505 S Osprey Avenue, Sarasota, FL 34236
- $2,400,000
- 4
- BD
- 5
- BA
- 2,683
- SqFt






- Sold Price
- $2,400,000
- List Price
- $2,599,000
- Status
- Sold
- Days on Market
- 6
- Closing Date
- Jun 24, 2024
- MLS#
- A4610613
- Property Style
- Single Family
- Year Built
- 2017
- Bedrooms
- 4
- Bathrooms
- 5
- Baths Half
- 1
- Living Area
- 2,683
- Price per sq. ft.
- 968.69
- Lot Size
- 5,887
- Acres
- 0.14
- Total Acreage
- 0 to less than 1/4
- Legal Subdivision Name
- Pos Sub Of Blks G & H
- MLS Area Major
- Sarasota
Property Description
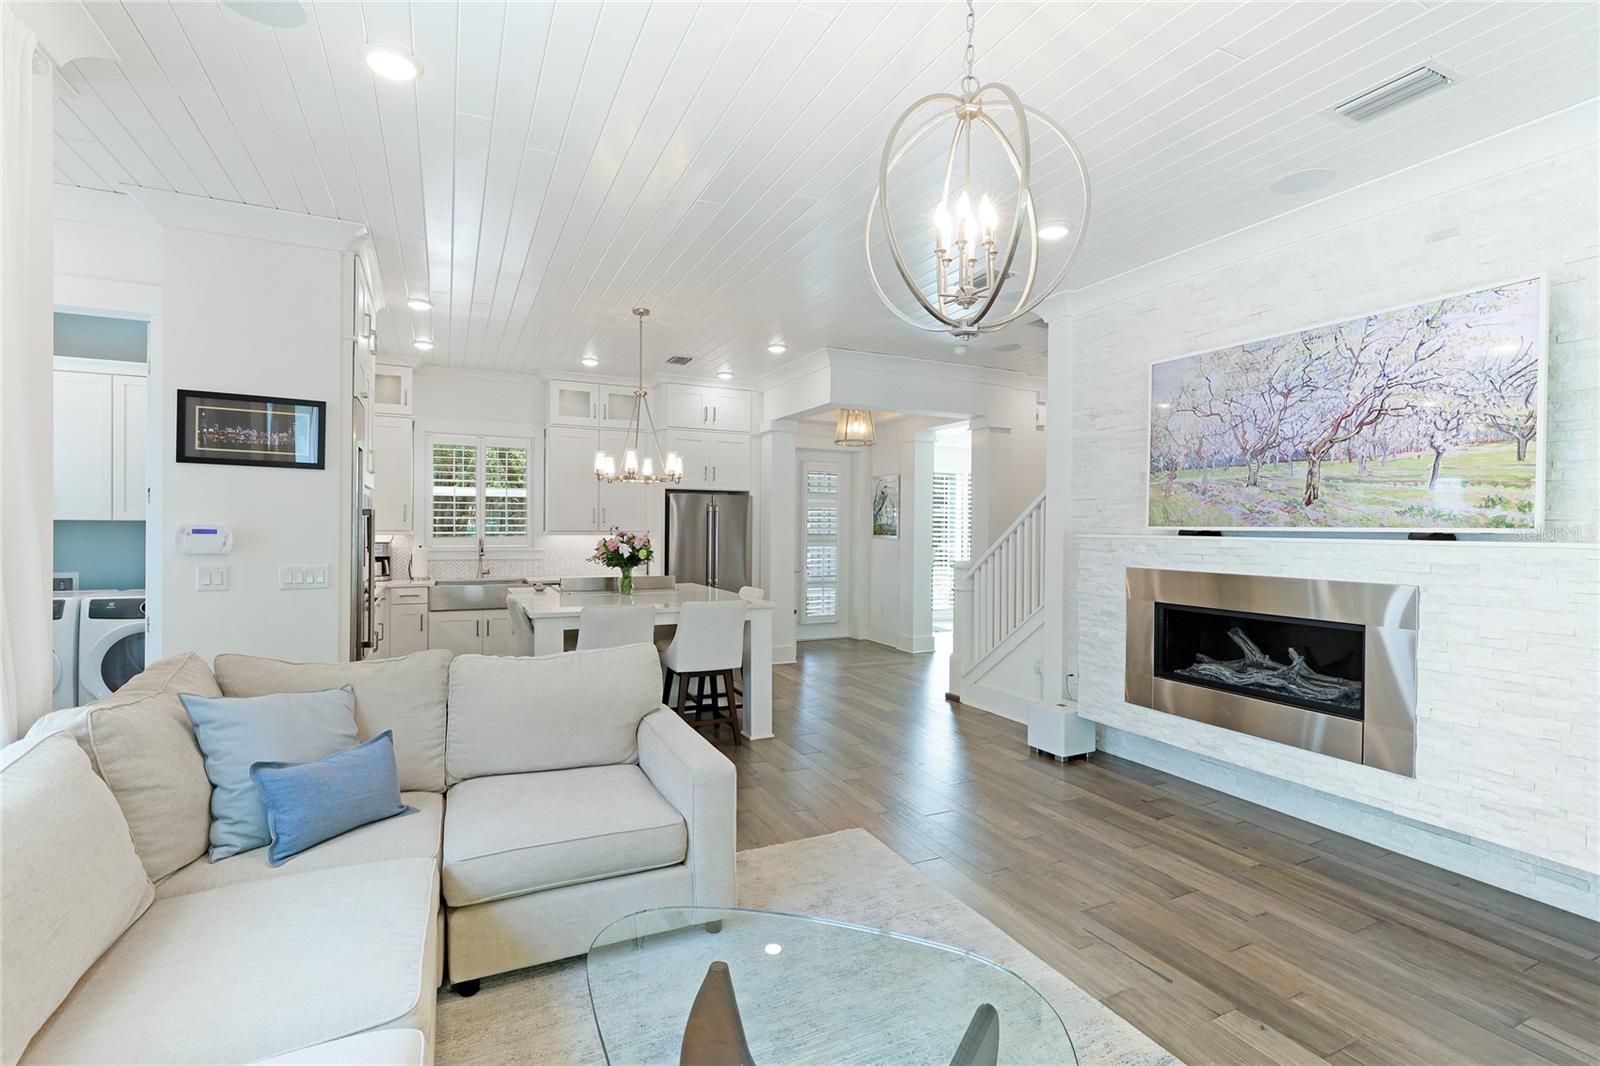
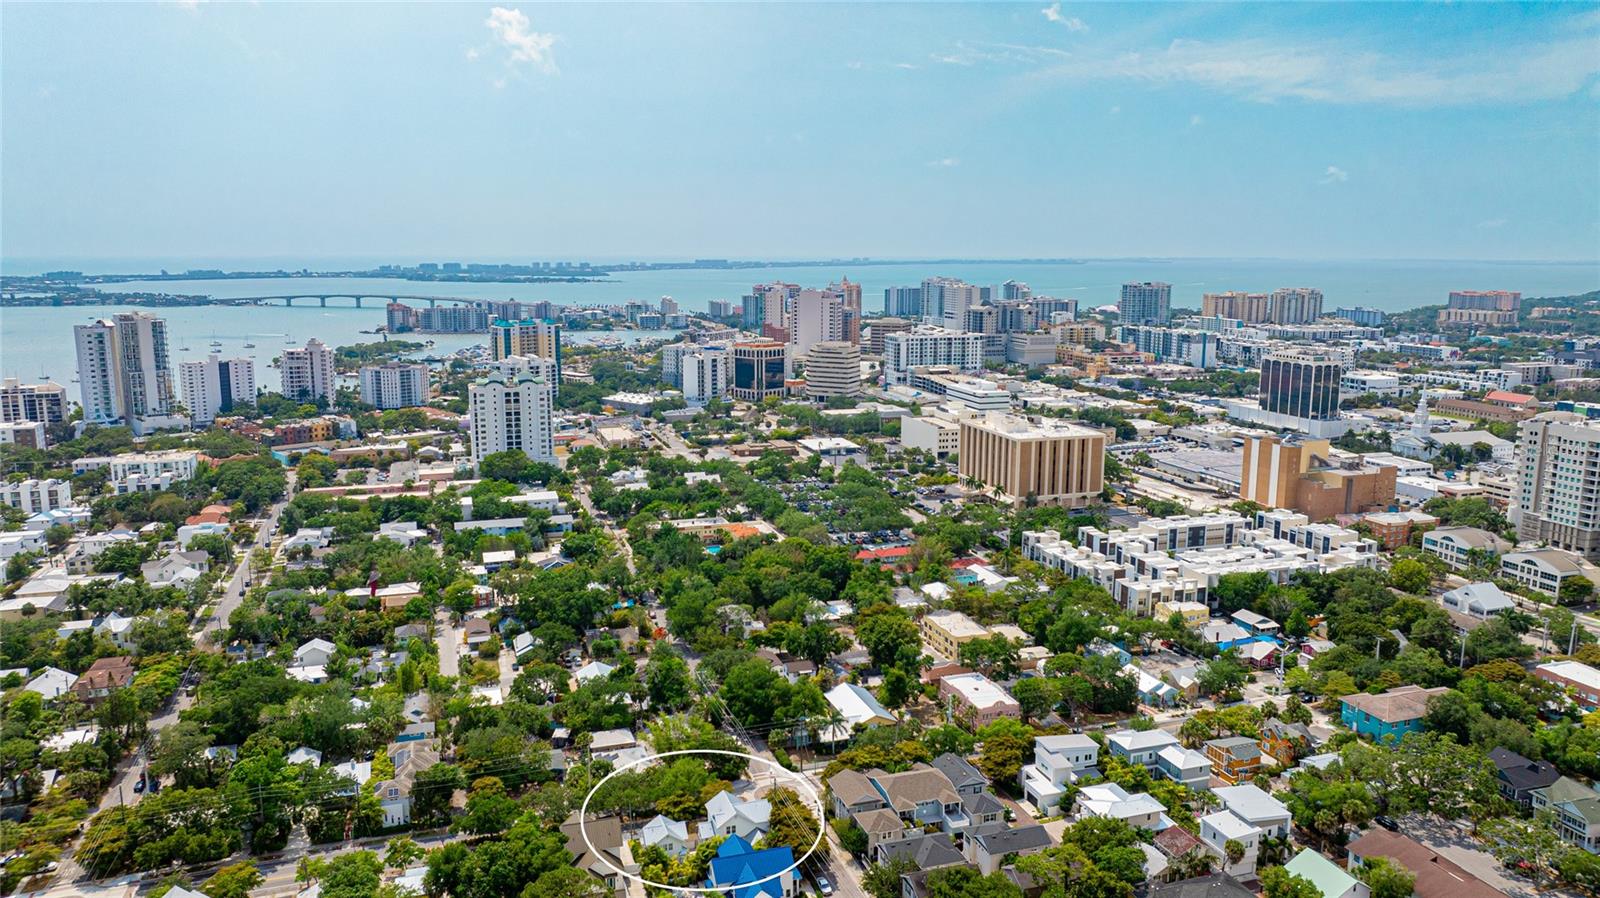
Welcome to 505 South Osprey Avenue, a stunning property located in the picturesque and historic neighborhood of Laurel Park, right in the heart of Downtown Sarasota. This exceptional residence offers a unique lifestyle, reminiscent of a private compound within the city's core. Featuring a main house, guest house, two-car garage, and an enchanting outdoor entertainment space, this property promises a truly unparalleled living experience. As you enter the main house, you will be captivated by the open floor plan that highlights a chef's kitchen equipped with top-of-the-line appliances, including a Thermador wine cooler and Bosch coffee machine. The kitchen flows seamlessly into the great room, which is adorned with wood plank ceilings and a 42-inch linear gas fireplace, creating a warm and inviting atmosphere. Adjacent to the kitchen and great room is a separate dining room with a coffered ceiling and floor-to-ceiling windows, providing a beautiful setting for entertaining guests with an abundance of natural light. One of the home's most distinguished features is the rare inclusion of a FIRST-FLOOR primary bedroom and bathroom, offering convenience and sophistication. This primary suite boasts soaring ceilings, a spacious walk-in closet, and luxurious spa-like bath amenities, offering a tranquil retreat for relaxation. Upstairs, a private bonus/media room provides ample space for leisure activities, while two additional bedrooms with en-suite baths ensure comfort and privacy for family or guests. Adding to the charm of this residence is the fourth bedroom, located above the garage in the in-law suite. This suite offers a Uline beverage center, private bath, and a delightful balcony, exuding comfort and hospitality. The indoor/outdoor living experience of this home is exceptional. The great room features sliders that open to the covered lanai, where electronic floor-to-ceiling screens allow for a seamless integration of indoor and outdoor spaces. The natural-toned travertine deck leads to a refreshing pool and a heated spa, perfect for daytime relaxation or evening enjoyment. The outdoor summer kitchen, fully equipped for culinary adventures, invites cooking and dining under the sun or stars. Discover why 505 South Osprey Avenue is one of the most unique and desirable homes in one of Florida's finest locations, Downtown Sarasota. This property is not just a home, but a lifestyle waiting to be experienced.
/u.realgeeks.media/sarasotaone/logos/20180602-Sarasota-Real-Estate-Group-R.png)
Additional Information
- Taxes
- $18159
- Minimum Lease Period
- 1 Week
- Location
- Corner Lot, Historic District, City Limits, Level, Near Marina, Near Public Transit, Private, Sidewalk
- Community Features
- No Deed Restriction
- Property Description
- Two Story
- Zoning
- RSM9
- Interior Features
- Ceiling Fans(s), Kitchen/Family Room Combo, Open Floorplan, Primary Bedroom Main Floor, Solid Wood Cabinets, Stone Counters, Thermostat, Walk-In Closet(s)
- Floor
- Carpet, Travertine, Vinyl, Wood
- Appliances
- Bar Fridge, Built-In Oven, Cooktop, Dishwasher, Disposal, Dryer, Electric Water Heater, Freezer, Microwave, Other, Refrigerator, Washer, Wine Refrigerator
- Utilities
- BB/HS Internet Available, Cable Connected, Electricity Connected, Public, Sewer Connected, Water Connected
- Heating
- Central
- Air Conditioning
- Central Air
- Fireplace Description
- Gas
- Exterior Construction
- Other
- Exterior Features
- Balcony, Irrigation System, Lighting, Outdoor Grill, Outdoor Kitchen, Sliding Doors
- Roof
- Metal
- Foundation
- Stem Wall
- Pool
- Private
- Pool Type
- Heated, In Ground, Other, Salt Water
- Garage Carport
- 2 Car Garage
- Garage Spaces
- 2
- Garage Features
- Driveway, Garage Door Opener
- Garage Dimensions
- 22x22
- Fences
- Fenced
- Flood Zone Code
- X
- Parcel ID
- 2027090112
- Legal Description
- COM AT SE INT OF LAUREL ST & OSPREY AVE TH E ALONG TH S R/W OF LAUREL ST 10 FT TO E LINE OF WLY 10 FT OF LOT 21 FOR POB TH CONT E ALONG SAID R/W 66.34 FT TH S 00-12-50 E 88.68 FT TH
Listing courtesy of COLDWELL BANKER REALTY. 941-349-4411
Selling Office: COLDWELL BANKER REALTY.Mortgage Calculator
StellarMLS is the source of this information via Internet Data Exchange Program. All listing information is deemed reliable but not guaranteed and should be independently verified through personal inspection by appropriate professionals. Listings displayed on this website may be subject to prior sale or removal from sale. Availability of any listing should always be independently verified. Listing information is provided for consumer personal, non-commercial use, solely to identify potential properties for potential purchase. All other use is strictly prohibited and may violate relevant federal and state law. Data last updated on