6516 Calypso Coral Lane, Sarasota, FL 34240
- $410,000
- 3
- BD
- 3
- BA
- 1,717
- SqFt










- Sold Price
- $410,000
- List Price
- $425,000
- Status
- Sold
- Days on Market
- 38
- Closing Date
- Jul 18, 2024
- MLS#
- A4610561
- Property Style
- Townhouse
- Year Built
- 2022
- Bedrooms
- 3
- Bathrooms
- 3
- Baths Half
- 1
- Living Area
- 1,717
- Price per sq. ft.
- 247.52
- Lot Size
- 1,740
- Acres
- 0.04
- Total Acreage
- 0 to less than 1/4
- Building Name
- 6516
- Legal Subdivision Name
- Bay Landing
- Community Name
- Bay Landing
- MLS Area Major
- Sarasota
Property Description
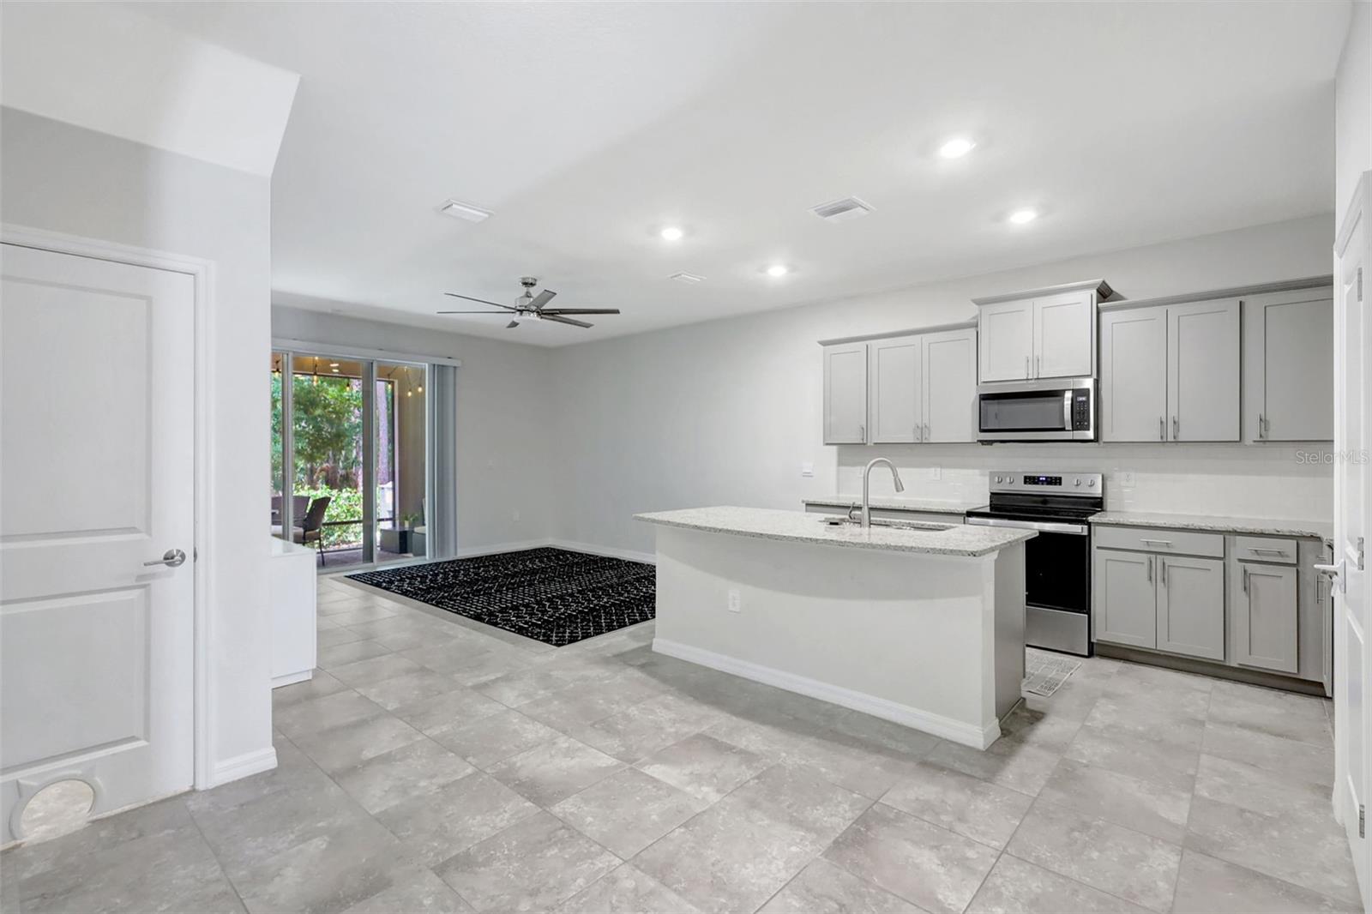
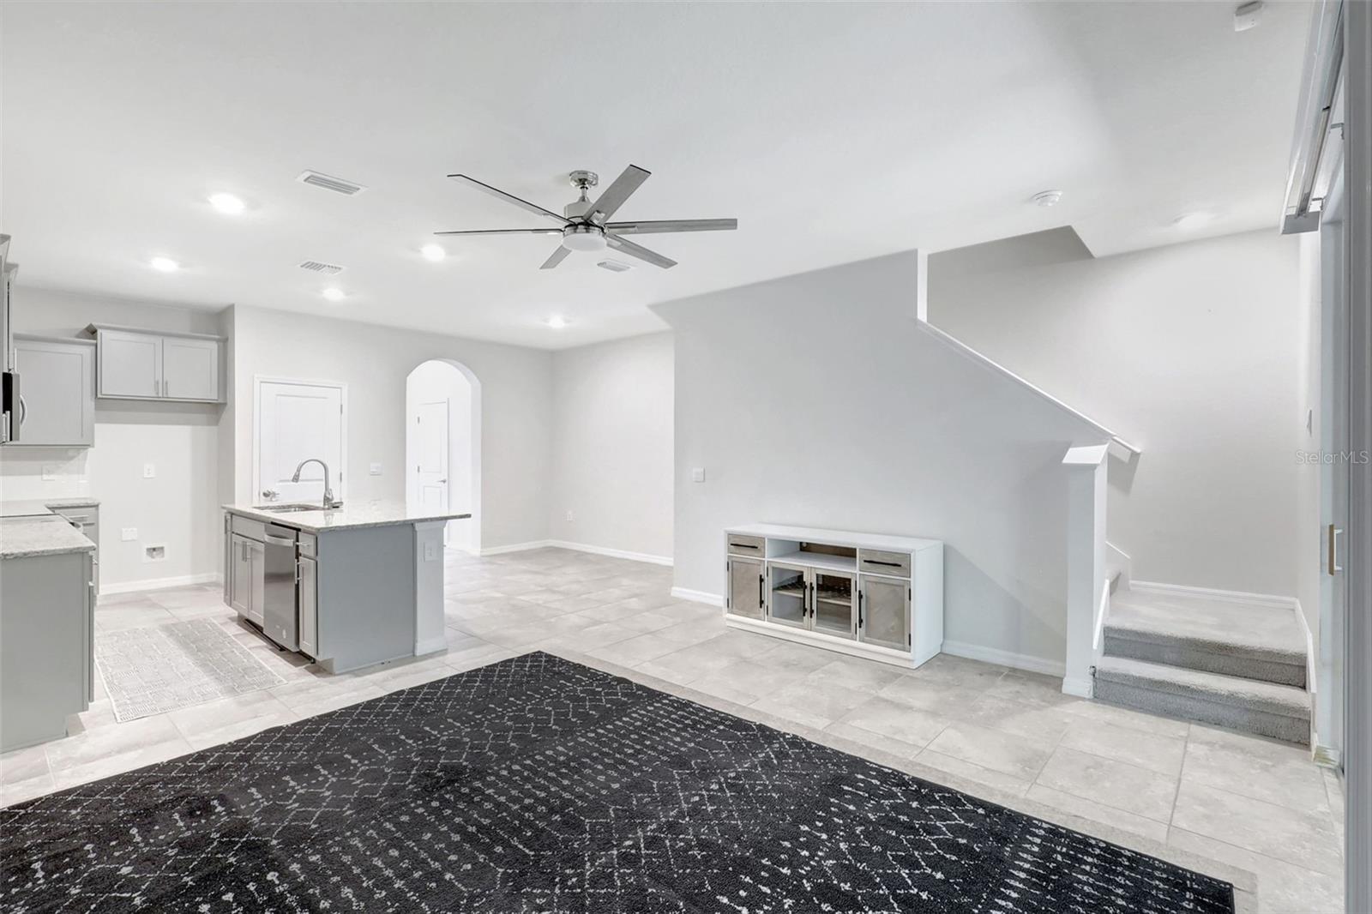
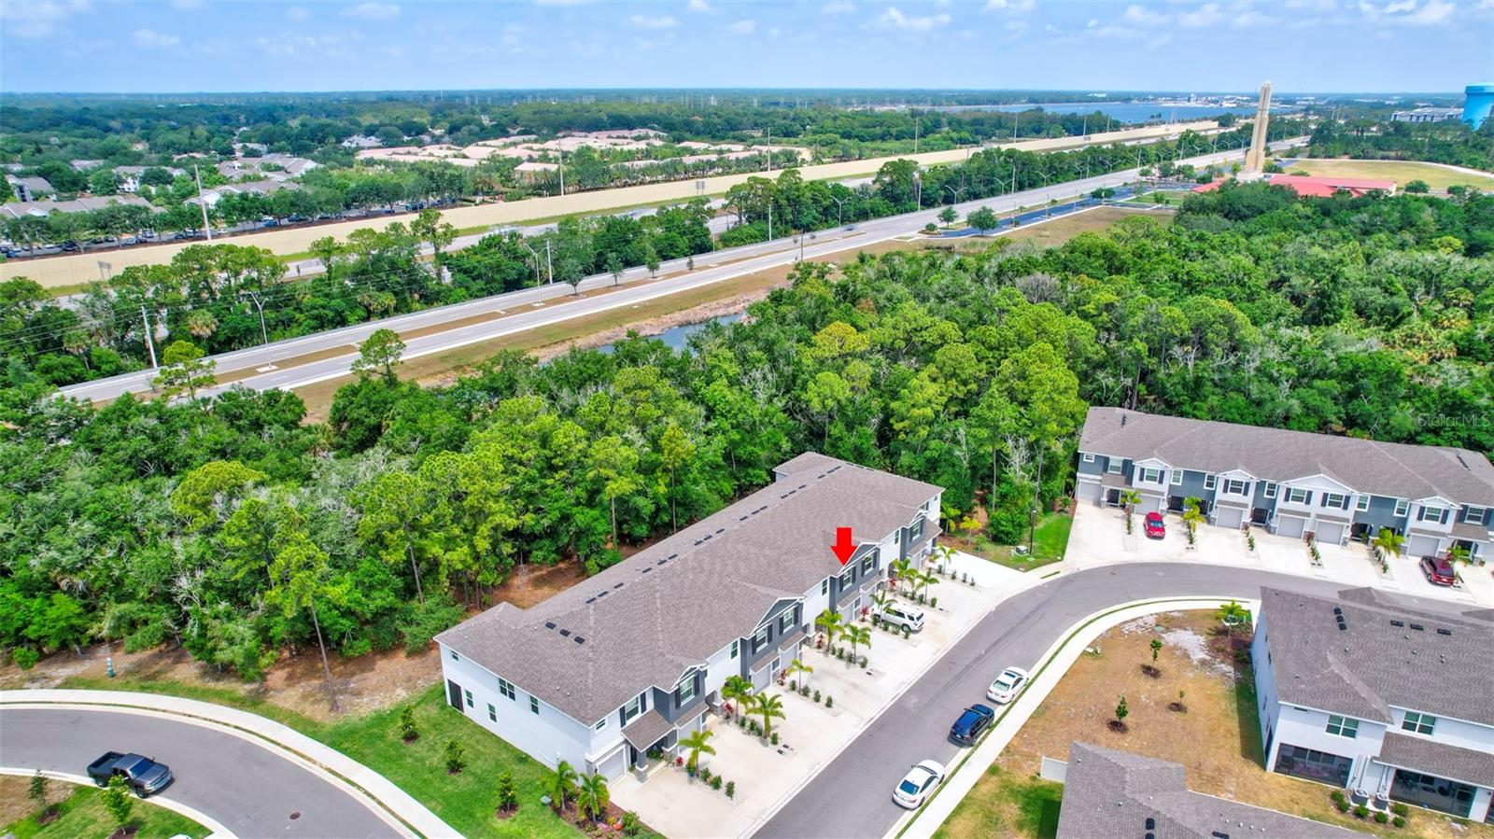
One or more photo(s) has been virtually staged. One or more photo(s) was virtually staged. Experience the epitome of luxurious living at Bay Landing's sought-after townhome community, where each detail is meticulously crafted to perfection. Nestled in a prime location, this modern residence boasts a premium lot, backing onto the serene preserve, offering a tranquil escape right outside your door. Inside, discover contemporary design paired with enduring quality, featuring elegant solid wood cabinets and granite countertops that exude sophistication. Relish in the seamless flow of the open floor plan, strengthened by sturdy concrete block construction and private park walls between each residence. The first floor offers versatile living with an open floor plan great room and kitchen, ensuring comfort for all. Ascend to the second floor to discover a spacious owner's suite, providing a private sanctuary to unwind. The one car garage features storage racks for all your storage needs. Low HOA and NO CDD. Embrace a leisurely lifestyle with exclusive access to a clubhouse, state-of-the-art fitness center, refreshing swimming pool, charming dog park, and delightful tot lot—all just moments away. Positioned for utmost convenience, enjoy easy access to the finest attractions of both Sarasota and Lakewood Ranch, blending luxury, comfort, and natural beauty seamlessly at Bay Landing.
/u.realgeeks.media/sarasotaone/logos/20180602-Sarasota-Real-Estate-Group-R.png)
Additional Information
- Taxes
- $3974
- Minimum Lease Period
- 8-12 Months
- Hoa Fee
- $140
- HOA Payment Schedule
- Monthly
- Maintenance Includes
- Pool, Maintenance Grounds
- Community Features
- Deed Restrictions, Dog Park, Fitness Center, Playground, Pool, Sidewalks
- Property Description
- Two Story
- Zoning
- RSF4
- Interior Features
- Ceiling Fans(s), Kitchen/Family Room Combo, Open Floorplan, PrimaryBedroom Upstairs, Solid Wood Cabinets, Thermostat, Walk-In Closet(s)
- Floor
- Ceramic Tile
- Appliances
- Dishwasher, Disposal, Dryer, Electric Water Heater, Microwave, Range, Washer
- Utilities
- Cable Available, Electricity Connected, Water Connected
- Heating
- Electric
- Air Conditioning
- Central Air
- Exterior Construction
- Stucco
- Exterior Features
- Sidewalk, Sliding Doors
- Roof
- Shingle
- Foundation
- Slab
- Pool
- Community
- Garage Carport
- 1 Car Garage
- Garage Spaces
- 1
- Garage Features
- Driveway, Garage Door Opener, Parking Pad
- Elementary School
- Tatum Ridge Elementary
- Middle School
- Mcintosh Middle
- High School
- Booker High
- Pets
- Allowed
- Flood Zone Code
- X500
- Parcel ID
- 0214050252
- Legal Description
- LOT 252, BAY LANDING PHASE 2A, PB 54 PG 256-263
Listing courtesy of AMERIVEST REALTY. 800-830-1196
Selling Office: REALTY PLACE.Mortgage Calculator
StellarMLS is the source of this information via Internet Data Exchange Program. All listing information is deemed reliable but not guaranteed and should be independently verified through personal inspection by appropriate professionals. Listings displayed on this website may be subject to prior sale or removal from sale. Availability of any listing should always be independently verified. Listing information is provided for consumer personal, non-commercial use, solely to identify potential properties for potential purchase. All other use is strictly prohibited and may violate relevant federal and state law. Data last updated on