1639 S Orange Avenue, Sarasota, FL 34239
- $3,725,000
- 5
- BD
- 7
- BA
- 4,670
- SqFt




- Sold Price
- $3,725,000
- List Price
- $3,995,000
- Status
- Sold
- Days on Market
- 168
- Closing Date
- Dec 03, 2024
- MLS#
- A4610395
- Property Style
- Single Family
- Year Built
- 2017
- Bedrooms
- 5
- Bathrooms
- 7
- Baths Half
- 1
- Living Area
- 4,670
- Price per sq. ft.
- 855.46
- Lot Size
- 12,428
- Acres
- 0.29
- Total Acreage
- 1/4 to less than 1/2
- Legal Subdivision Name
- Lewis Combs Sub
- Community Name
- Hudson Bayou
- MLS Area Major
- Sarasota/Pinecraft
Property Description
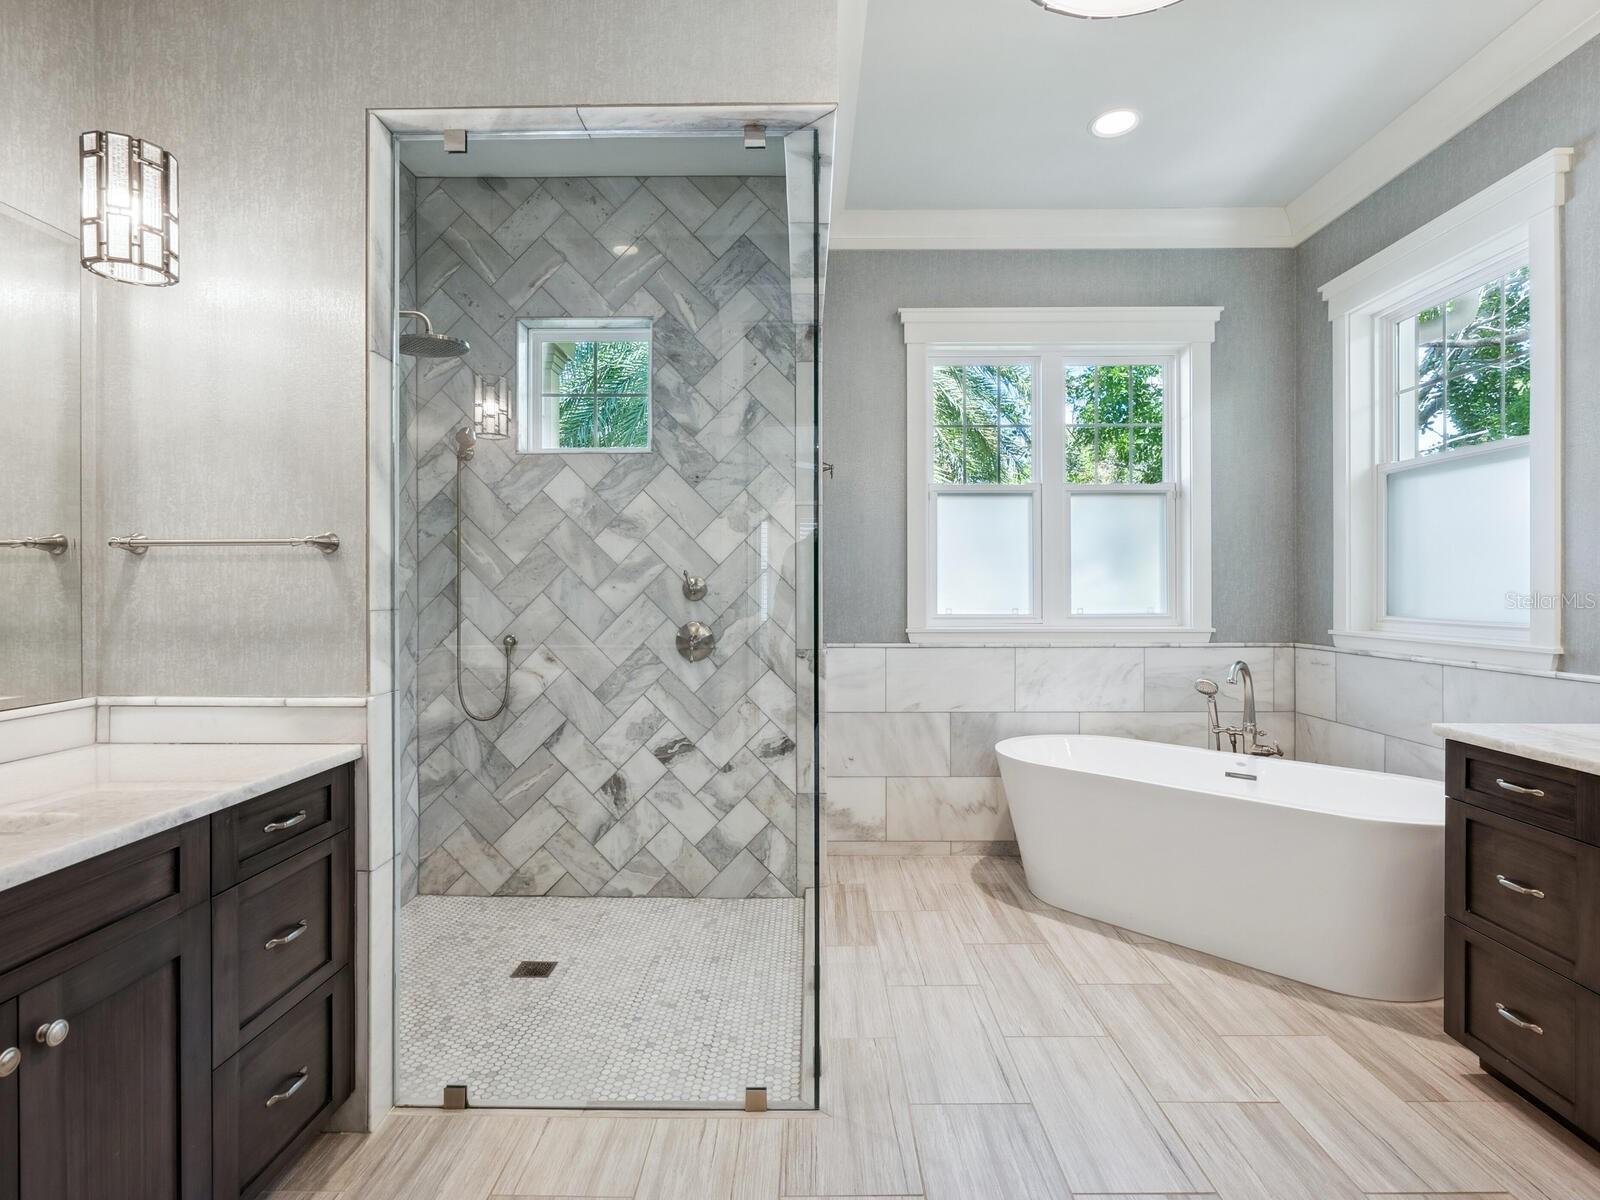
Welcome to an unparalleled lifestyle of luxury and comfort in this stunning 5-bedroom, 6.5-bathroom home located in the prestigious West of Trail neighborhood spanning 4,442 square feet. Downstairs offers a private primary bedroom suite, an office, and an additional guest suite, while pocketing sliding glass doors seamlessly blend indoor and outdoor spaces for entertaining. Upstairs features three en-suite bedrooms, a second office, and bonus room space. Step outside to resort-style amenities including covered outdoor living spaces, an oversized pool, and a spa, with a full bathroom and storage for convenience. This home is equipped with an elevator, upstairs laundry hookup, natural gas, and an oversized 3-car garage. Within walking distance to Southside Village and a short drive to downtown Sarasota, enjoy proximity to the area's finest amenities, including gourmet dining, boutique shopping, and cultural attractions. Experience the height of luxury living in one of Sarasota's most sought-after neighborhoods. Schedule a private tour today and discover the unparalleled elegance and sophistication of this West of Trail residence.
/u.realgeeks.media/sarasotaone/logos/20180602-Sarasota-Real-Estate-Group-R.png)
Additional Information
- Taxes
- $39426
- Minimum Lease Period
- 1 Month
- Location
- Corner Lot, City Limits
- Community Features
- No Deed Restriction
- Property Description
- Two Story
- Zoning
- RSF2
- Interior Features
- Built-in Features, Ceiling Fans(s), Central Vaccum, Crown Molding, Eat-in Kitchen, Elevator, Kitchen/Family Room Combo, Open Floorplan, Primary Bedroom Main Floor, Solid Surface Counters, Solid Wood Cabinets, Stone Counters, Walk-In Closet(s), Window Treatments
- Floor
- Wood
- Appliances
- Dishwasher, Disposal, Dryer, Microwave, Range, Range Hood, Refrigerator, Tankless Water Heater, Washer, Wine Refrigerator
- Utilities
- Cable Connected, Electricity Connected, Natural Gas Connected, Sewer Connected, Water Connected
- Heating
- Zoned
- Air Conditioning
- Zoned
- Exterior Construction
- Block, Stucco
- Exterior Features
- Balcony, Irrigation System, Outdoor Kitchen, Rain Gutters
- Roof
- Tile
- Foundation
- Slab, Stem Wall
- Pool
- Private
- Pool Type
- Gunite, Heated, In Ground
- Garage Carport
- 3 Car Garage
- Garage Spaces
- 3
- Elementary School
- Southside Elementary
- Middle School
- Brookside Middle
- High School
- Sarasota High
- Flood Zone Code
- X
- Parcel ID
- 2037100019
- Legal Description
- LOTS 1 & 2 BLK A LEWIS COMBS SUB
Listing courtesy of COMPASS FLORIDA LLC.
Selling Office: MICHAEL SAUNDERS & COMPANY.Mortgage Calculator
StellarMLS is the source of this information via Internet Data Exchange Program. All listing information is deemed reliable but not guaranteed and should be independently verified through personal inspection by appropriate professionals. Listings displayed on this website may be subject to prior sale or removal from sale. Availability of any listing should always be independently verified. Listing information is provided for consumer personal, non-commercial use, solely to identify potential properties for potential purchase. All other use is strictly prohibited and may violate relevant federal and state law. Data last updated on