1234 Waterside Lane, Venice, FL 34285
- $570,000
- 3
- BD
- 2
- BA
- 1,996
- SqFt









- Sold Price
- $570,000
- List Price
- $574,000
- Status
- Sold
- Days on Market
- 43
- Closing Date
- Jul 15, 2024
- MLS#
- A4610220
- Property Style
- Single Family
- Architectural Style
- Ranch
- Year Built
- 1979
- Bedrooms
- 3
- Bathrooms
- 2
- Living Area
- 1,996
- Price per sq. ft.
- 287.58
- Lot Size
- 9,600
- Acres
- 0.22
- Total Acreage
- 0 to less than 1/4
- Legal Subdivision Name
- Pinebrook South
- Complex/Comm Name
- Pinebrook South Hoa
- Community Name
- Pinebrook South
- MLS Area Major
- Venice
Property Description
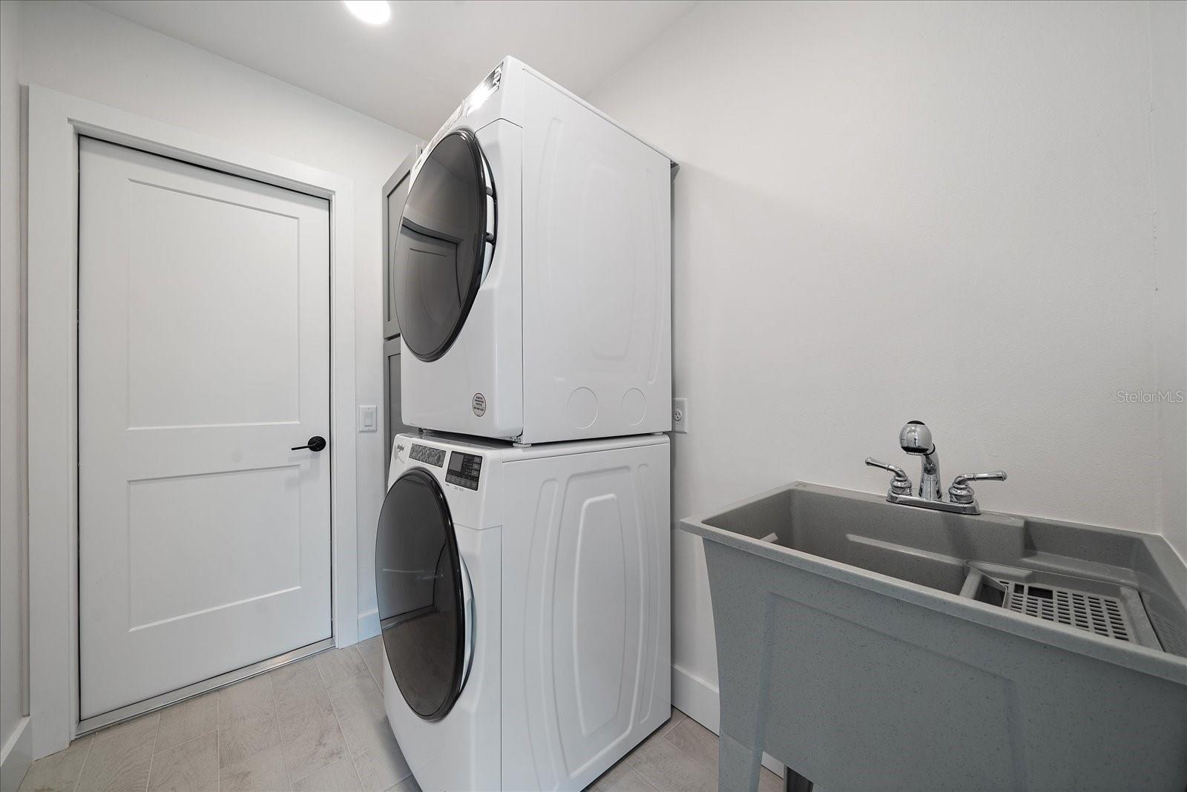
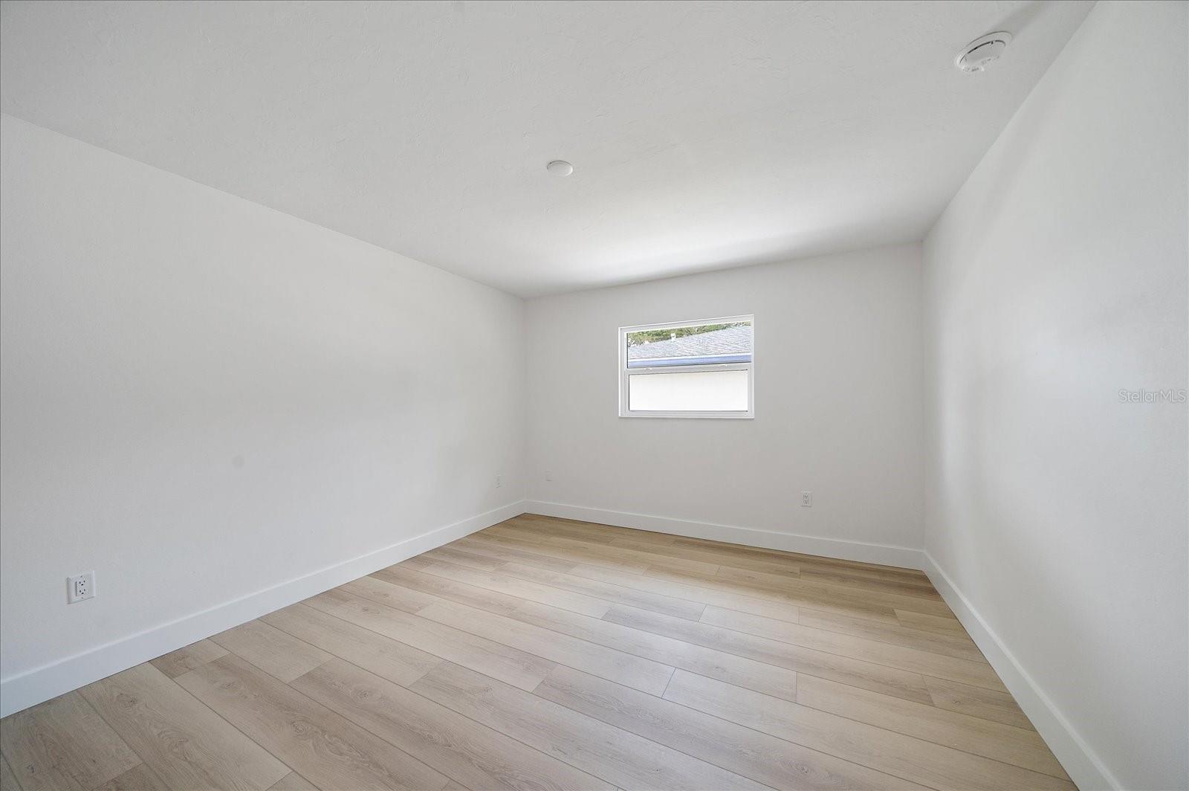
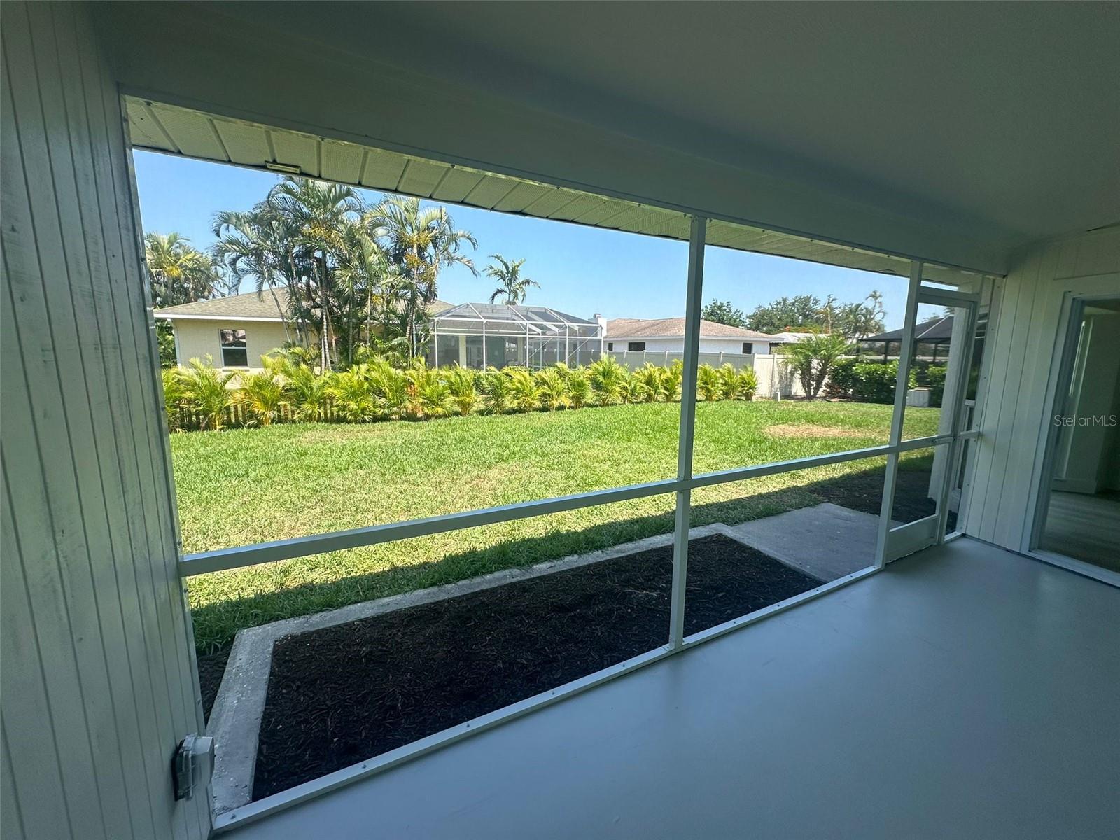
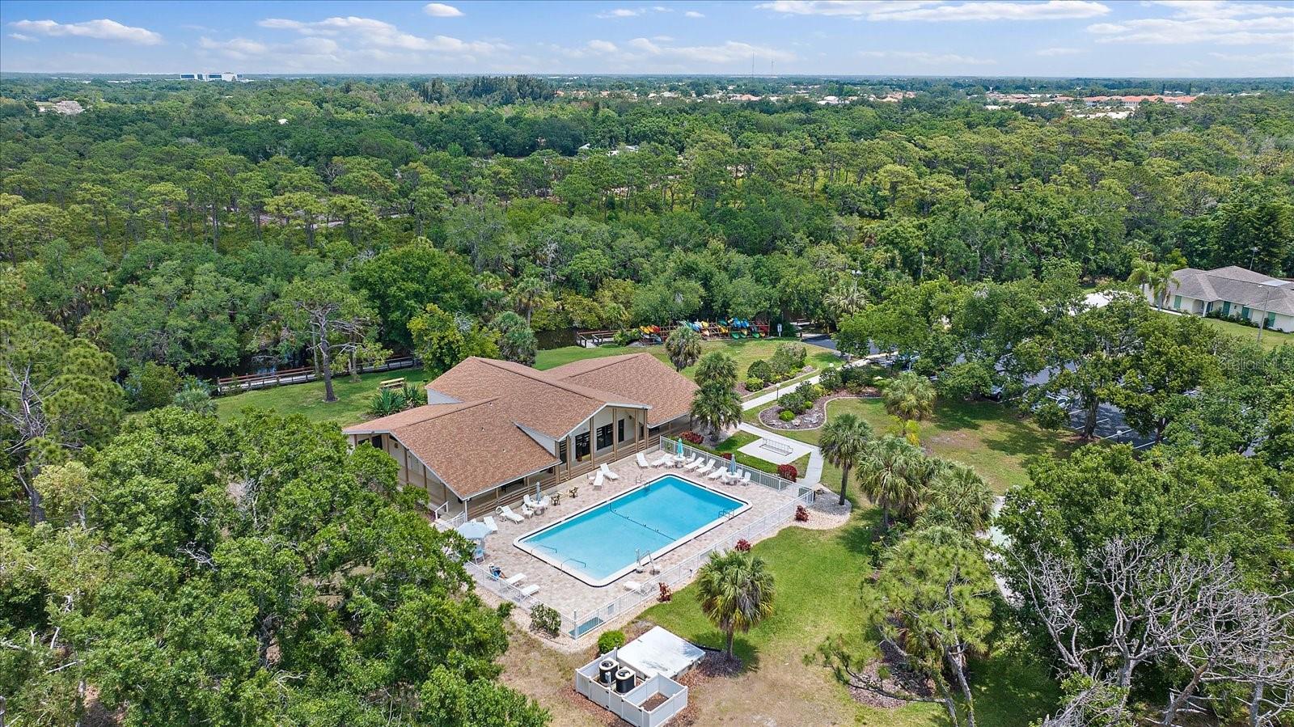
Welcome home to the highly sought after Pinebrook South community in Venice! This gorgeous home has been COMPLETELY RENOVATED this year and has 3 bedrooms and 2 bathrooms with a den/office. The interior includes new LVP flooring throughout this open floor plan making the home welcoming and bright with plenty of natural light coming through all new windows and doors. The living room and family room are all open to the kitchen where you'll find all new 42" shaker soft close cabinets that provide plenty of storage, new stainless steel appliances and hood vent, and a deep single bowl stainless steel sink with matte black hardware. The countertops are white lightly veined quartz stone with a waterfall style quartz over-sized island that holds the sink, storage, and extra seating for family and friends to relax while you prepare food in the open kitchen. The dinette eating space directly off the kitchen is perfect for informal dining, entertaining, or just taking in the view out the floor to ceiling windows to the expansive large backyard. The den/office is the perfect space for getting work done or relaxing where frosted glass double barn doors add privacy while still letting in natural light. The primary bedroom is king size and has large barn style door that saves space and opens to your spacious walk-in closet. The primary bathroom has new plank tile flooring, double sink vanity with plenty of storage for two, roomy counter tops, and a walk in custom over-sized 70" shower. The two guest bedrooms are of good size with plenty of closet space and natural lighting coming through the windows. The guest bathroom has the same plank tile flooring, a new tub/shower with white subway tile surround, and double sink vanity. The laundry room has plank tile flooring and a new laundry tub and linen/storage cabinet. The garage is over-sized with plenty of room for storage and features a high ceiling, window and side entry door, and impact rated garage door. The entire home has all new energy efficient led recessed can lighting. The outdoor lanai/patio area is covered and screened and can easily be extended to make the outdoor - indoor living come alive. The areca palm lined backyard is plenty big for a new pool and the yard can be fenced for additional privacy or to secure the children and pets. The exterior has fresh paint, beautiful new landscaping, new irrigation system, and all new sod. The home also has all new impact windows, exterior doors, and sliders. The roof and service units all are newer than 4 years old. This home is move-in ready! The community has low HOA’s and amenities such as a heated pool, kayak launch, and fishing dock in the Curry Creek saltwater canal. Located close to shopping, restaurants and local beaches. Boating, fishing and golfing are all with in a short distance!
/u.realgeeks.media/sarasotaone/logos/20180602-Sarasota-Real-Estate-Group-R.png)
Additional Information
- Taxes
- $1970
- HOA Fee
- $468
- HOA Payment Schedule
- Annually
- Maintenance Includes
- Pool, Management, Recreational Facilities
- Location
- In County, Landscaped, Level, Paved
- Community Features
- Clubhouse, Playground, Pool, No Deed Restriction
- Property Description
- One Story
- Zoning
- PUD
- Interior Features
- Ceiling Fans(s), Eat-in Kitchen, Kitchen/Family Room Combo, Open Floorplan, Primary Bedroom Main Floor, Solid Surface Counters, Thermostat, Vaulted Ceiling(s), Walk-In Closet(s)
- Floor
- Luxury Vinyl
- Appliances
- Dishwasher, Disposal, Electric Water Heater, Microwave, Range, Range Hood
- Utilities
- BB/HS Internet Available, Cable Available, Electricity Connected, Fiber Optics, Phone Available, Public, Sewer Connected, Street Lights, Water Connected
- Heating
- Central, Electric
- Air Conditioning
- Central Air
- Exterior Construction
- Concrete, Stucco
- Exterior Features
- Irrigation System, Lighting, Private Mailbox, Rain Gutters, Sliding Doors
- Roof
- Shingle
- Foundation
- Slab
- Pool
- Community
- Garage Carport
- 2 Car Garage
- Garage Spaces
- 2
- Garage Features
- Driveway, Oversized
- Elementary School
- Garden Elementary
- Middle School
- Venice Area Middle
- High School
- Venice Senior High
- Pets
- Allowed
- Flood Zone Code
- X
- Parcel ID
- 0404160020
- Legal Description
- LOT 12 BLK 17 PINEBROOK SOUTH UNIT 3
Listing courtesy of KELLER WILLIAMS ON THE WATER S. 941-803-7522
Selling Office: EXIT KING REALTY.Mortgage Calculator
StellarMLS is the source of this information via Internet Data Exchange Program. All listing information is deemed reliable but not guaranteed and should be independently verified through personal inspection by appropriate professionals. Listings displayed on this website may be subject to prior sale or removal from sale. Availability of any listing should always be independently verified. Listing information is provided for consumer personal, non-commercial use, solely to identify potential properties for potential purchase. All other use is strictly prohibited and may violate relevant federal and state law. Data last updated on