4007 Country View Drive, Sarasota, FL 34233
- $836,500
- 4
- BD
- 3
- BA
- 2,538
- SqFt












- Sold Price
- $836,500
- List Price
- $848,000
- Status
- Sold
- Days on Market
- 5
- Closing Date
- Jul 10, 2024
- MLS#
- A4610196
- Property Style
- Single Family
- Architectural Style
- Contemporary, Ranch
- Year Built
- 1981
- Bedrooms
- 4
- Bathrooms
- 3
- Baths Half
- 1
- Living Area
- 2,538
- Price per sq. ft.
- 334.12
- Lot Size
- 13,073
- Acres
- 0.30
- Total Acreage
- 1/4 to less than 1/2
- Legal Subdivision Name
- Country Place
- Community Name
- Country Place
- MLS Area Major
- Sarasota
Property Description
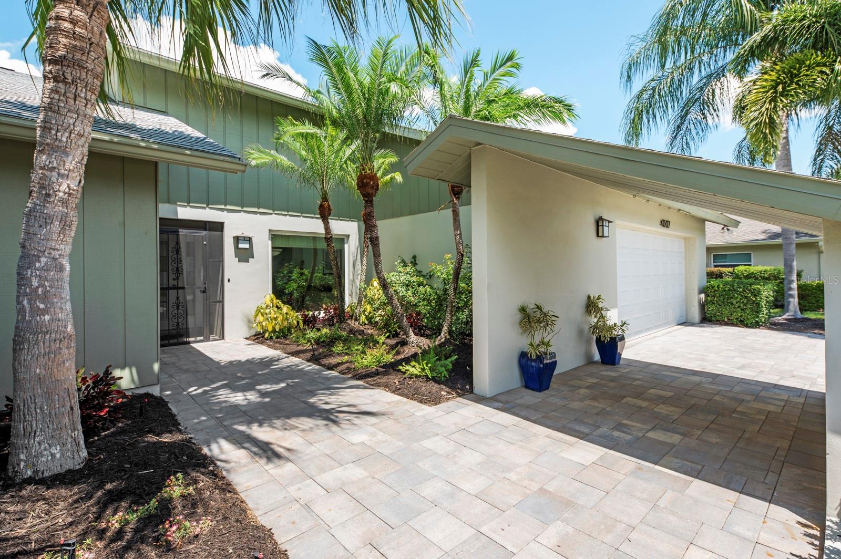
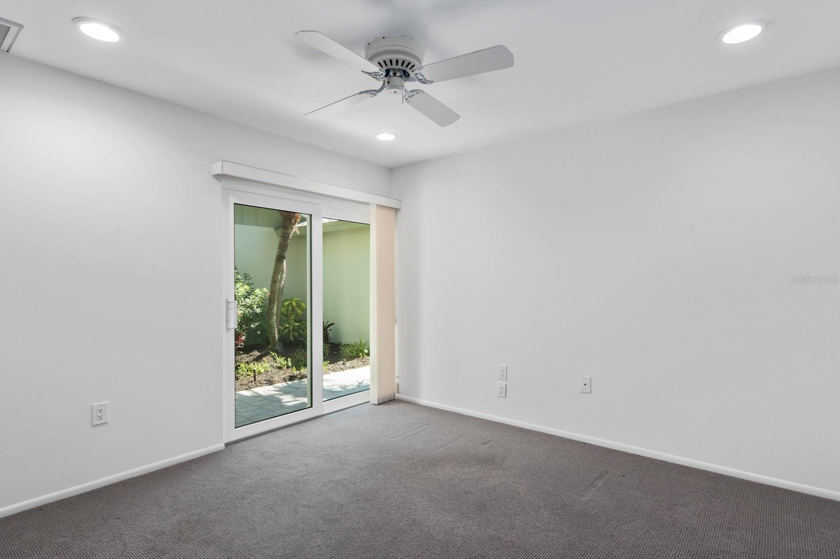
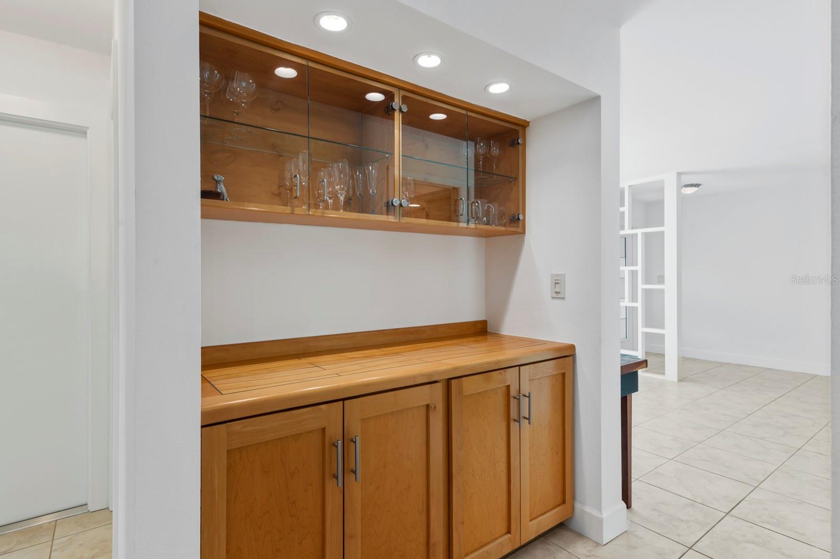
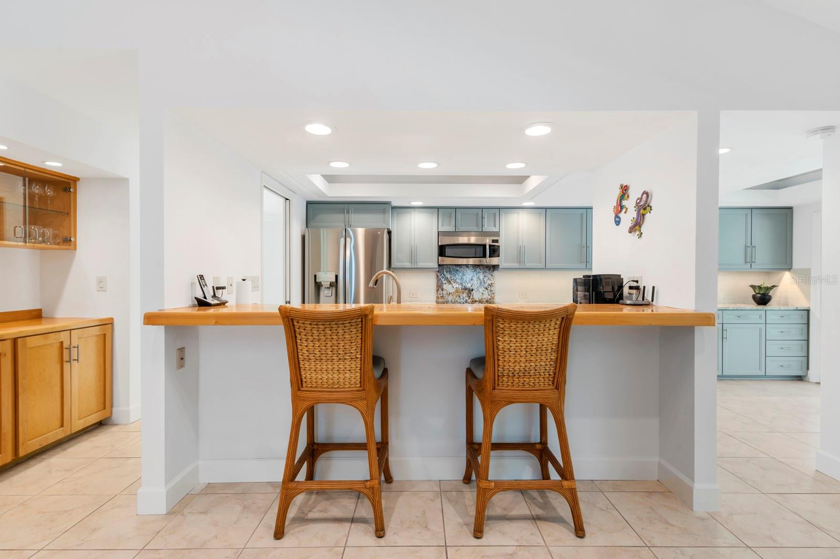
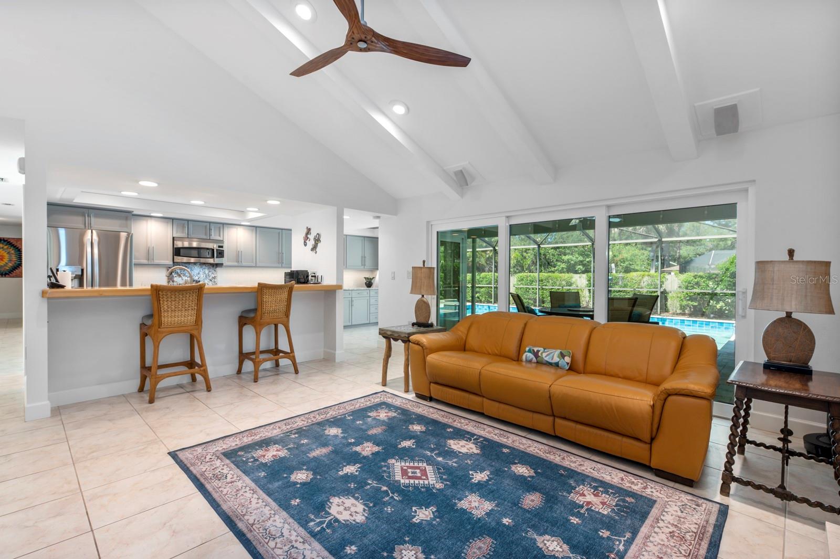
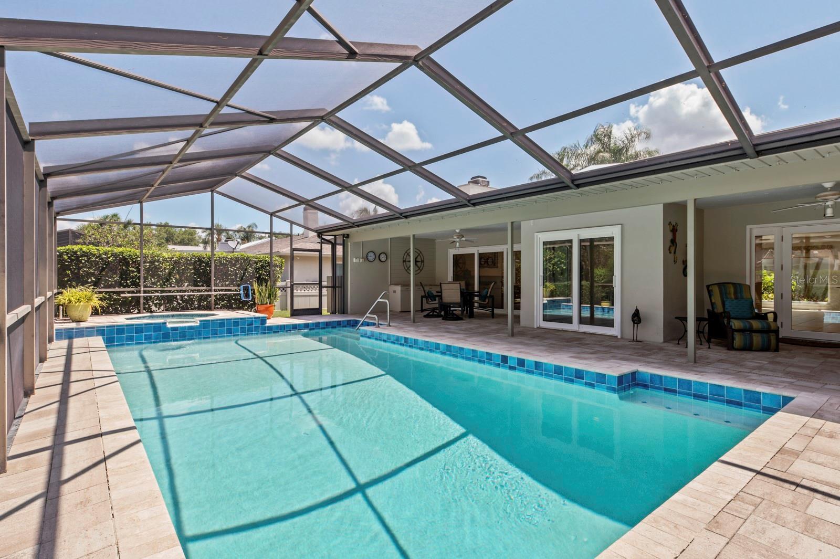
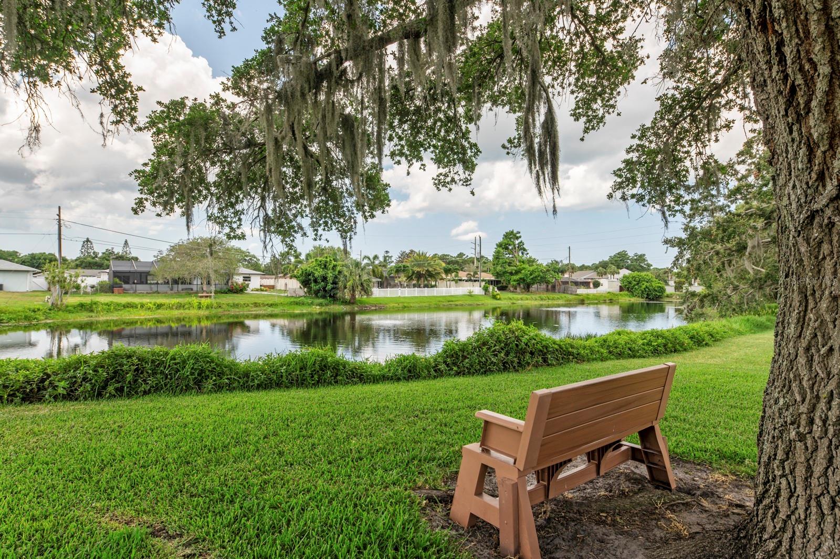
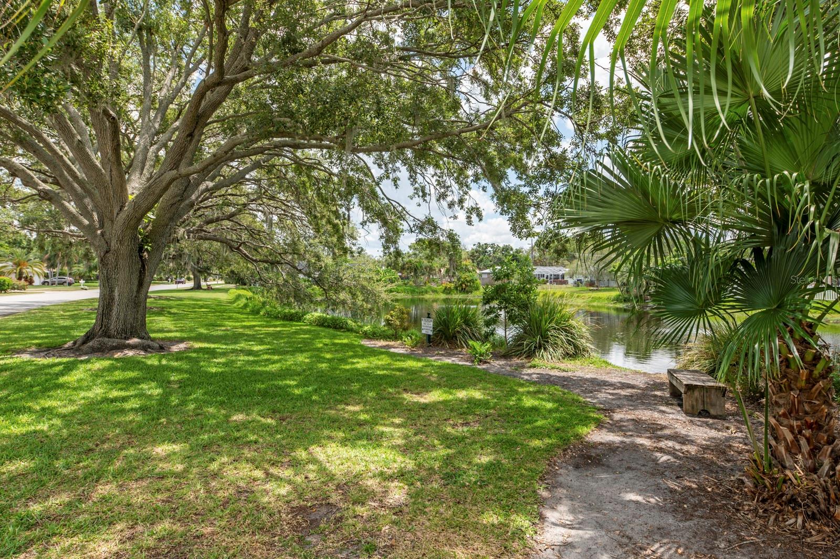
Fabulous Updated Contemporary style 4 bedroom Ranch Pool home*Located in Coveted centrally located Country Place* Situated on quiet cul-de-sac street*Plenty of natural light throughout* Have Peace of mind during storms with newly added Hurricane IMPACT Windows, Sliders, Picture Windows, and Doors throughout the house*Freshly PAINTED neutral palette on all Interior Walls and Trim*As you enter through the beautiful LEAD GLASS front door, one gets a fresh open feeling with CATHEDRAL ceilings in the living room as your eyes move toward the French doors along the back wall to the outdoors*Two covered outside spaces on the Lanai that connect, for easy Entertaining or simply dining Alfresco, overlooking the Sparkling 15x30 SOLAR Heated POOL and SPA, and beautiful Florida landscaping*Updated light and airy Eat-in-kitchen faces the pool with all NEW cabinet doors and Soft close drawers*Upgraded Granite counters and Stainless Steel appliances*Kitchen breakfast bar opens up to the Family room with cathedral ceilings*Cozy up in the winter using your Wood Burning Fireplace*All common area rooms and Primary suite open out to the Lanai*Pavers have been added on Lanai, around the Pool, walkway, and the Driveway*Inlaid Custom-made wood Dry Bar with glass breakfront is strategically located for ease of Entertaining*Custom countertop Breakfast Bar, and timeless Custom-made Bathroom Cabinets*Convenient 1/2 Bath off Family Room*2 Car Garage is air conditioned with Split Air Conditioner for hobby space*Completely FENCED Backyard*Separate Free standing Soaking Tub in Primary Bath in addition to walk-in Shower*All Closets have Built-Ins*Laundry room has newer Cabinets with Organizers & handy Laundry tub*Front bedroom has built-in desk/shelves in the closet, previously used for sewing space*Solar Hot Water Heater*Water Recirculating buttons in the Primary Bath and Kitchen*House Water Filtration System*Completely Replumbed*Full Yard Irrigation supplied by Well*More features on separate list!*Highly Rated Public School District*Less than 1 mile to Legacy Trail, the new Ashton Playground, and Red Bug Slough Preserve*Minutes to World famous Siesta Key Beaches, shops, restaurants, and medical facilities*No Flood insurance required in Zone X*No CDD's*Strong HOA with low annual fee*Truly a Lovely Home Inside and Out*Check out the Matterport 3D virtual tour!
/u.realgeeks.media/sarasotaone/logos/20180602-Sarasota-Real-Estate-Group-R.png)
Additional Information
- Taxes
- $4213
- Minimum Lease Period
- 1 Month
- HOA Fee
- $250
- HOA Payment Schedule
- Semi-Annually
- Maintenance Includes
- Common Area Taxes
- Location
- In County, Landscaped, Street Dead-End
- Community Features
- Deed Restrictions, No Truck/RV/Motorcycle Parking, Sidewalks, Special Community Restrictions
- Property Description
- One Story
- Zoning
- RSF2
- Interior Features
- Built-in Features, Cathedral Ceiling(s), Ceiling Fans(s), Dry Bar, Eat-in Kitchen, Kitchen/Family Room Combo, Open Floorplan, Pest Guard System, Primary Bedroom Main Floor, Solid Surface Counters, Solid Wood Cabinets, Thermostat, Vaulted Ceiling(s), Walk-In Closet(s), Window Treatments
- Floor
- Carpet, Tile
- Appliances
- Convection Oven, Dishwasher, Disposal, Electric Water Heater, Microwave, Range, Refrigerator, Solar Hot Water, Water Filtration System, Wine Refrigerator
- Utilities
- Cable Connected, Electricity Connected, Public, Sewer Connected, Sprinkler Well, Street Lights, Underground Utilities, Water Connected
- Heating
- Electric
- Air Conditioning
- Central Air, Mini-Split Unit(s), Zoned
- Fireplace Description
- Family Room, Wood Burning
- Exterior Construction
- Block, Stucco, Wood Siding
- Exterior Features
- French Doors, Garden, Irrigation System, Lighting, Private Mailbox, Rain Gutters, Sliding Doors
- Roof
- Shingle
- Foundation
- Slab
- Pool
- Private
- Pool Type
- Deck, Gunite, Heated, In Ground, Screen Enclosure, Solar Heat
- Garage Carport
- 2 Car Garage
- Garage Spaces
- 2
- Garage Features
- Garage Door Opener
- Garage Dimensions
- 21x20
- Elementary School
- Gulf Gate Elementary
- Middle School
- Sarasota Middle
- High School
- Riverview High
- Fences
- Fenced
- Pets
- Allowed
- Flood Zone Code
- X
- Parcel ID
- 0090060024
- Legal Description
- LOT 34 BLK E COUNTRY PLACE UNIT 1
Listing courtesy of EXIT KING REALTY. 941-497-6060
Selling Office: HORIZON REALTY INTERNATIONAL.Mortgage Calculator
StellarMLS is the source of this information via Internet Data Exchange Program. All listing information is deemed reliable but not guaranteed and should be independently verified through personal inspection by appropriate professionals. Listings displayed on this website may be subject to prior sale or removal from sale. Availability of any listing should always be independently verified. Listing information is provided for consumer personal, non-commercial use, solely to identify potential properties for potential purchase. All other use is strictly prohibited and may violate relevant federal and state law. Data last updated on