2134 Brookhaven Drive, Sarasota, FL 34239
- $899,000
- 3
- BD
- 2
- BA
- 1,621
- SqFt






- Sold Price
- $899,000
- List Price
- $925,000
- Status
- Sold
- Days on Market
- 3
- Closing Date
- Jun 11, 2024
- MLS#
- A4610155
- Property Style
- Single Family
- Year Built
- 1966
- Bedrooms
- 3
- Bathrooms
- 2
- Living Area
- 1,621
- Price per sq. ft.
- 570.64
- Lot Size
- 12,500
- Acres
- 0.29
- Total Acreage
- 1/4 to less than 1/2
- Legal Subdivision Name
- Frst Lakes Country Club Estates
- Community Name
- Forest Lakes Country Club Estates
- MLS Area Major
- Sarasota/Pinecraft
Property Description
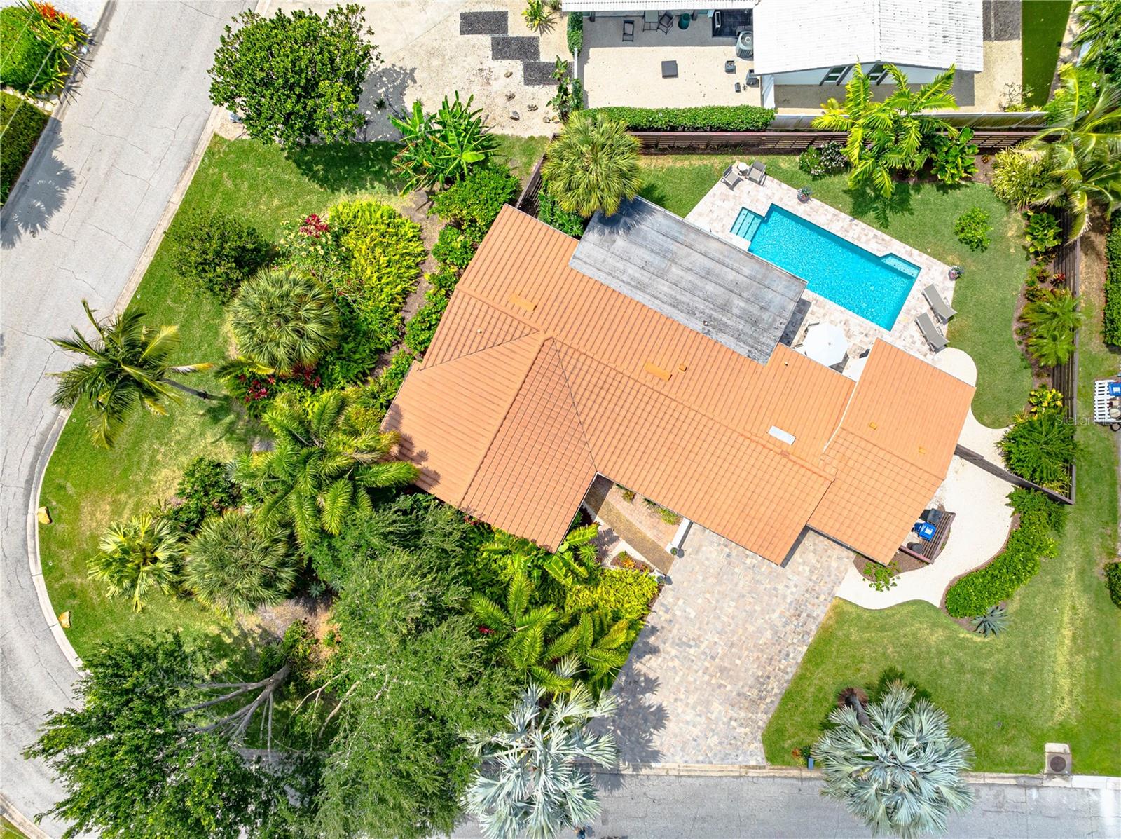
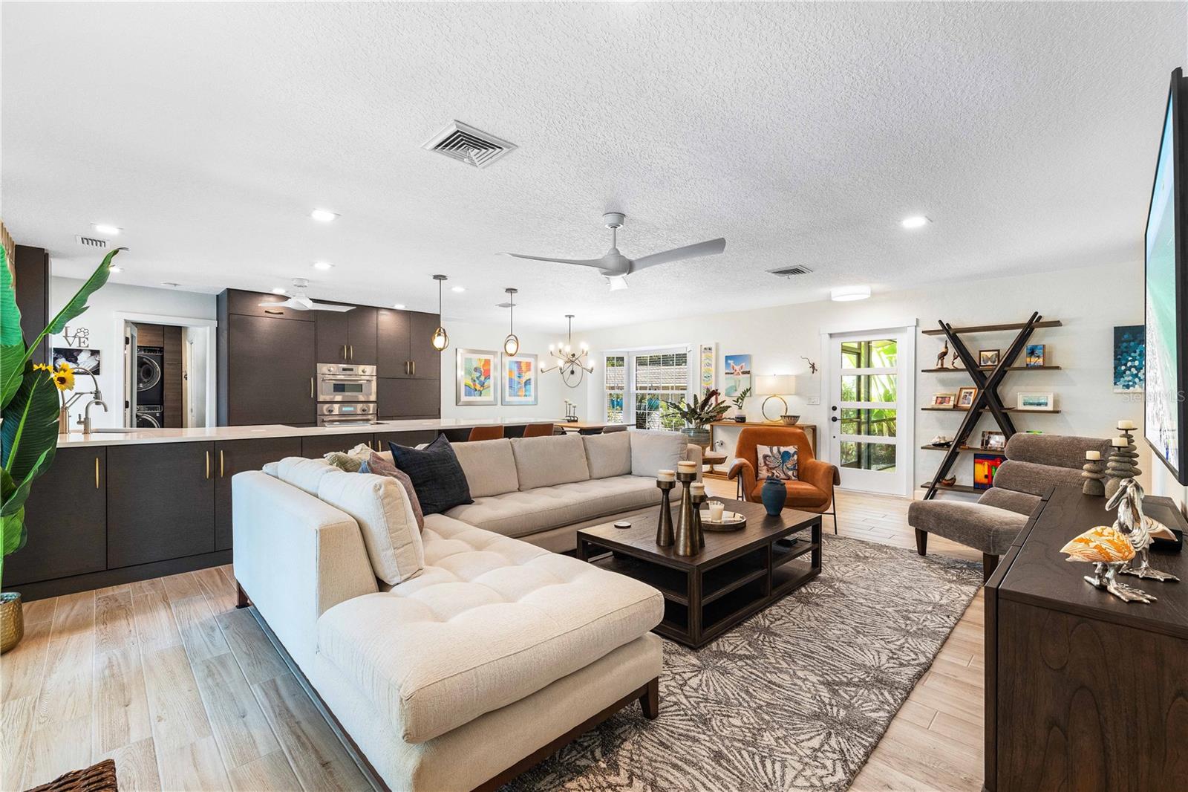
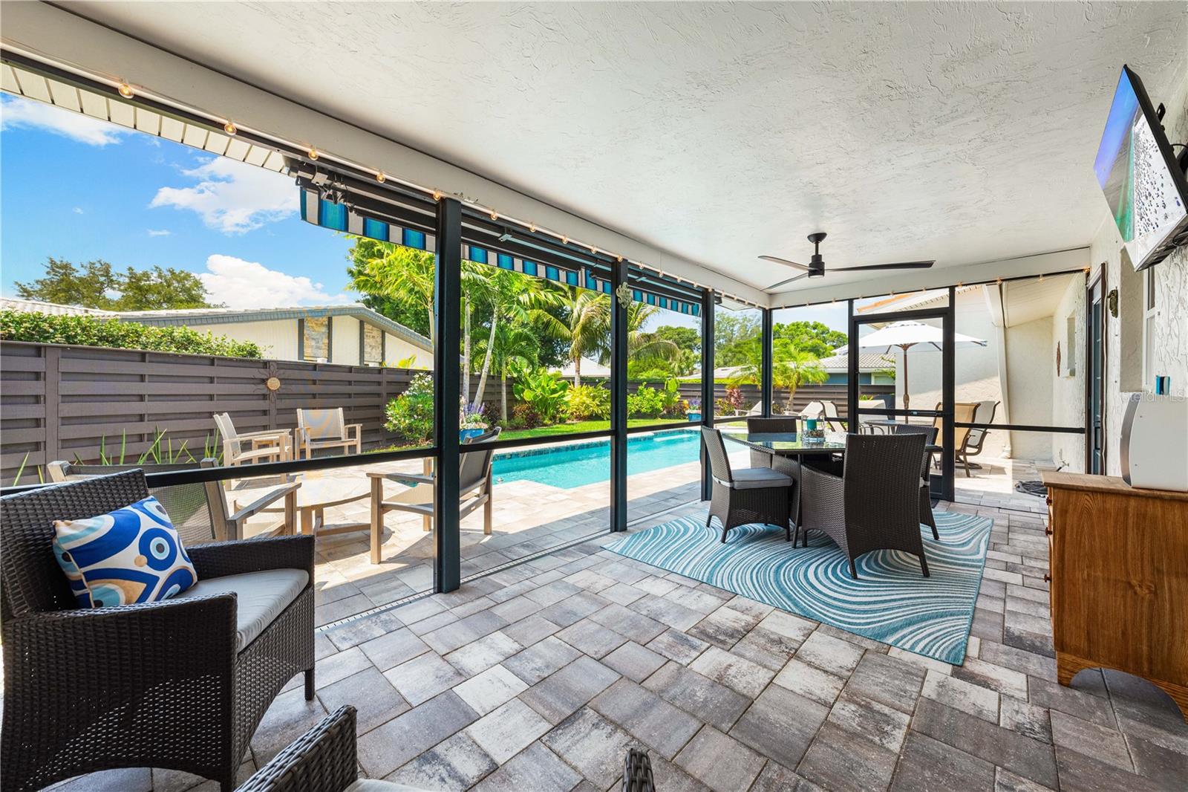
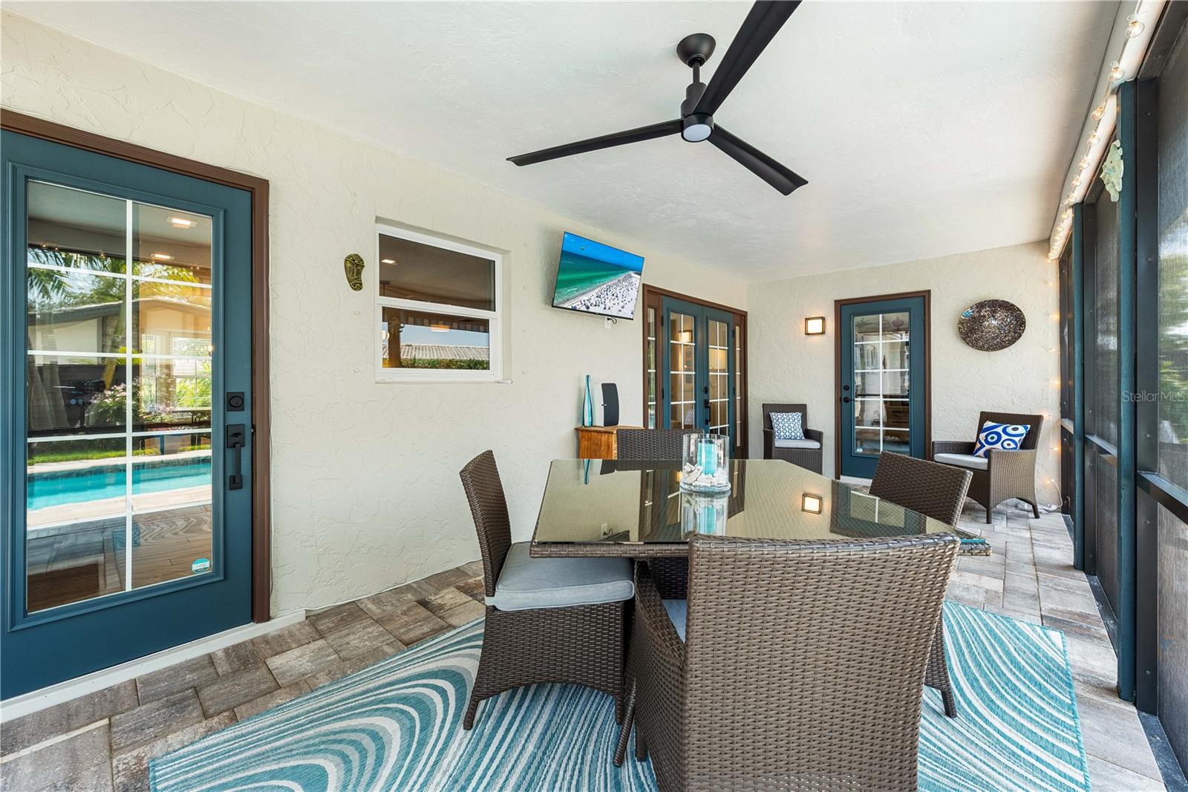
Exquisitely reimagined and renovated Forest Lakes Country Club Estates 3 bedroom/2 bath pool home available for the most discerning new owner. Completely renovated over the last 2 years, with best of class finishes, by meticulous owners whose life plans have changed, creating a one-of-a-kind opportunity. The open and inviting interior is ideal for entertaining, featuring a sleek brand new kitchen that is truly a chef’s dream, equipped with professional-series Thermador appliances (convection oven, speed oven, induction cooktop, dishwasher, built-in oversized refrigerator), custom cabinetry outfitted with pullouts for every need, quartz counters, breakfast bar, tile backsplash, filtered water dispenser. The kitchen overlooks a bay windowed dining room and spacious living area with French doors accessing a screened, covered, poolside patio with power retractable awning. The primary bedroom features a newly renovated and expanded ensuite bathroom with double vanities, custom cabinetry and oversized shower; a large walk-in closet finished by California Closets; and separate poolside office space that also accesses the screened patio. Two additional bedrooms share a second newly renovated bath. Situated along mature, tropical landscaping maintained with a well-supplied irrigation system, a new saline, heated pool with extended paver decking, installed in 2022, is the focal point amidst the home’s lush exterior gardens. Additional features include hurricane impact windows and doors, porcelain wood-look flooring throughout, CIPP (cured-in-place pipe) lined sewage pipes, whole house water filtration/softener system, oversized 2-car garage, tile roof, laundry room with loads of new storage/cabinetry, updated lighting/fans throughout, paver driveway, privacy fence, and new paint inside and out. All on a large, landscaped corner lot in the coveted, ultra-convenient Forest Lakes Country Club Estates neighborhood, winding around the recently renovated Palms Golf Club, and close to all that Sarasota offers... beaches, downtown, restaurants, schools, shopping, museums.
/u.realgeeks.media/sarasotaone/logos/20180602-Sarasota-Real-Estate-Group-R.png)
Additional Information
- Taxes
- $6619
- Minimum Lease Period
- 1 Month
- HOA Fee
- $100
- HOA Payment Schedule
- Annually
- Community Features
- Deed Restrictions, Golf, Golf Community
- Property Description
- One Story
- Zoning
- RSF1
- Interior Features
- Ceiling Fans(s), Eat-in Kitchen, L Dining, Open Floorplan, Primary Bedroom Main Floor, Stone Counters, Thermostat, Walk-In Closet(s), Window Treatments
- Floor
- Ceramic Tile
- Appliances
- Built-In Oven, Convection Oven, Cooktop, Dishwasher, Disposal, Electric Water Heater, Microwave, Refrigerator, Water Filtration System, Water Softener
- Utilities
- BB/HS Internet Available, Cable Connected, Electricity Connected
- Heating
- Central, Electric
- Air Conditioning
- Central Air
- Exterior Construction
- Block, Stucco
- Exterior Features
- Awning(s), Courtyard, French Doors, Garden, Irrigation System, Lighting, Private Mailbox, Rain Gutters
- Roof
- Tile
- Foundation
- Slab
- Pool
- Private
- Pool Type
- Gunite, Heated, In Ground, Lighting, Salt Water
- Garage Carport
- 2 Car Garage
- Garage Spaces
- 2
- Elementary School
- Wilkinson Elementary
- Middle School
- Brookside Middle
- High School
- Sarasota High
- Fences
- Board
- Pets
- Allowed
- Pet Size
- Extra Large (101+ Lbs.)
- Flood Zone Code
- X
- Parcel ID
- 0058010005
- Legal Description
- LOT 19 BLK F FOREST LAKES COUNTRY CLUB ESTATES UNIT 1
Listing courtesy of HOMESMART. 407-476-0461
Selling Office: BERKSHIRE HATHAWAY HOMESERVICES FLORIDA REALTY.Mortgage Calculator
StellarMLS is the source of this information via Internet Data Exchange Program. All listing information is deemed reliable but not guaranteed and should be independently verified through personal inspection by appropriate professionals. Listings displayed on this website may be subject to prior sale or removal from sale. Availability of any listing should always be independently verified. Listing information is provided for consumer personal, non-commercial use, solely to identify potential properties for potential purchase. All other use is strictly prohibited and may violate relevant federal and state law. Data last updated on