150 Bearded Oaks Drive, Sarasota, FL 34232
- $875,000
- 3
- BD
- 2
- BA
- 2,863
- SqFt






- Sold Price
- $875,000
- List Price
- $995,000
- Status
- Sold
- Days on Market
- 35
- Closing Date
- Jul 18, 2024
- MLS#
- A4609816
- Property Style
- Single Family
- Year Built
- 1975
- Bedrooms
- 3
- Bathrooms
- 2
- Living Area
- 2,863
- Price per sq. ft.
- 347.54
- Lot Size
- 55,000
- Acres
- 1.26
- Total Acreage
- 1 to less than 2
- Legal Subdivision Name
- 0000 Not Part Of Subdivision
- Community Name
- Fruitville Plat Of
- MLS Area Major
- Sarasota/Fruitville
Property Description
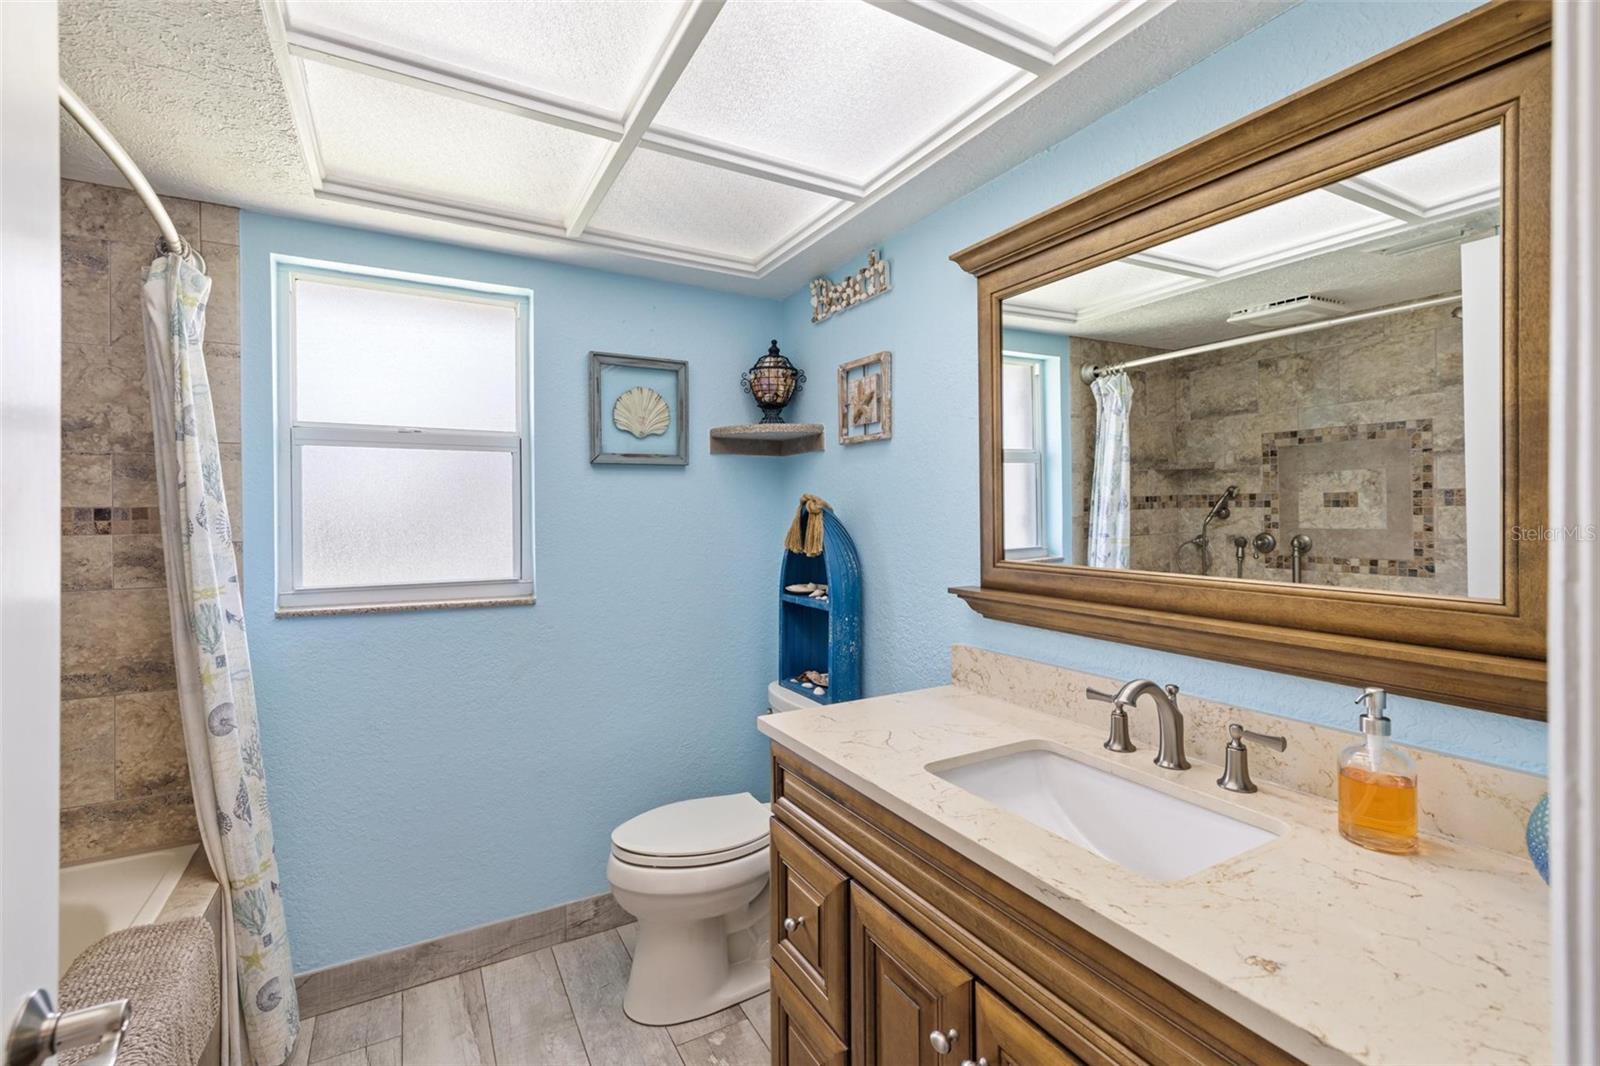
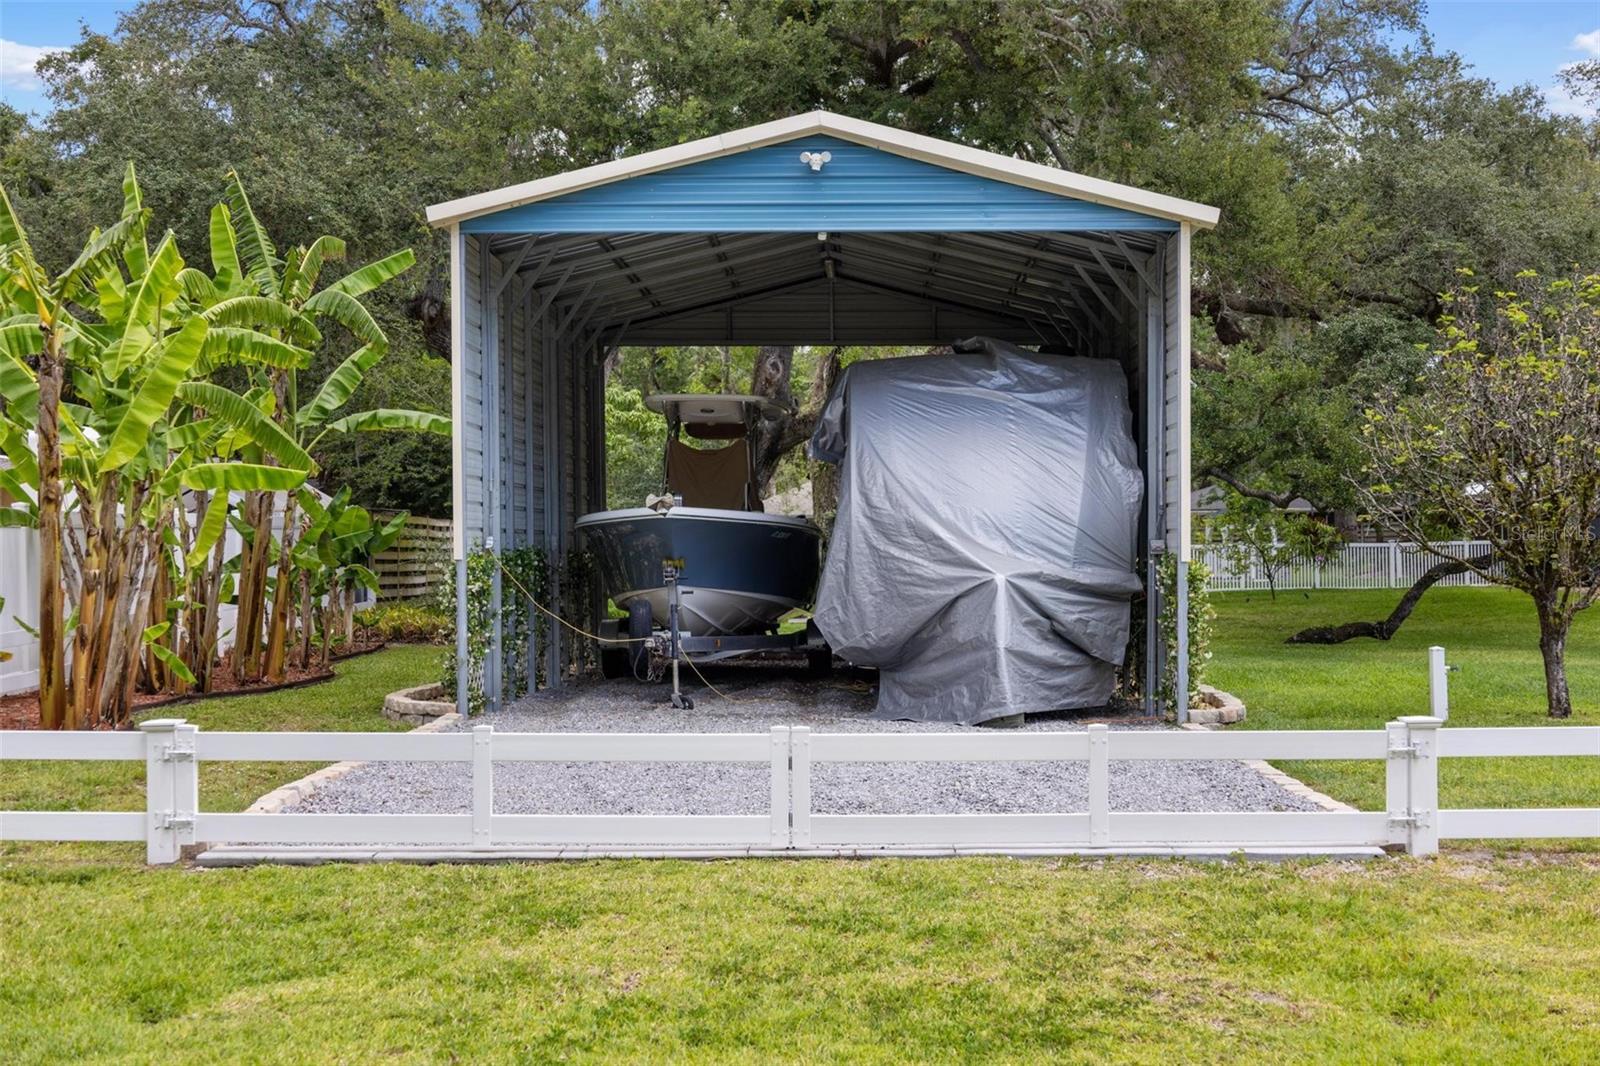
Price reduced. Welcome to your dream country oasis right in the heart of Sarasota! This meticulously renovated 3-bedroom, 2-bathroom home boasts modern amenities and a serene setting on an expansive 1.26-acre lot with detached garage/studio apartment and no HOA or deed restrictions. All within 10 minutes of downtown Sarasota! As you meander through the property, you'll be greeted by the gentle sway of Spanish moss hanging from the sprawling ancient oak canopy. It's a scene straight out of a Southern fairytale, inviting you to step back in time and embrace the serenity of nature. The heart of this homestead is its thoughtfully renovated interior, where wood grain tile throughout creates a seamless flow between rooms. Step into the kitchen, a chef's paradise adorned with granite countertops, a farmhouse apron sink, and a breakfast bar perfect for casual dining or lively conversations. Renovated baths, finishes and features throughout. The spacious family room and office provide ample space for relaxation and productivity, while the screened lanai offers the perfect spot for outdoor enjoyment year-round. But the true magic of this property lies outside. Picture yourself sipping lemonade under the shade of these majestic giants, the gentle rustle of leaves overhead providing the soundtrack to your days. And there's no shortage of amenities to enjoy. A detached 2-car garage with a studio apartment offers additional space for guests, a business, or rental income, while a detached RV/boat carport provides shelter for your outdoor adventures. A charming chicken coop, vegetable garden, firepit patio area, and gazebo complete the picture, offering endless opportunities for outside enjoyment. Additional features include a newer metal roof, fully fenced yard with additional parking spots, irrigation system fed by well, security system with alarm, cameras, and coded door locks. Located in a private road community with no HOAs or deed restrictions, you'll enjoy the peace and tranquility of country living while being just minutes from downtown Sarasota and the beaches. A short walk to Cardinal Mooney high school. Don't miss your chance to own this slice of paradise - schedule your showing today before it's gone!
/u.realgeeks.media/sarasotaone/logos/20180602-Sarasota-Real-Estate-Group-R.png)
Additional Information
- Taxes
- $5781
- Minimum Lease Period
- 1 Week
- Location
- City Limits, Oversized Lot, Private, Street Dead-End
- Community Features
- No Deed Restriction
- Property Description
- One Story
- Zoning
- RSFE
- Interior Features
- Ceiling Fans(s), Eat-in Kitchen, Living Room/Dining Room Combo, Primary Bedroom Main Floor, Split Bedroom, Stone Counters, Walk-In Closet(s), Window Treatments
- Floor
- Tile
- Appliances
- Dishwasher, Dryer, Electric Water Heater, Microwave, Range, Refrigerator, Washer, Water Filtration System
- Utilities
- Cable Connected, Electricity Connected, Phone Available, Sprinkler Well, Water Connected
- Heating
- Central, Electric
- Air Conditioning
- Central Air
- Exterior Construction
- Block
- Exterior Features
- Irrigation System
- Roof
- Metal
- Foundation
- Slab
- Pool
- No Pool
- Garage Carport
- 4 Car Garage, RV Carport
- Garage Spaces
- 4
- Garage Features
- Garage Door Opener, Garage Faces Side, Parking Pad, RV Carport
- Elementary School
- Fruitville Elementary
- Middle School
- Mcintosh Middle
- High School
- Sarasota High
- Pets
- Allowed
- Flood Zone Code
- X
- Parcel ID
- 2033020036
- Legal Description
- BEG AT TH INTRS OF S LINE FRUITVILLE RD & E SIDE OF SEC TH S-0-13-W 500 FT FOR POB TH S-0- 13-W 200 FT TH E 250 FT TH N-0- 13-E 200 FT TH W 250 FT TO POB ALSO A STRIP OF LAND 25 FT WIDE DIRECTLY W &
Listing courtesy of LIVING VOGUE LLC. 800-486-1794
Selling Office: LIVING VOGUE LLC.Mortgage Calculator
StellarMLS is the source of this information via Internet Data Exchange Program. All listing information is deemed reliable but not guaranteed and should be independently verified through personal inspection by appropriate professionals. Listings displayed on this website may be subject to prior sale or removal from sale. Availability of any listing should always be independently verified. Listing information is provided for consumer personal, non-commercial use, solely to identify potential properties for potential purchase. All other use is strictly prohibited and may violate relevant federal and state law. Data last updated on