1568 Stewart Drive Unit 607, Sarasota, FL 34232
- $349,900
- 2
- BD
- 2
- BA
- 1,566
- SqFt




- Sold Price
- $349,900
- List Price
- $359,900
- Status
- Sold
- Days on Market
- 8
- Closing Date
- Jul 04, 2024
- MLS#
- A4609722
- Property Style
- Condo
- Year Built
- 1972
- Bedrooms
- 2
- Bathrooms
- 2
- Living Area
- 1,566
- Price per sq. ft.
- 229.82
- Building Name
- Na
- Monthly Condo Fee
- 594
- Legal Subdivision Name
- Forest Pines 06
- Community Name
- Forest Pine Estates
- MLS Area Major
- Sarasota/Fruitville
Property Description
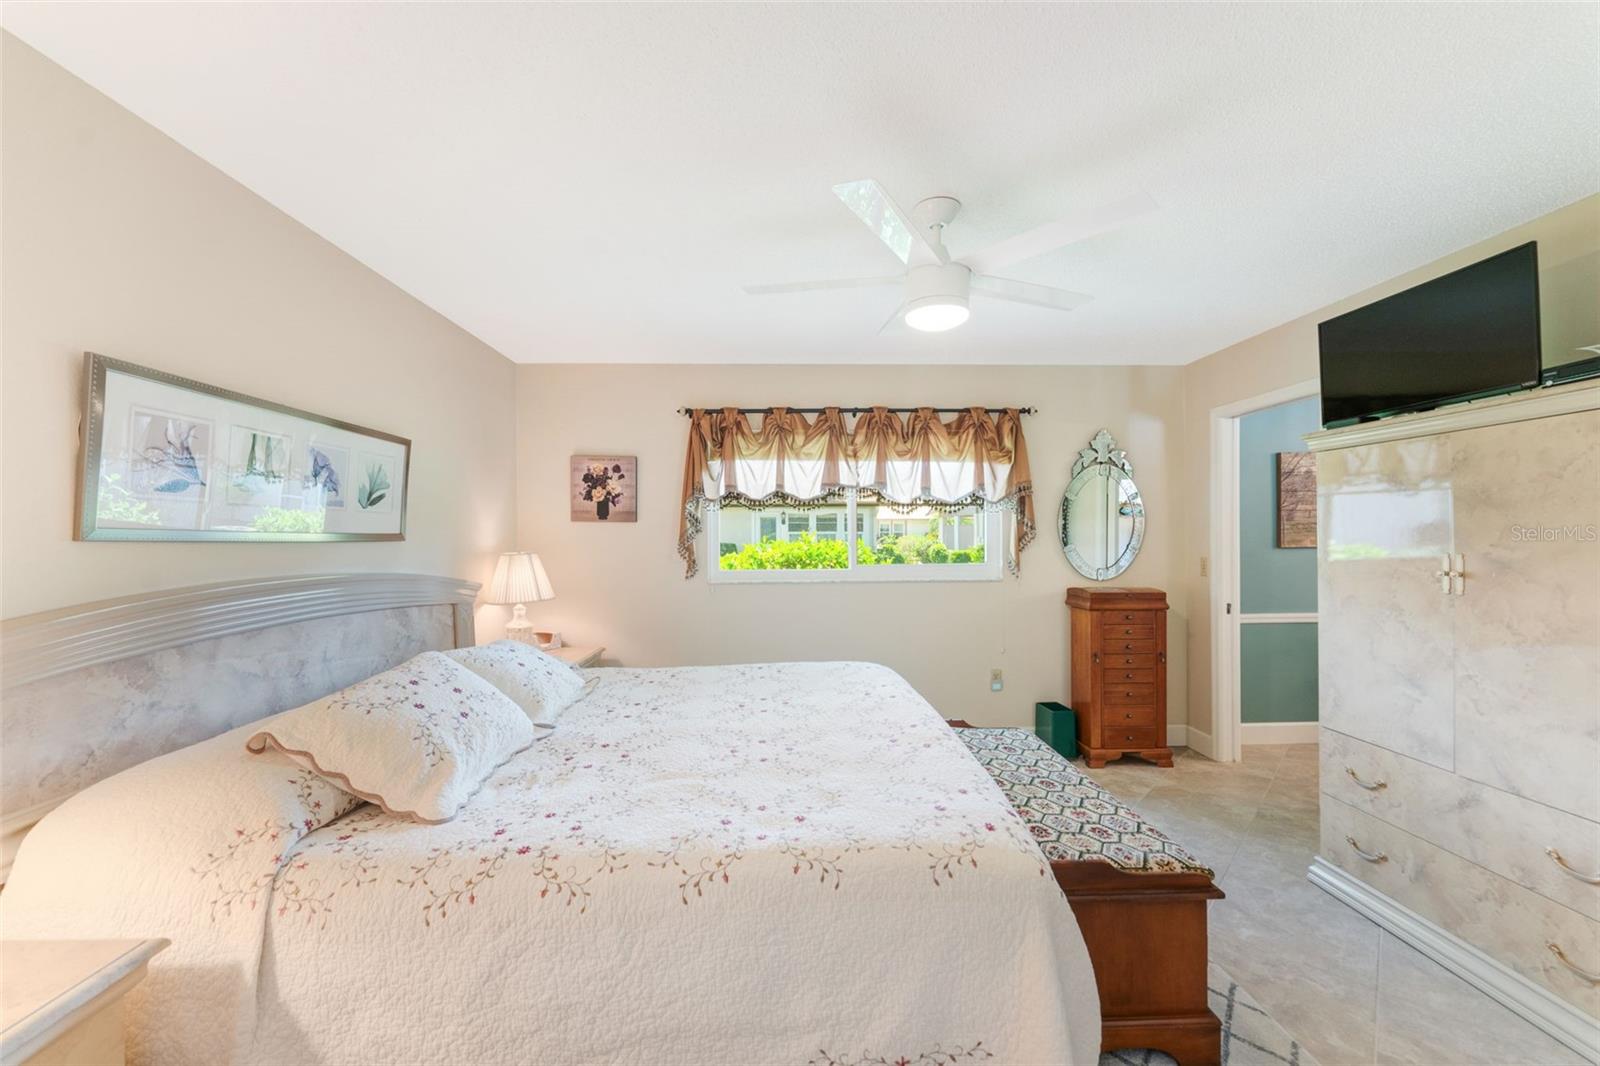
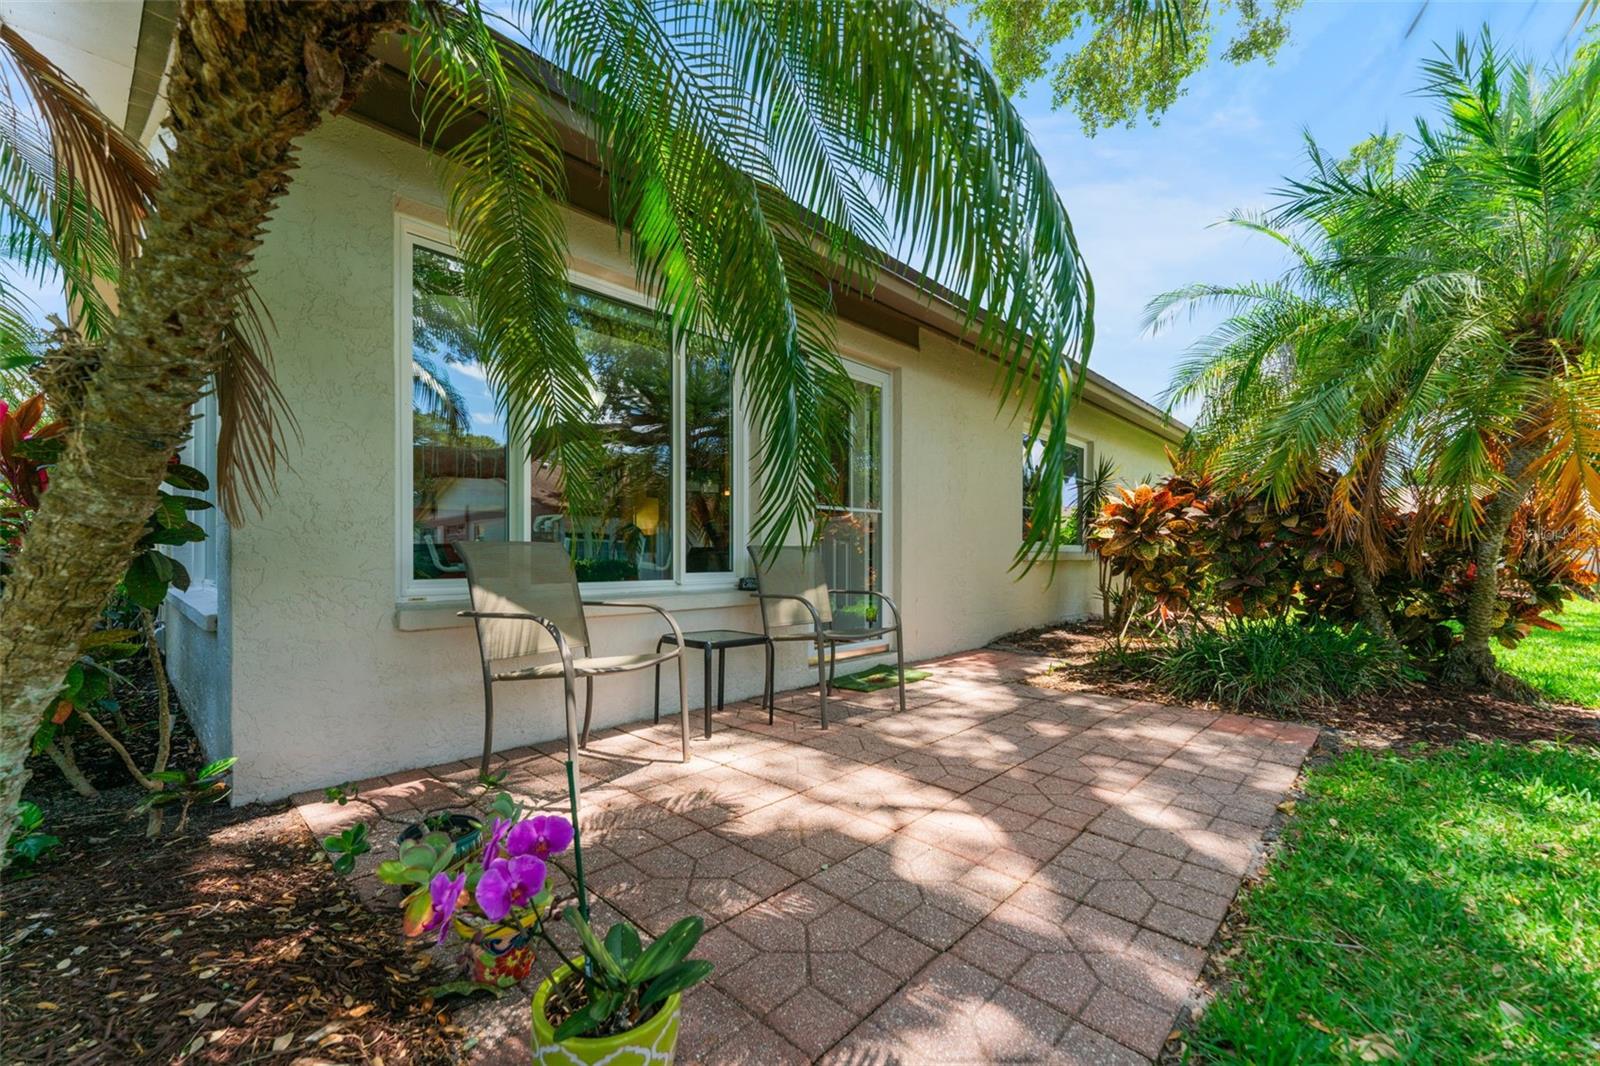
Step into modern comfort and style with this impeccably renovated 2-bedroom, 2- bathroom villa. TURNKEY FURNISHED!!! Every inch of this home has been transformed, featuring newer hurricane-proof windows that flood the space with natural light. The kitchen boasts newer wood cabinets with granite countertops newer appliances, creating a contemporary culinary haven. Ceramic tile throughout living area, leading to an enclosed lanai where you can enjoy the outdoors in all seasons. Outside patio, Carport has screen at the top and bottom to protect from leaves, Extra wide driveway. Conveniently situated near Pinecraft and renowned restaurants like Der Dutchman, Yoder’s, and the Postal Café, this residence is also a mere 9 miles (about 15 minutes) from the world-famous Siesta Key Beach. With its perfect blend of modern amenities and proximity to local attractions, this villa is ready to welcome its new owners into a lifestyle of comfort and leisure.
/u.realgeeks.media/sarasotaone/logos/20180602-Sarasota-Real-Estate-Group-R.png)
Additional Information
- Taxes
- $3241
- Minimum Lease Period
- 1 Month
- Max Times per Year
- 2
- Maintenance Includes
- Pool, Maintenance Structure, Maintenance Grounds, Maintenance, Recreational Facilities
- Condo Fees
- $594
- Condo Fees Term
- Monthly
- Community Features
- Buyer Approval Required, Clubhouse, Deed Restrictions, No Truck/RV/Motorcycle Parking, Pool
- Property Description
- One Story
- Zoning
- RMF1
- Interior Features
- Ceiling Fans(s), Living Room/Dining Room Combo, Primary Bedroom Main Floor, Solid Wood Cabinets, Stone Counters, Thermostat, Window Treatments
- Floor
- Ceramic Tile
- Appliances
- Dishwasher, Disposal, Dryer, Freezer, Microwave, Range, Refrigerator, Washer
- Utilities
- Electricity Connected, Public, Sewer Connected, Water Connected
- Heating
- Central, Electric
- Air Conditioning
- Central Air
- Exterior Construction
- Block, Stucco
- Exterior Features
- Rain Gutters
- Roof
- Shingle
- Foundation
- Slab
- Pool
- Community
- Garage Carport
- 1 Car Carport
- Housing for Older Persons
- Yes
- Pets
- Allowed
- Pet Size
- Small (16-35 Lbs.)
- Floor Number
- 1
- Flood Zone Code
- X
- Parcel ID
- 0053055007
- Legal Description
- UNIT 607, AMENDED PLAT OF FOREST PINES SEC 6
Listing courtesy of LOYD ROBBINS & CO. LLC.
Selling Office: JOHN HARDING REALTY.Mortgage Calculator
StellarMLS is the source of this information via Internet Data Exchange Program. All listing information is deemed reliable but not guaranteed and should be independently verified through personal inspection by appropriate professionals. Listings displayed on this website may be subject to prior sale or removal from sale. Availability of any listing should always be independently verified. Listing information is provided for consumer personal, non-commercial use, solely to identify potential properties for potential purchase. All other use is strictly prohibited and may violate relevant federal and state law. Data last updated on