5290 Huntingwood Court Unit 61, Sarasota, FL 34235
- $325,000
- 3
- BD
- 3
- BA
- 1,535
- SqFt




- Sold Price
- $325,000
- List Price
- $349,900
- Status
- Sold
- Days on Market
- 1
- Closing Date
- Jun 17, 2024
- MLS#
- A4608393
- Property Style
- Townhouse
- Year Built
- 1987
- Bedrooms
- 3
- Bathrooms
- 3
- Baths Half
- 1
- Living Area
- 1,535
- Price per sq. ft.
- 227.95
- Total Acreage
- Non-Applicable
- Building Name
- 1
- Monthly Condo Fee
- 533
- Legal Subdivision Name
- Huntingwood
- Community Name
- Huntingwood
- MLS Area Major
- Sarasota
Property Description
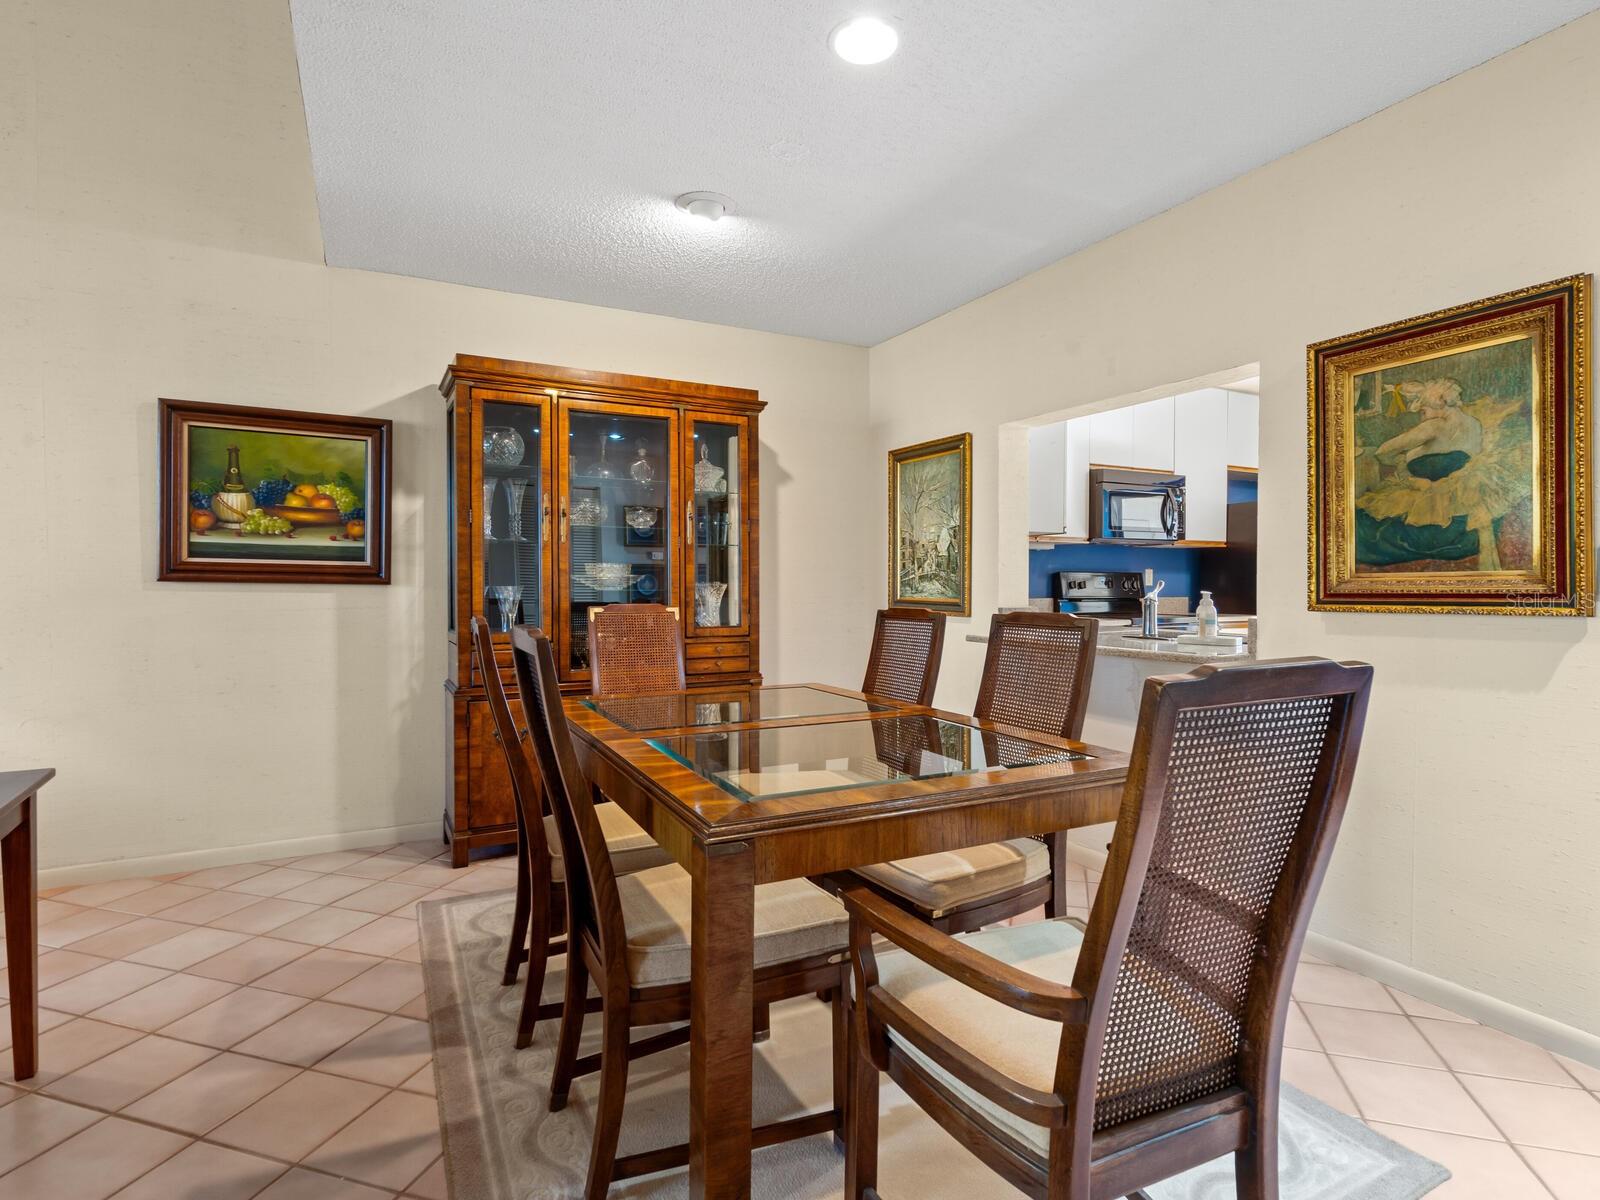
Terrific opportunity for buyer looking to customize to their specifications. Wonderful townhouse with outstanding private water, and golf views. One of the few that has attached one car garage parking. Courtyard front entry. Rear views are outstanding. Bonus Florida room provides incredible space to kick back, relax and read a book or listen to music. This unit does NOT have a raised dining room area. Come explore The Meadows. You are sure to fall in love with the open green spaces, the 80+ lakes, golf course vistas, canopied mass draped oaks and 14 miles of walking and bike trails. Brand new fitness center, pickleball courts, jr. Olympic pool can be enjoyed by all residents. The Meadows Country Club has 3 - 18-hole Golf courses and Tennis Club.
/u.realgeeks.media/sarasotaone/logos/20180602-Sarasota-Real-Estate-Group-R.png)
Additional Information
- Taxes
- $1804
- Minimum Lease Period
- 3 Months
- Max Times per Year
- 2
- Maintenance Includes
- Pool, Escrow Reserves Fund, Maintenance Grounds, Management, Private Road
- Condo Fees
- $1599
- Condo Fees Term
- Quarterly
- Community Features
- Buyer Approval Required, Deed Restrictions, Dog Park, Fitness Center, Golf, No Truck/RV/Motorcycle Parking, Park, Playground, Pool, Sidewalks, Special Community Restrictions, Tennis Courts, Golf Community, Security
- Property Description
- Two Story
- Zoning
- RSF2
- Interior Features
- Ceiling Fans(s), Living Room/Dining Room Combo, Primary Bedroom Main Floor, Solid Surface Counters, Vaulted Ceiling(s)
- Floor
- Carpet, Ceramic Tile
- Appliances
- Dishwasher, Disposal, Dryer, Electric Water Heater, Range, Refrigerator, Washer
- Utilities
- Electricity Connected, Sewer Connected, Water Connected
- Heating
- Central, Electric
- Air Conditioning
- Central Air
- Exterior Construction
- Block, Stucco, Wood Frame
- Exterior Features
- Courtyard, Sliding Doors
- Roof
- Tile
- Foundation
- Slab
- Pool
- Community
- Pool Type
- Heated, In Ground
- Garage Carport
- 1 Car Garage
- Garage Spaces
- 1
- Elementary School
- Gocio Elementary
- Middle School
- Booker Middle
- High School
- Booker High
- Water View
- Pond
- Pets
- Allowed
- Max Pet Weight
- 40
- Pet Size
- Medium (36-60 Lbs.)
- Flood Zone Code
- X
- Parcel ID
- 0035041061
- Legal Description
- UNIT 61 HUNTINGWOOD
Listing courtesy of REALTY SERVICES INC. 941-954-4443
Selling Office: EXP REALTY LLC.Mortgage Calculator
StellarMLS is the source of this information via Internet Data Exchange Program. All listing information is deemed reliable but not guaranteed and should be independently verified through personal inspection by appropriate professionals. Listings displayed on this website may be subject to prior sale or removal from sale. Availability of any listing should always be independently verified. Listing information is provided for consumer personal, non-commercial use, solely to identify potential properties for potential purchase. All other use is strictly prohibited and may violate relevant federal and state law. Data last updated on