1623 Still River Drive, Venice, FL 34293
- $580,000
- 3
- BD
- 2
- BA
- 1,874
- SqFt






- Sold Price
- $580,000
- List Price
- $599,500
- Status
- Sold
- Days on Market
- 260
- Closing Date
- Jan 31, 2025
- MLS#
- A4608388
- Property Style
- Single Family
- Year Built
- 2017
- Bedrooms
- 3
- Bathrooms
- 2
- Living Area
- 1,874
- Price per sq. ft.
- 319.9
- Lot Size
- 7,132
- Acres
- 0.16
- Total Acreage
- 0 to less than 1/4
- Legal Subdivision Name
- Grand Palm Ph 3b
- Community Name
- Grand Palm
- MLS Area Major
- Venice
Property Description
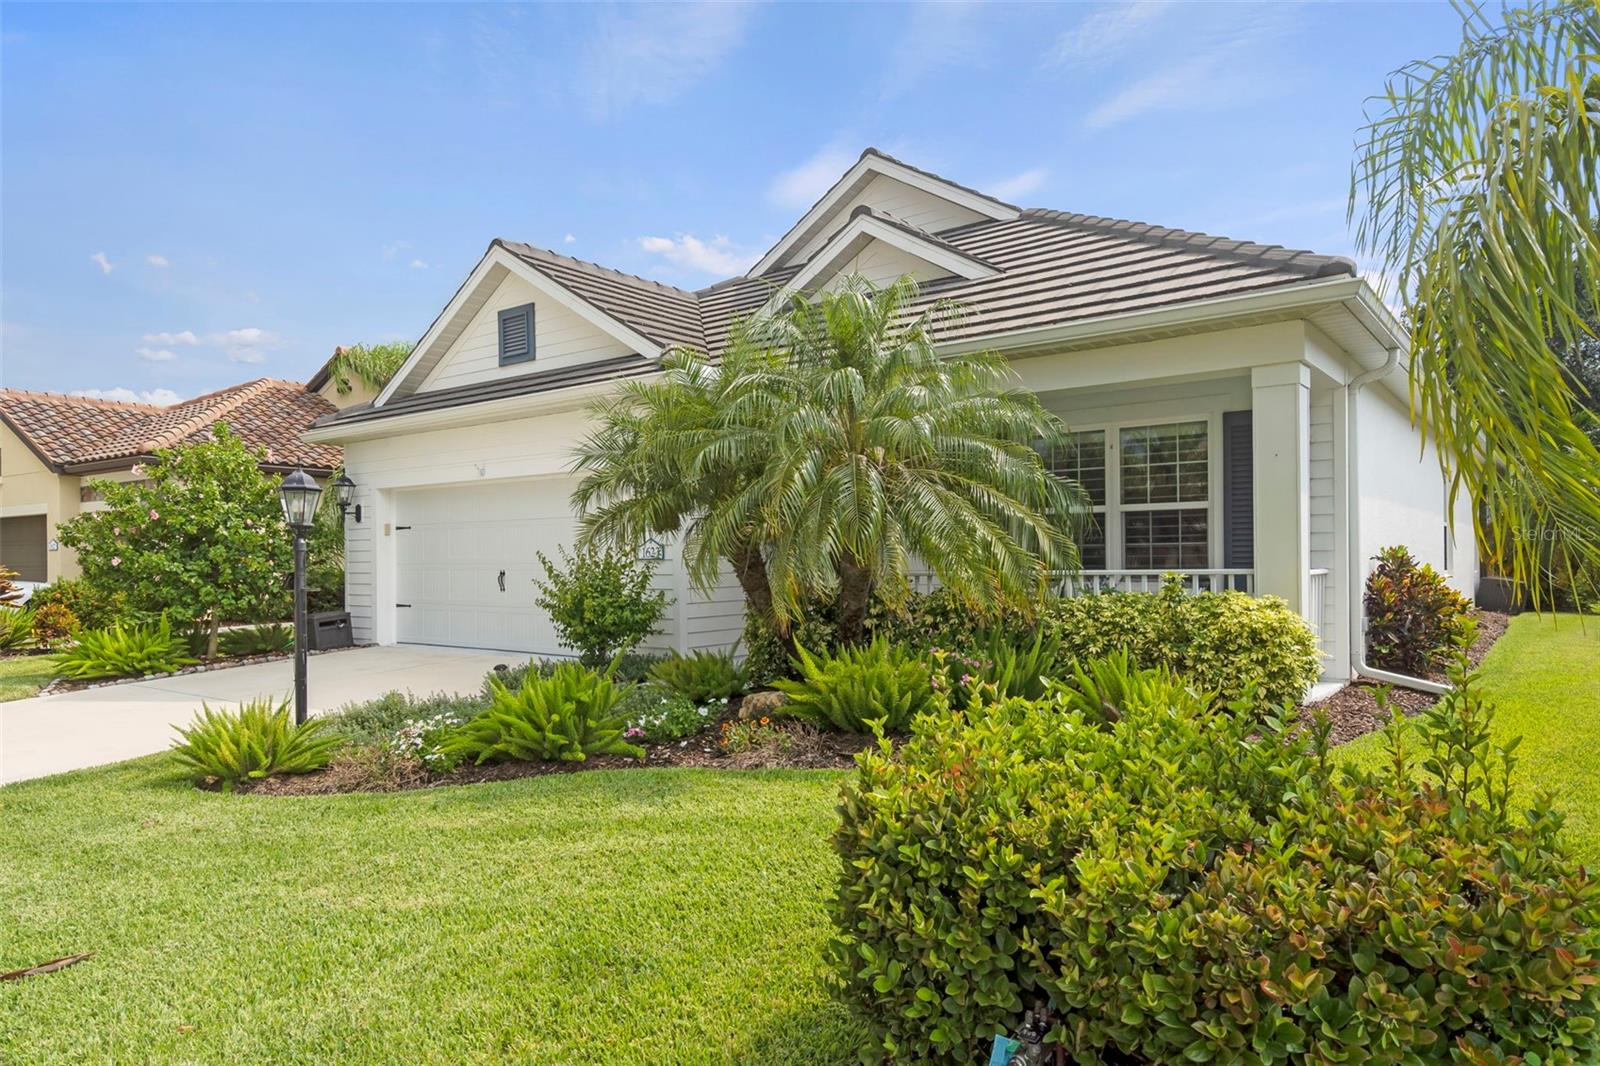
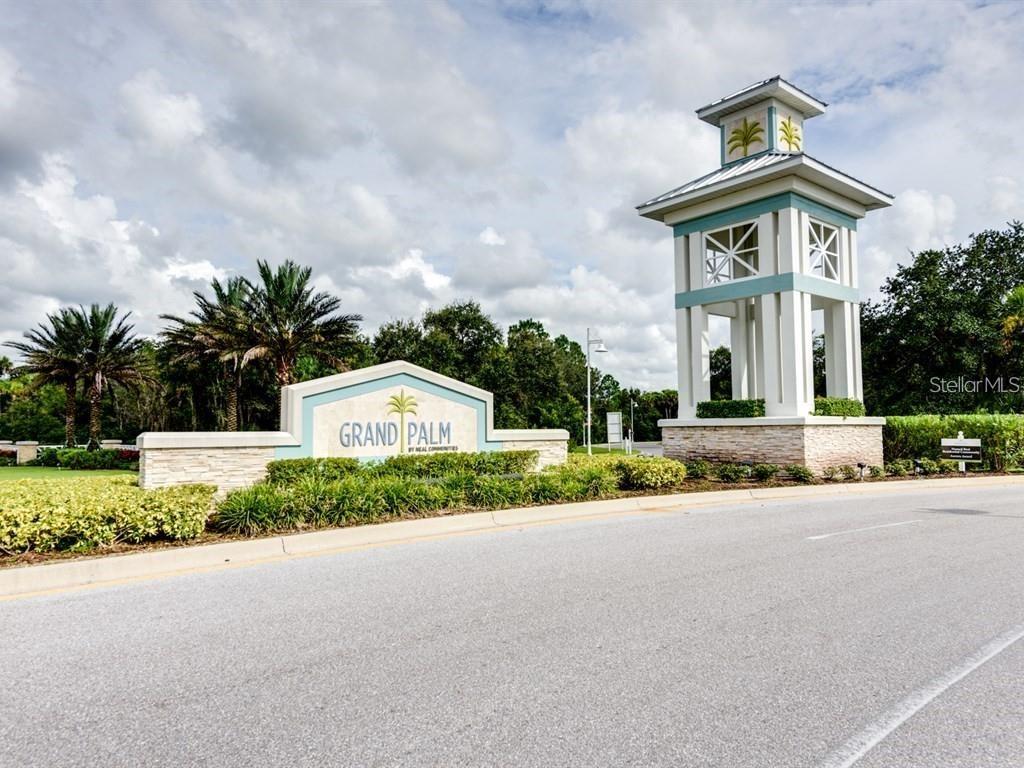
Back on the market and sellers are motivated. This 3 Bed/ 2 Bath, plus a den coastal home, is in immaculate condition and move-in ready! Located in highly sought after Grand Palm community, you will have easy access to Interstate 75 and short drive to Venice Island and Gulf Coast beaches! This home boasts an open layout that provides a welcoming and airy feel. The gourmet kitchen with island features walk-in pantry, stainless steel appliances and tiled backsplash. The kitchen looks out to the dining area and into the great room with a beautiful beadboard tray ceiling for extra height. From the great room you can enter the lanai through the gorgeous sliding glass doors. This expansive lanai provides covered living space and a beautiful salt-water pool, enclosed with a picture-view pool cage where you can enjoy private nature views of the mature oak trees and pond. There is even outdoor lighting that illuminates the mature palm trees around the water. The owner's suite includes a spacious bedroom, walk-in closet; attached bathroom containing two sink vanities with quartz counter tops; tiled walk-in shower and private water closet. Two additional bedrooms and den/office are located near a full bath and laundry room. Rounding out this great home is a 2-car garage with plenty of storage space. You will enjoy a one-of-a-kind blend of natural beauty and active-living amenities at Grand Palm. This community includes 3 resort-style pools, 1 with water slide. Kids will enjoy a splash park and the Adventure Playground. Grand Palm also features a fitness center and miles of walking and bicycle trails. There is an endless supply of recreation and social opportunities including pickleball courts, basketball and tennis courts, bocce ball, volleyball courts and plenty of gathering spaces and open-cafe kitchen for residents to enjoy. Adventure Lake with Lookout Point Island invite kayaking and taking in the nature views. Pet owners will appreciate the two dog parks, one for large dogs and one for small. Also don't forget the award-winning clubhouse. This property boasts many improvements, such as: Lattice Ceiling Added in Covered Area of Lanai - 2022 - Updated Landscaping - 2022 - Irrigation System Added - 2022 - Beadboard Paneling Around Kitchen Base Cabinets - 2022 - Fresh Interior Paint Completed in Some Areas of Home - 2022 - Repaired A/C - 2022 - Garage Shelving, New Fixture Above Kitchen Island & Dining Area - 2021 - Cabinet Added in Owners Bathroom - 2021 - Crown Molding & Beadboard Ceiling in All Rooms - 2020 - Plantation Shutters Added Throughout Home - 2019
/u.realgeeks.media/sarasotaone/logos/20180602-Sarasota-Real-Estate-Group-R.png)
Additional Information
- Taxes
- $5520
- Taxes
- $1,698
- Minimum Lease Period
- 6 Months
- Max Times per Year
- 2
- HOA Fee
- $66
- HOA Payment Schedule
- Quarterly
- Community Features
- Clubhouse, Community Mailbox, Dog Park, Fitness Center, Gated Community - No Guard, Golf Carts OK, Park, Playground, Pool, Sidewalks, Tennis Courts, No Deed Restriction
- Property Description
- One Story, Attached
- Zoning
- SAPD
- Interior Features
- Ceiling Fans(s), Crown Molding, Eat-in Kitchen, High Ceilings, Kitchen/Family Room Combo, Living Room/Dining Room Combo, Primary Bedroom Main Floor, Solid Surface Counters, Stone Counters, Thermostat, Tray Ceiling(s), Walk-In Closet(s), Window Treatments
- Floor
- Carpet, Ceramic Tile, Luxury Vinyl
- Appliances
- Dishwasher, Disposal, Dryer, Microwave, Range, Refrigerator, Washer
- Utilities
- BB/HS Internet Available, Sewer Connected, Street Lights, Underground Utilities, Water Connected
- Heating
- Central, Electric
- Air Conditioning
- Central Air
- Exterior Construction
- Block, Cement Siding, Stucco
- Exterior Features
- Hurricane Shutters, Lighting, Sidewalk, Sliding Doors
- Roof
- Tile
- Foundation
- Slab
- Pool
- Community, Private
- Pool Type
- Gunite, Heated, Salt Water, Screen Enclosure
- Garage Carport
- 2 Car Garage
- Garage Spaces
- 2
- Elementary School
- Taylor Ranch Elementary
- Middle School
- Venice Area Middle
- High School
- Venice Senior High
- Water View
- Pond
- Water Frontage
- Pond
- Pets
- Allowed
- Flood Zone Code
- X
- Parcel ID
- 0758100053
- Legal Description
- LOT 1326, GRAND PALM PHASE 3B, PB 50 PG 46
Listing courtesy of MICHAEL SAUNDERS & COMPANY. 941-493-2500
Selling Office: MICHAEL SAUNDERS & COMPANY.Mortgage Calculator
StellarMLS is the source of this information via Internet Data Exchange Program. All listing information is deemed reliable but not guaranteed and should be independently verified through personal inspection by appropriate professionals. Listings displayed on this website may be subject to prior sale or removal from sale. Availability of any listing should always be independently verified. Listing information is provided for consumer personal, non-commercial use, solely to identify potential properties for potential purchase. All other use is strictly prohibited and may violate relevant federal and state law. Data last updated on