8146 Shadow Pine Way, Sarasota, FL 34238
- $835,000
- 4
- BD
- 2
- BA
- 2,410
- SqFt





- Sold Price
- $835,000
- List Price
- $825,000
- Status
- Sold
- Days on Market
- 1
- Closing Date
- May 31, 2024
- MLS#
- A4607883
- Property Style
- Single Family
- Year Built
- 1990
- Bedrooms
- 4
- Bathrooms
- 2
- Living Area
- 2,410
- Price per sq. ft.
- 342.32
- Lot Size
- 10,939
- Acres
- 0.25
- Total Acreage
- 1/4 to less than 1/2
- Legal Subdivision Name
- Deer Creek
- Community Name
- Deer Creek
- MLS Area Major
- Sarasota/Sarasota Square
Property Description
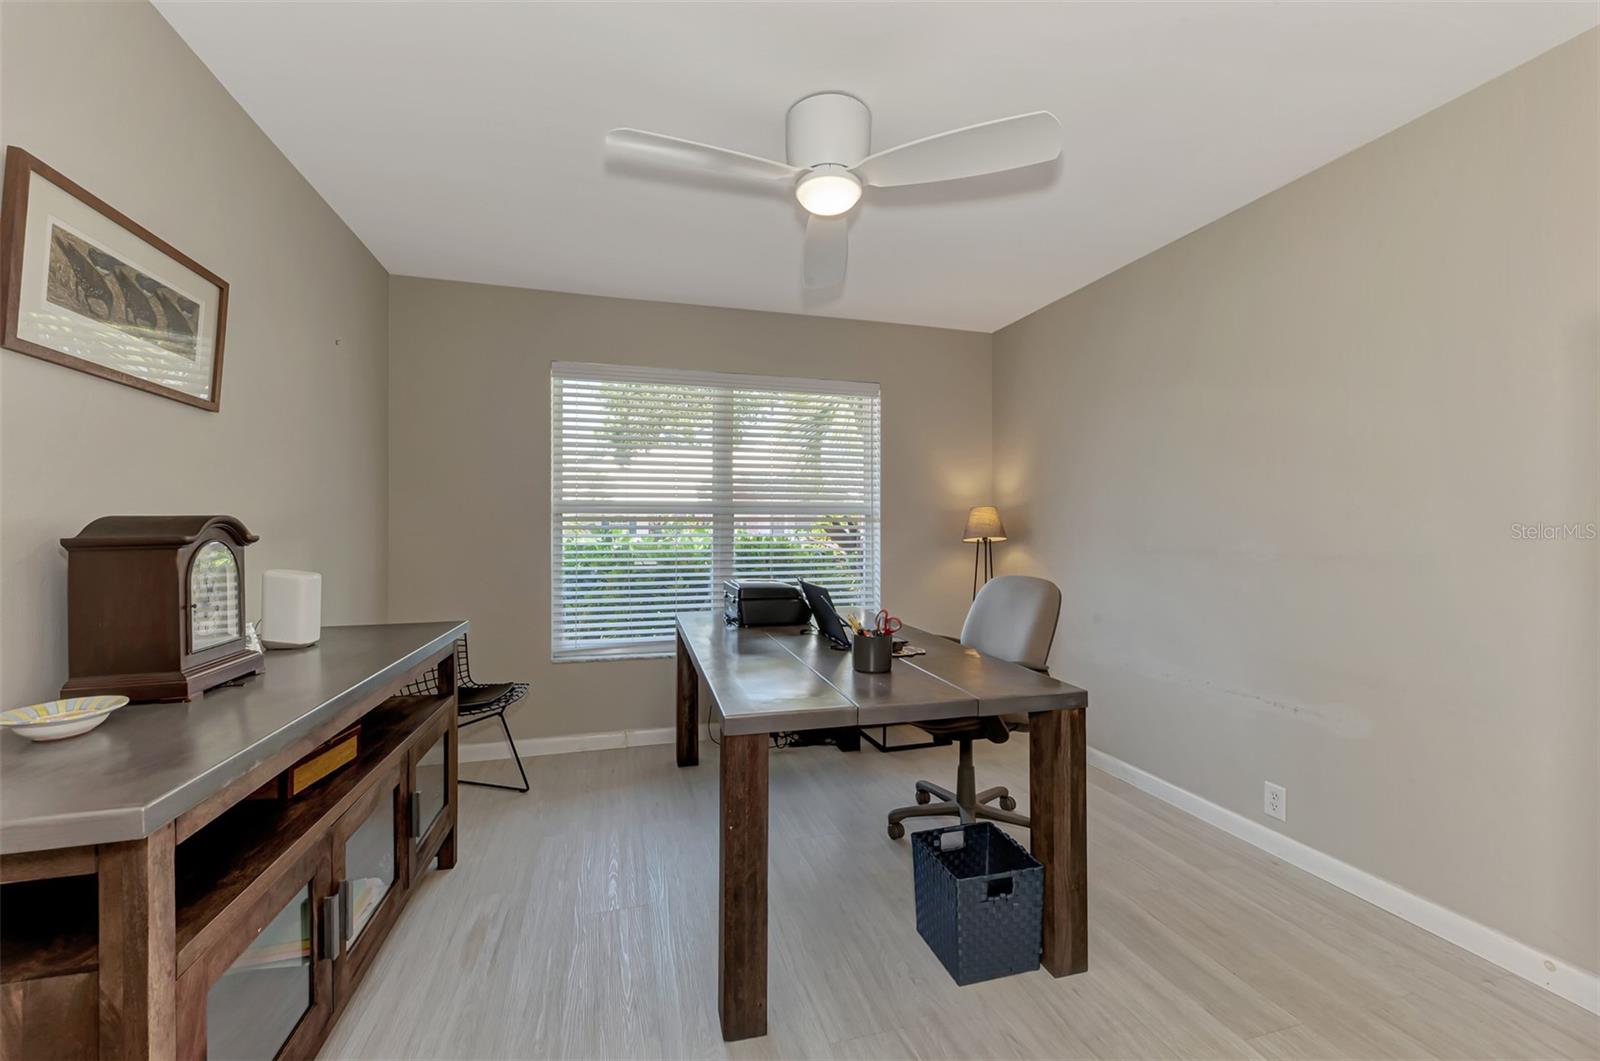
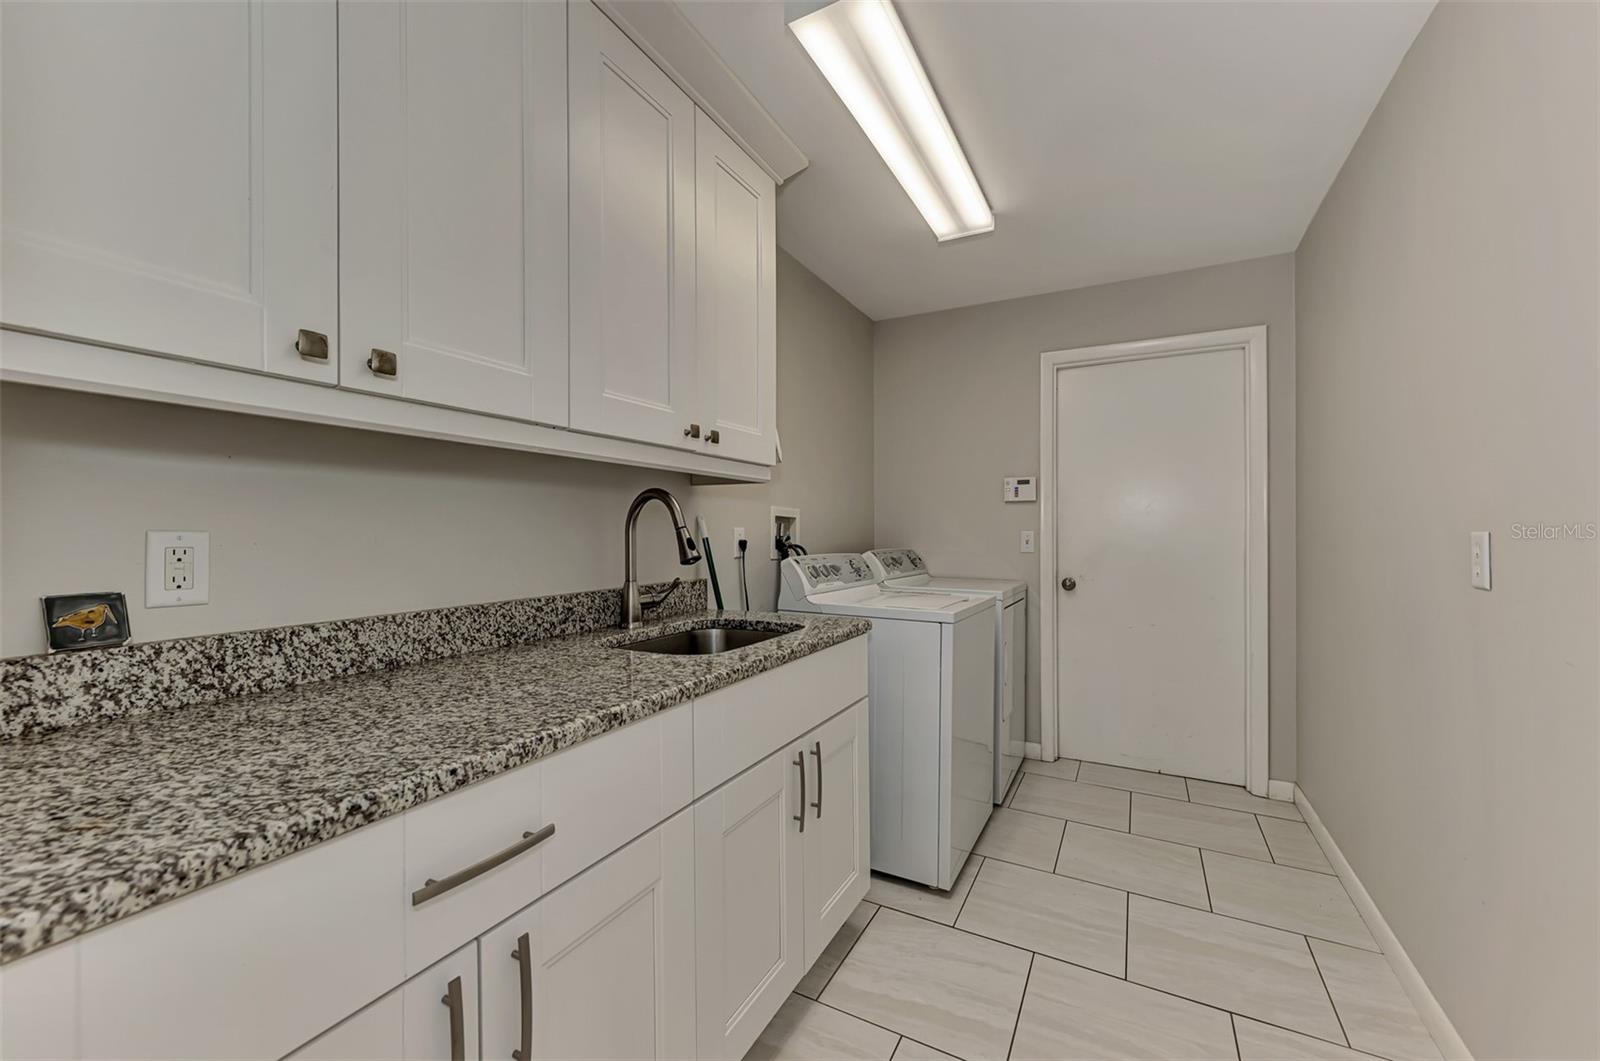
You will love how the indoor and outdoor spaces of this GORGEOUS FOUR BEDROOM, 2 BATH home integrate through the many windows and sliding glass doors into one natural flow for entertaining friends and family and ESPECIALLY YOU! This is FLORIDA LUXURY LIVING; a tranquil pool with spa, lush gardens, lake views, spacious rooms, high ceilings, natural light, a beautiful kitchen, and everything you need to enjoy life plus three guest bedrooms and A Primary Bedroom with TWO WALK-IN CLOSETS! The house was extensively remodeled in 2016 with roof, kitchen cabinets, flooring, appliances and more. The AC was replaced in 2018, and the pool and spa were re-surfaced with Pebble Tec and new tile in 2019-2020 along with a new pool heater and variable speed pump and a new hot water heater. In the 2-car garage, you’ll find a 220 volt outlet for charging your electric vehicle! Make yourself at home in Deer Creek, one of Sarasota’s most sought after neighborhoods, a peaceful community of serpentine streets and lush vegetation, close to beaches, restaurants and hospitals, with 24 hour guard gate.
/u.realgeeks.media/sarasotaone/logos/20180602-Sarasota-Real-Estate-Group-R.png)
Additional Information
- Taxes
- $4614
- Minimum Lease Period
- 6 Months
- Max Times per Year
- 2
- HOA Fee
- $544
- HOA Payment Schedule
- Quarterly
- Community Features
- No Deed Restriction
- Property Description
- One Story
- Zoning
- RMF1
- Interior Features
- Cathedral Ceiling(s), Ceiling Fans(s), Eat-in Kitchen, High Ceilings, Kitchen/Family Room Combo, Living Room/Dining Room Combo, Open Floorplan, Primary Bedroom Main Floor, Solid Surface Counters, Split Bedroom, Thermostat, Vaulted Ceiling(s), Walk-In Closet(s), Window Treatments
- Floor
- Luxury Vinyl, Tile
- Appliances
- Dishwasher, Disposal, Dryer, Microwave, Range, Refrigerator, Washer
- Utilities
- Cable Connected, Electricity Connected, Sewer Connected, Sprinkler Well, Street Lights, Underground Utilities, Water Connected
- Heating
- Electric
- Air Conditioning
- Central Air
- Exterior Construction
- Block, Stucco
- Exterior Features
- Courtyard, Garden, Hurricane Shutters, Irrigation System, Lighting, Private Mailbox, Rain Gutters, Sliding Doors
- Roof
- Shingle
- Foundation
- Slab
- Pool
- Private
- Pool Type
- Gunite, Heated, In Ground, Screen Enclosure, Tile
- Garage Carport
- 2 Car Garage
- Garage Spaces
- 2
- Elementary School
- Gulf Gate Elementary
- Middle School
- Sarasota Middle
- High School
- Riverview High
- Water View
- Lake
- Pets
- Allowed
- Flood Zone Code
- X
- Parcel ID
- 0124010003
- Legal Description
- LOT 80 DEER CREEK UNIT 1
Listing courtesy of BRIGHT REALTY. 941-552-6036
Selling Office: SIGNATURE PREMIER PROPERTIES LLC.Mortgage Calculator
StellarMLS is the source of this information via Internet Data Exchange Program. All listing information is deemed reliable but not guaranteed and should be independently verified through personal inspection by appropriate professionals. Listings displayed on this website may be subject to prior sale or removal from sale. Availability of any listing should always be independently verified. Listing information is provided for consumer personal, non-commercial use, solely to identify potential properties for potential purchase. All other use is strictly prohibited and may violate relevant federal and state law. Data last updated on