540 N Tamiami Trail Unit 1401, Sarasota, FL 34236
- $4,000,000
- 3
- BD
- 5
- BA
- 3,630
- SqFt







- Sold Price
- $4,000,000
- List Price
- $4,750,000
- Status
- Sold
- Days on Market
- 156
- Closing Date
- Nov 22, 2024
- MLS#
- A4607593
- Property Style
- Condo
- Architectural Style
- Contemporary
- Year Built
- 2020
- Bedrooms
- 3
- Bathrooms
- 5
- Baths Half
- 1
- Living Area
- 3,630
- Price per sq. ft.
- 1308.54
- Total Acreage
- Non-Applicable
- Building Name
- Blvd Sarasota
- Monthly Condo Fee
- 3175
- Legal Subdivision Name
- Blvd Sarasota
- Community Name
- Blvd Add (To Sarasota)
- MLS Area Major
- Sarasota
Property Description
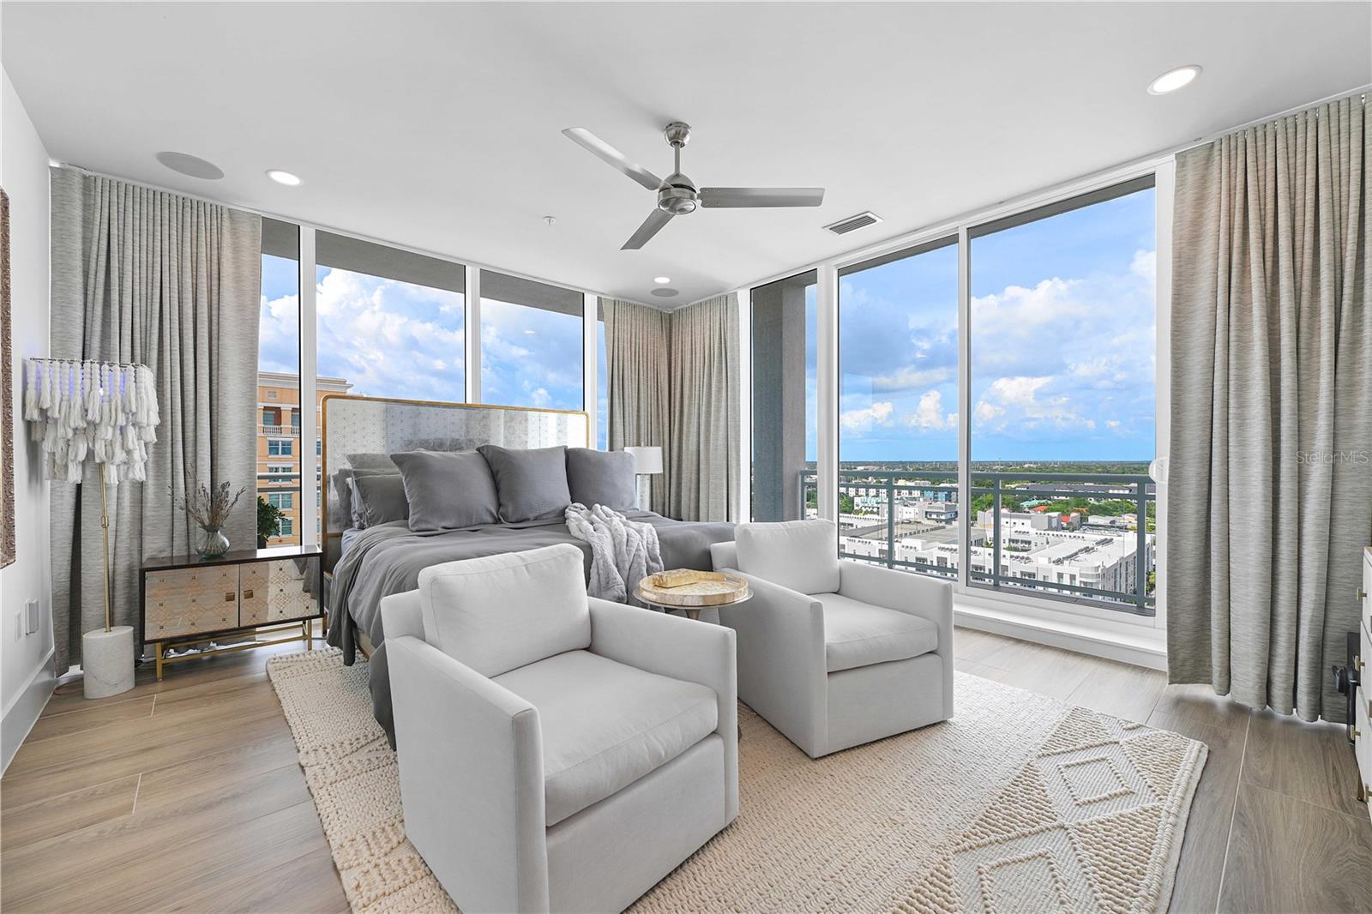
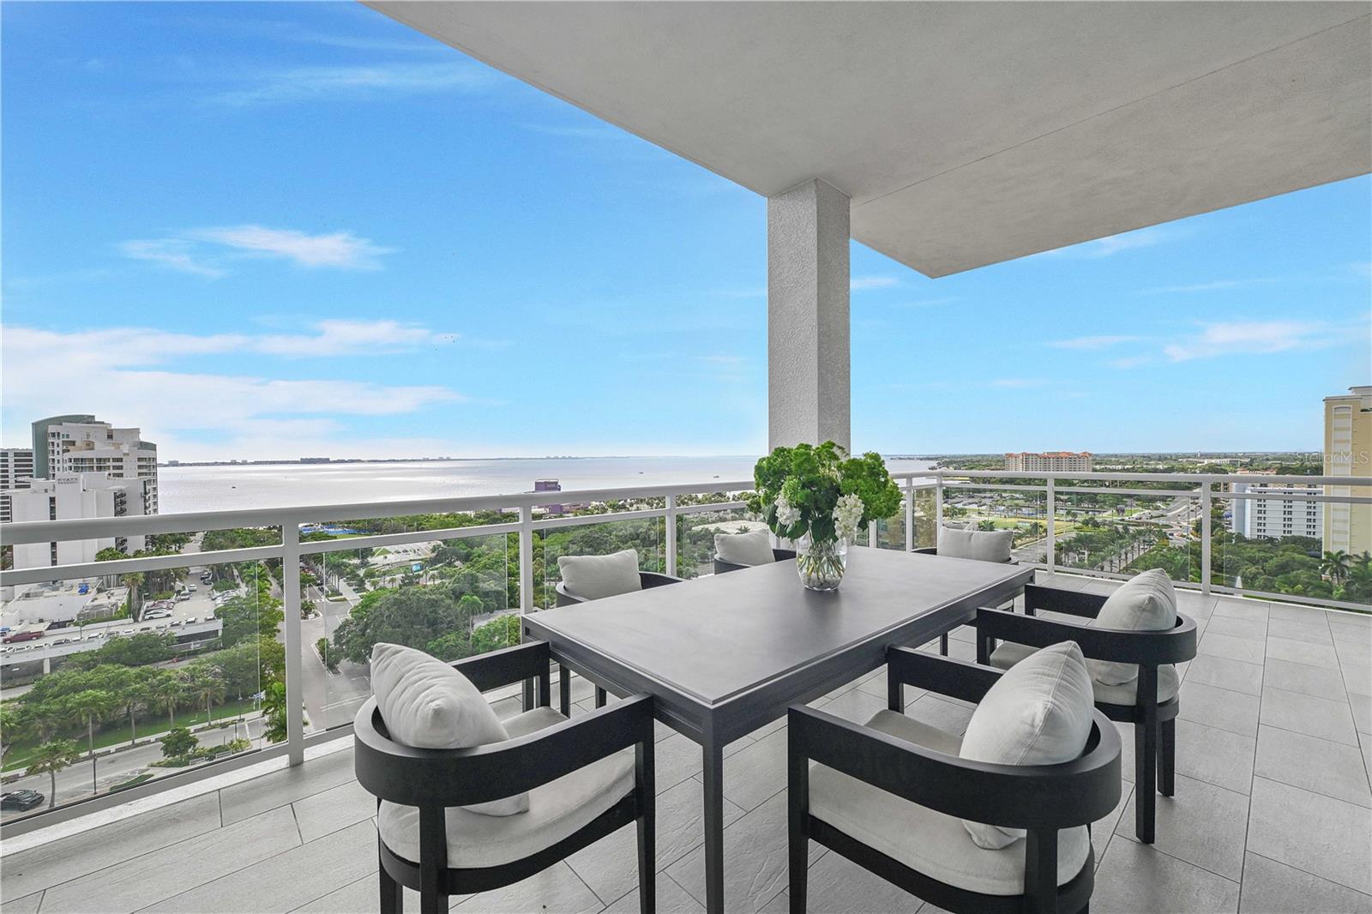
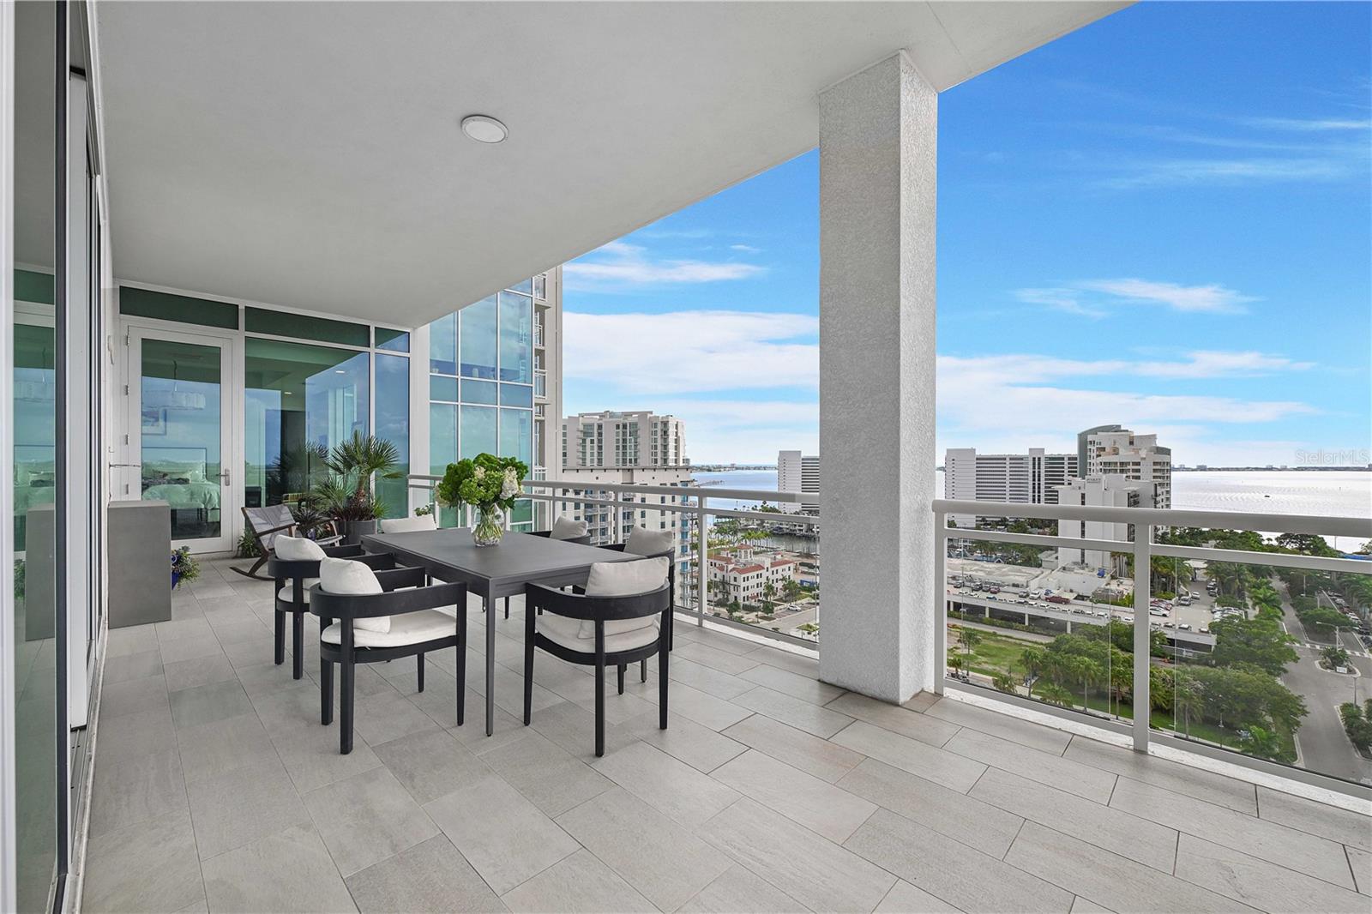
This towering condominium in the sky, with a deeded air-conditioned garage and additional spaces for four cars, is located in the most desirable end stack in the building. It boasts some of the most breathtaking, unobstructed views of the bayfront, the Gulf of Mexico, and sparkling downtown Sarasota city lights. The unit flows through the entire depth of the building, from front to back, and is enhanced by an ultra-expansive, wrap-around outdoor terrace that’s over 200 feet long, complete with multiple dining, seating, and lounging areas. This iconic building, BLVD, is located directly across the street from the new 53-acre Bay Park project. The area is considered the new heart of downtown, with the park’s waterfront walkability, performing arts center, band shelter, food concessions, garden club, auditorium, kayaking lagoon, butterfly garden, sunset deck, sand beach, fitness activities, and public boat ramp. Inside the finely appointed condominium, which boasts 3,630 square feet of living space and 5,330 square feet overall, it features three spacious bedrooms with ensuite baths and terrace access, plus four and a half baths. A private access elevator opens directly into the foyer, which features oversized walls for art. From here you’ll find a large great room with 11-foot ceilings, an open dining area, floor-to-ceiling impact-rated windows and doors, and bayfront views that are never-ending. The stylish kitchen is perfect for preparing meals and entertaining guests. This central area includes a large marble-tiled island, quartz countertops, appliances that feature Sub-Zero refrigeration, a Wolf oven and five-burner natural gas cooktop, Asko dishwasher, and an Axor kitchen faucet. There’s also premium, custom cabinetry designed in Italy by Irpinia, under cabinet lighting, plus two walk-in pantry closets, each outfitted with oak shelving. Throughout the residence, there are 12 by 60-inch wood-grain porcelain tile and eight-foot solid core doors. The baths feature custom cabinetry, quartz and marble countertops, Kohler plumbing fixtures, frameless glass shower enclosures with multiple spray heads, and full-wall vanity mirrors. Each primary bedroom suite features two walk-in wardrobe closets, with built-ins. A powder room and a separate laundry room are conveniently located off the main hall. In every room of the unit, there are Lutron-controlled motorized window shades and added block-out drapery. This inspiring condominium comes with its own air-conditioned two-car garage with an oversized wall-to-wall window, plus two premium secure, side-by-side parking spaces that are located in the best building location. The unit also has a large, humidity-controlled private storage locker. BLVD hosts only 49 residences and its unique amenities set it apart from other luxury condominiums. Building amenities include an infinity-edge rooftop pool, an outdoor rooftop kitchen with dining areas, chaise loungers, and seating groups for sunset views. The building also affords a reception lobby, secure building access, an owner’s wine room with personal lockers, a fifth-floor outdoor pet lawn, a grooming station, golf simulator room, lounge with bar, boardroom, and a state-of-the-art fitness center. BLVD is intimate, spirited, and rich with fine appointments, features, and amenities. Visit this unit today and see the fine art of downtown living.
/u.realgeeks.media/sarasotaone/logos/20180602-Sarasota-Real-Estate-Group-R.png)
Additional Information
- Taxes
- $50021
- Minimum Lease Period
- 6 Months
- Max Times per Year
- 2
- Maintenance Includes
- Cable TV, Common Area Taxes, Pool, Escrow Reserves Fund, Fidelity Bond, Gas, Insurance, Maintenance Structure, Maintenance Grounds, Maintenance, Management, Pest Control, Recreational Facilities, Security, Sewer, Trash, Water
- Condo Fees
- $9525
- Condo Fees Term
- Quarterly
- Location
- Corner Lot, FloodZone, City Limits, Near Marina, Near Public Transit, Sidewalk, Paved
- Community Features
- Association Recreation - Owned, Buyer Approval Required, Deed Restrictions, Fitness Center, No Truck/RV/Motorcycle Parking, Park, Pool, Sidewalks, Maintenance Free, Security
- Property Description
- Three+ Story, Attached
- Zoning
- DTB
- Interior Features
- Built-in Features, Ceiling Fans(s), Elevator, High Ceilings, Kitchen/Family Room Combo, Living Room/Dining Room Combo, Open Floorplan, Primary Bedroom Main Floor, Solid Surface Counters, Solid Wood Cabinets, Split Bedroom, Stone Counters, Thermostat, Walk-In Closet(s), Window Treatments
- Floor
- Tile, Wood
- Appliances
- Built-In Oven, Convection Oven, Cooktop, Dishwasher, Disposal, Dryer, Electric Water Heater, Exhaust Fan, Freezer, Ice Maker, Microwave, Range, Range Hood, Refrigerator, Washer, Wine Refrigerator
- Utilities
- Cable Connected, Electricity Available, Electricity Connected, Natural Gas Connected, Public, Sewer Connected, Street Lights, Underground Utilities, Water Connected
- Heating
- Central, Electric, Zoned
- Air Conditioning
- Central Air, Zoned
- Exterior Construction
- Block, Concrete, Metal Frame
- Exterior Features
- Balcony, Lighting, Outdoor Grill, Outdoor Kitchen, Outdoor Shower, Sidewalk, Sliding Doors, Storage
- Roof
- Concrete, Membrane
- Foundation
- Slab
- Pool
- Community
- Pool Type
- Deck, Gunite, Heated, In Ground, Infinity, Lap, Lighting, Outside Bath Access
- Garage Carport
- 4 Car Garage
- Garage Spaces
- 4
- Garage Features
- Alley Access, Assigned, Covered, Deeded, Garage Door Opener, Guest, Off Street, Reserved, Under Building
- Garage Dimensions
- 21x21
- Elementary School
- Alta Vista Elementary
- Middle School
- Booker Middle
- High School
- Booker High
- Water Name
- Sarasota Bay, Gulf Of Mexico
- Water View
- Bay/Harbor - Full, Bay/Harbor - Partial, Beach, Gulf/Ocean - Partial, Gulf/Ocean to Bay, Intracoastal Waterway, Lagoon, Marina
- Pets
- Allowed
- Max Pet Weight
- 100
- Pet Size
- Large (61-100 Lbs.)
- Floor Number
- 14
- Flood Zone Code
- AE
- Parcel ID
- 2026124033
- Legal Description
- UNIT 1401, BLVD SARASOTA, CB 46 PG 1-15
Listing courtesy of PREMIER SOTHEBYS INTL REALTY. 941-364-4000
Selling Office: WILLIAM RAVEIS REAL ESTATE.Mortgage Calculator
StellarMLS is the source of this information via Internet Data Exchange Program. All listing information is deemed reliable but not guaranteed and should be independently verified through personal inspection by appropriate professionals. Listings displayed on this website may be subject to prior sale or removal from sale. Availability of any listing should always be independently verified. Listing information is provided for consumer personal, non-commercial use, solely to identify potential properties for potential purchase. All other use is strictly prohibited and may violate relevant federal and state law. Data last updated on