750 N Tamiami Trail Unit 910, Sarasota, FL 34236
- $575,000
- 2
- BD
- 2
- BA
- 1,355
- SqFt




- Sold Price
- $575,000
- List Price
- $599,900
- Status
- Sold
- Days on Market
- 6
- Closing Date
- May 31, 2024
- MLS#
- A4607513
- Property Style
- Condo
- Year Built
- 2001
- Bedrooms
- 2
- Bathrooms
- 2
- Living Area
- 1,355
- Price per sq. ft.
- 442.73
- Building Name
- Renaissance
- Legal Subdivision Name
- Renaissance 1
- Community Name
- Renaissance
- MLS Area Major
- Sarasota
Property Description
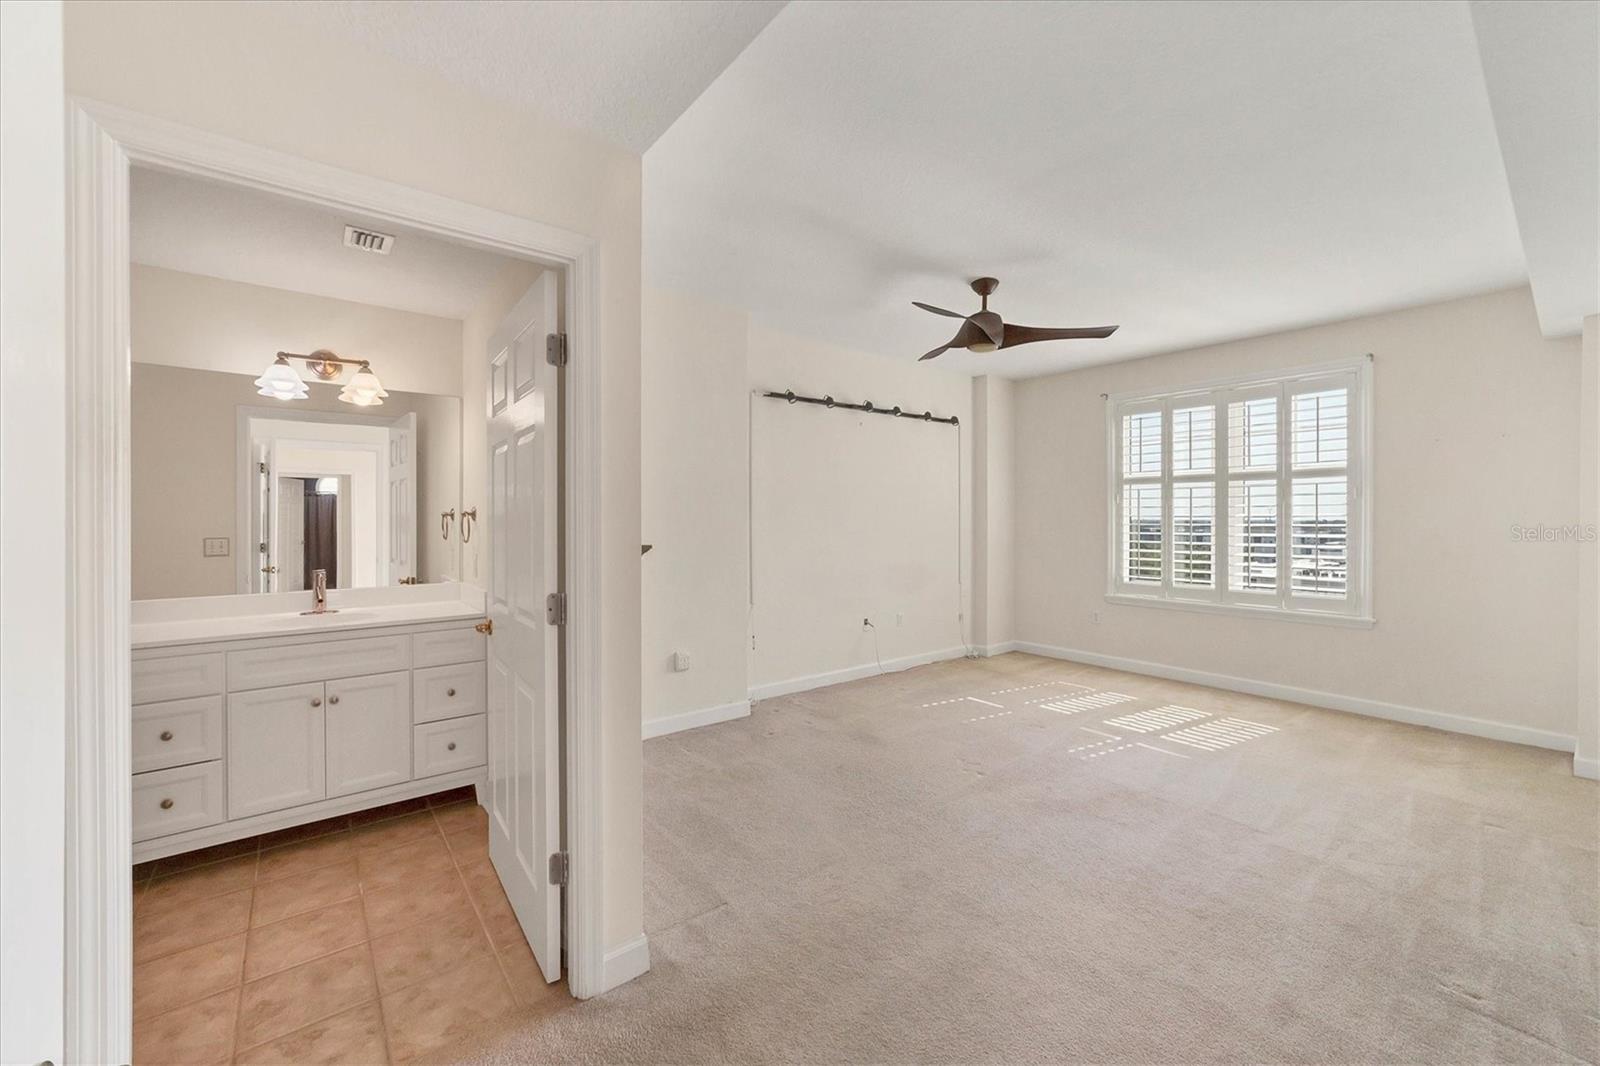
One or more photo(s) has been virtually staged. Located in the heart of downtown Sarasota you will find this open floor plan two-bedroom, two-bathroom condo, with a spacious terrace/balcony, and the highly desirable aspect of having a den/flex room. This flexible space provides a new owner options for a home office, additional TV room, art studio, work out area, or a make shift bedroom as needed. From the den, you can enjoy partial water views of Sarasota Bay and the downtown area. As you enter the condo from the ninth floor of the Renaissance, you are met with tile flooring in the foyer, kitchen, and laundry area. Entering the main living space you will find beautiful light wood flooring which runs through to the den. This adds to the light and open feel of the condo with the numerous exterior windows inviting extra light in. All windows feature plantation shutters to let in as much or as little light as you desire. The residence has a popular split floor plan with the master suite and guest residence on opposite sides of the home. The main living area includes crown molding, impact rated sliding glass doors, and a designer-selected ceiling fan. In the kitchen, you will find Corian countertops, wood cabinets, built-in pantry, and stainless steel appliances. The master suite includes carpet in the bedroom with tile flooring in the bathroom which features a recently updated walk-in shower. The master suite is completed with a walk in closet featuring built-ins. The guest bedroom has carpet and the bathroom includes a bathing tub. For your convenience there is a dedicated laundry room with a storage closet as well as other built-in storage closets throughout the home. Head out to your eastern-facing private terrace to enjoy your morning coffee or afternoon cocktail. An exterior storage unit, a great place to store beach chairs or golf clubs, can be found on the third floor. The condo’s a/c was replaced in 2020 and the building’s roof was replace this year. The Renaissance has a range of first class amenities including a heated pool, spa, fitness center, aerobics area, sauna, media room, clubroom with kitchen, boardroom, outdoor grilling and patio area, a business center, library, and bike storage. When you are ready to venture out, The Bay Park is steps away with weekly events, walking trails, and a kayak launch, with work well underway on phase two of the park. Set within the park is the Van Wezel which offers a variety of shows throughout the year. Both Publix and Whole Foods are a short walk away as well as countless restaurant options covering all culinary types and tastes. You can also enjoy the weekly farmers market, Selby Botanical Gardens, Marina Jack, the Opera House, and the Selby Library. No need to drive or Uber as these are all close by. The Bay Runner will take you to St Armand’s Circle where you will find additional restaurants and boutique stores. This is where you will also discover your nearest beach Lido Key, with Siesta Key a slightly further drive away. You will never find yourself lost for things to do in the year-round sunshine. Owners must own their condo for one year prior to being able to rent the property. Two small pets are permitted. The HOA fee for this condo is $3,893.83 a quarter and covers exterior maintenance and insurance for the building, trash removal, water/sewer, 24 hour concierge/security, and use of the community amenities. The condo comes with an assigned parking space with the option to rent ($48 a month) a second or third space as needed.
/u.realgeeks.media/sarasotaone/logos/20180602-Sarasota-Real-Estate-Group-R.png)
Additional Information
- Taxes
- $4244
- Minimum Lease Period
- 3 Months
- Max Times per Year
- 2
- Hoa Fee
- $3,894
- HOA Payment Schedule
- Quarterly
- Maintenance Includes
- Guard - 24 Hour, Pool, Escrow Reserves Fund, Insurance, Maintenance Structure, Maintenance Grounds, Management, Security, Sewer, Trash, Water
- Community Features
- Buyer Approval Required, Deed Restrictions, Fitness Center, Gated Community - Guard, Pool, Security
- Property Description
- One Story
- Zoning
- DTB
- Interior Features
- Ceiling Fans(s), Crown Molding, Living Room/Dining Room Combo, Primary Bedroom Main Floor, Walk-In Closet(s)
- Floor
- Carpet, Tile, Wood
- Appliances
- Dishwasher, Dryer, Microwave, Range, Refrigerator, Washer
- Utilities
- BB/HS Internet Available, Cable Connected, Electricity Connected, Phone Available, Sewer Connected, Water Connected
- Heating
- Electric
- Air Conditioning
- Central Air
- Exterior Construction
- Block
- Exterior Features
- Balcony, Lighting, Sliding Doors
- Roof
- Membrane
- Foundation
- Slab
- Pool
- Community
- Garage Features
- Assigned, Covered
- Water View
- Bay/Harbor - Partial
- Pets
- Allowed
- Pet Size
- Small (16-35 Lbs.)
- Floor Number
- 9
- Flood Zone Code
- X500
- Parcel ID
- 2026051127
- Legal Description
- UNIT 910 RENAISSANCE 1
Listing courtesy of JASON MITCHELL REAL ESTATE FLO. 561-504-1669
Selling Office: ALLISON JAMES ESTATES & HOMES.Mortgage Calculator
StellarMLS is the source of this information via Internet Data Exchange Program. All listing information is deemed reliable but not guaranteed and should be independently verified through personal inspection by appropriate professionals. Listings displayed on this website may be subject to prior sale or removal from sale. Availability of any listing should always be independently verified. Listing information is provided for consumer personal, non-commercial use, solely to identify potential properties for potential purchase. All other use is strictly prohibited and may violate relevant federal and state law. Data last updated on