2157 Wisteria Street, Sarasota, FL 34239
- $1,835,000
- 4
- BD
- 3
- BA
- 3,220
- SqFt




- Sold Price
- $1,835,000
- List Price
- $1,934,000
- Status
- Sold
- Days on Market
- 68
- Closing Date
- Jul 25, 2024
- MLS#
- A4606954
- Property Style
- Single Family
- Architectural Style
- Custom, Other
- New Construction
- Yes
- Year Built
- 2024
- Bedrooms
- 4
- Bathrooms
- 3
- Living Area
- 3,220
- Price per sq. ft.
- 600.62
- Lot Size
- 8,833
- Acres
- 0.20
- Total Acreage
- 0 to less than 1/4
- Legal Subdivision Name
- Grove Lawn Rep
- Community Name
- Grove Lawn
- MLS Area Major
- Sarasota/Pinecraft
Property Description
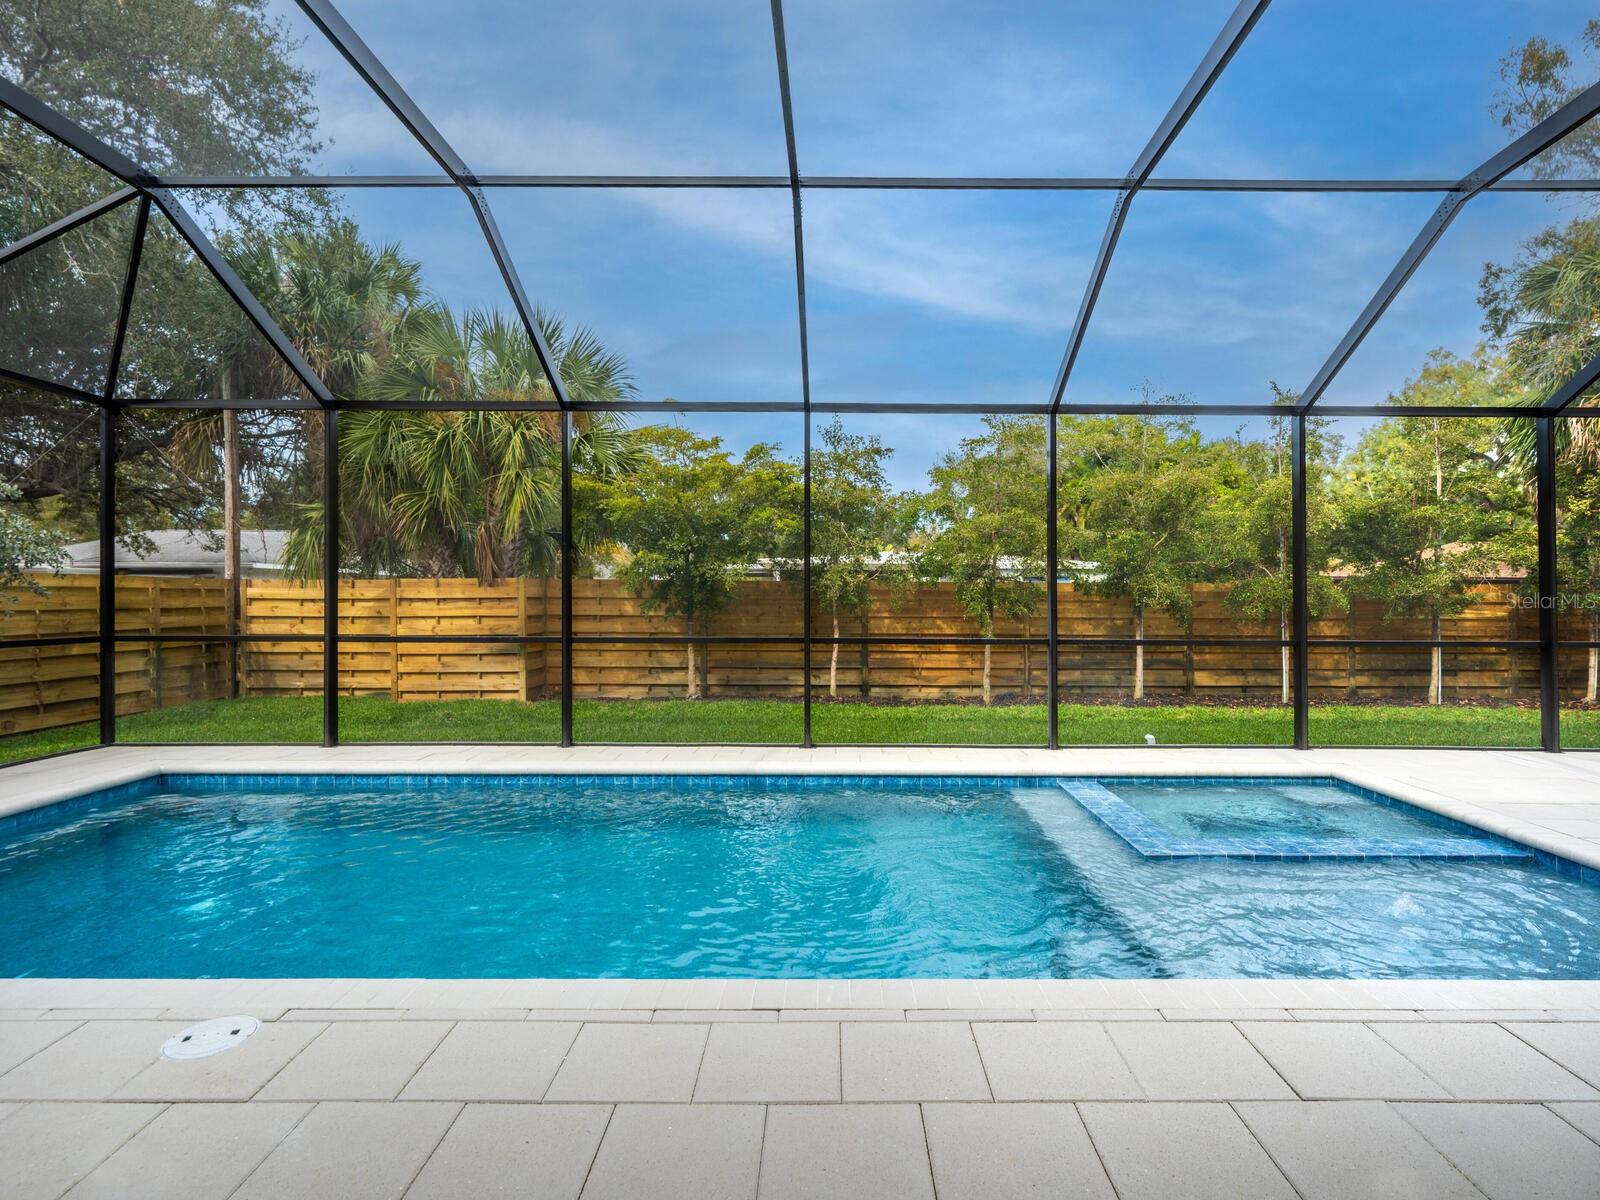
Featuring a dazzling new design with sophisticated details and modern amenities, the 2-story “Palonia Coastal” is a thoughtful collaboration of the elite team at Allegra Homes. Rich and elegant yet casually comfortable, you’ll appreciate the great livability the 3,220 sq. ft. floor plan provides throughout the well-planned space. Open and bright interior spaces flow freely from one perfect room to the next. Upon entry through a magnificent glass front door, you’re welcomed into a foyer with see-through views all the way to the pool and beyond. With gorgeous volume and beamed ceiling, the living room deserves your attention with an electric Dimplex fireplace with stone surround, bookshelves with glass shelves and LED lighting, and a wall of disappearing glass sliders opening wide to the covered poolside lanai. A separate dining room offers beautiful views of the screen-enclosed pool with brick paver decking and surrounded in lush tropical plantings lit at night for an artistic backdrop to this backyard oasis. Running the full length of the living room, the kitchen is simply stunning where no detail has been overlooked. Premium KitchenAid appliances include a 36” French door refrigerator, a 36” natural gas cooktop, a 30” regular and convection wall ovens plus built-in microwave, a 24” wine cooler, and a fully-integrated dishwasher with third rack. Roomy enough for food preparation and casual dining for 4, the fabulous granite-topped island will become one of your favorite spots for enjoying those special in your life. The private master wing is set apart from the rest of the house and is an alluring world of its own. Included in this incredible space are 2 adequately sized walk-in closets, an adjacent den/office with double doors, and an amazing bath with a free-standing soaking tub and waterfall faucet, 3/8” frameless glass enclosed shower, dual vanities and water closet. Also on the first floor is a stylish second suite tucked away to provide a haven for extended stays. The second floor offers 2 very spacious bedrooms and a bonus room that’s nearly 325 sq. ft. Sit, stay, and relax in the outdoor living area with its inviting ambiance for delightful enjoyment beside the heated pool/spa and fully-equipped kitchen. With the exception of the living room’s 20-ft. ceiling, all rooms downstairs feature 10-ft. ceilings and 9-ft. in the upstairs rooms. Honorable mentions include a 2-car garage with finished walls and epoxy floor, Rheem tankless water heater, Trane 16 SEER HVAC with 3 zones, house and pool alarm system, tile roof, paver driveway, irrigation well, TV outlets in all rooms, and wood fencing. Coveted “East of Trail” location near downtown Sarasota cultural venues, award-winning beaches, world-class shopping and dining, and top-ranked school system. Built with dedication to quality and excellence, this new residence has been created with a family lifestyle in mind.
/u.realgeeks.media/sarasotaone/logos/20180602-Sarasota-Real-Estate-Group-R.png)
Additional Information
- Taxes
- $4493
- Minimum Lease Period
- No Minimum
- Location
- City Limits, Level, Paved
- Community Features
- No Deed Restriction
- Property Description
- Two Story
- Interior Features
- Built-in Features, Central Vaccum, Eat-in Kitchen, High Ceilings, Primary Bedroom Main Floor, Open Floorplan, Solid Surface Counters, Split Bedroom, Stone Counters, Thermostat, Walk-In Closet(s)
- Floor
- Carpet, Ceramic Tile, Tile
- Appliances
- Built-In Oven, Cooktop, Dishwasher, Disposal, Microwave, Range Hood, Refrigerator, Tankless Water Heater, Wine Refrigerator
- Utilities
- BB/HS Internet Available, Cable Connected, Electricity Connected, Natural Gas Connected, Phone Available, Public, Sewer Connected, Sprinkler Well, Water Connected
- Heating
- Central, Electric, Zoned
- Air Conditioning
- Central Air, Zoned
- Fireplace Description
- Decorative, Electric, Living Room, Non Wood Burning
- Exterior Construction
- Block, Stucco, Wood Frame
- Exterior Features
- Irrigation System, Outdoor Kitchen, Rain Gutters, Sliding Doors
- Roof
- Tile
- Foundation
- Slab
- Pool
- Private
- Pool Type
- Gunite, Heated, In Ground, Lighting, Pool Alarm, Salt Water, Screen Enclosure
- Garage Carport
- 2 Car Garage
- Garage Spaces
- 2
- Garage Features
- Driveway, Garage Door Opener, On Street
- Garage Dimensions
- 20x21
- Elementary School
- Southside Elementary
- Middle School
- Brookside Middle
- High School
- Sarasota High
- Fences
- Fenced
- Flood Zone Code
- X
- Parcel ID
- 0056050063
- Legal Description
- LOT 13, GROVE LAWN REPLAT, PB 04 PG 67
Listing courtesy of GRECO REAL ESTATE. 941-685-0449
Selling Office: KELLER WILLIAMS CLASSIC GROUP.Mortgage Calculator
StellarMLS is the source of this information via Internet Data Exchange Program. All listing information is deemed reliable but not guaranteed and should be independently verified through personal inspection by appropriate professionals. Listings displayed on this website may be subject to prior sale or removal from sale. Availability of any listing should always be independently verified. Listing information is provided for consumer personal, non-commercial use, solely to identify potential properties for potential purchase. All other use is strictly prohibited and may violate relevant federal and state law. Data last updated on