543 Ohio Place, Sarasota, FL 34236
- $877,500
- 2
- BD
- 3
- BA
- 1,283
- SqFt









- Sold Price
- $877,500
- List Price
- $949,000
- Status
- Sold
- Days on Market
- 6
- Closing Date
- May 20, 2024
- MLS#
- A4606387
- Property Style
- Single Family
- Architectural Style
- Bungalow, Florida
- Year Built
- 1925
- Bedrooms
- 2
- Bathrooms
- 3
- Baths Half
- 1
- Living Area
- 1,283
- Price per sq. ft.
- 739.67
- Lot Size
- 6,000
- Acres
- 0.14
- Total Acreage
- 0 to less than 1/4
- Legal Subdivision Name
- Osprey Ave Sub
- Community Name
- Osprey Avenue Sub
- MLS Area Major
- Sarasota
Property Description
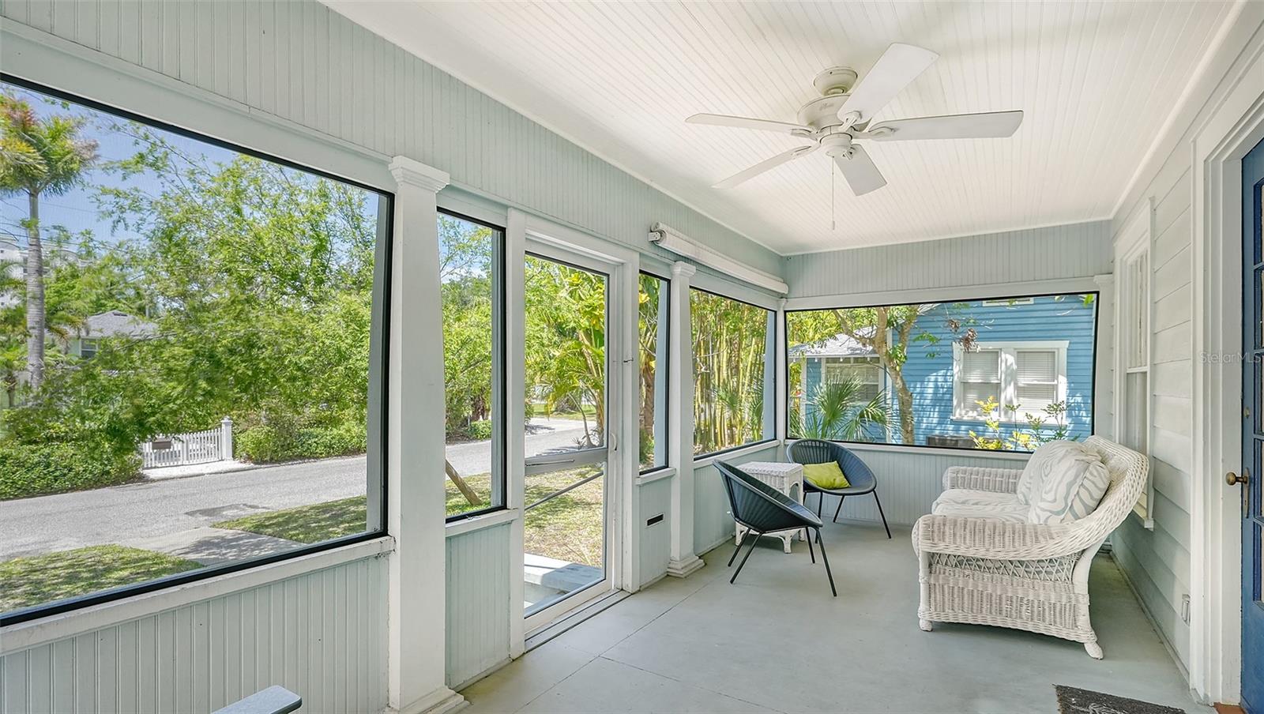
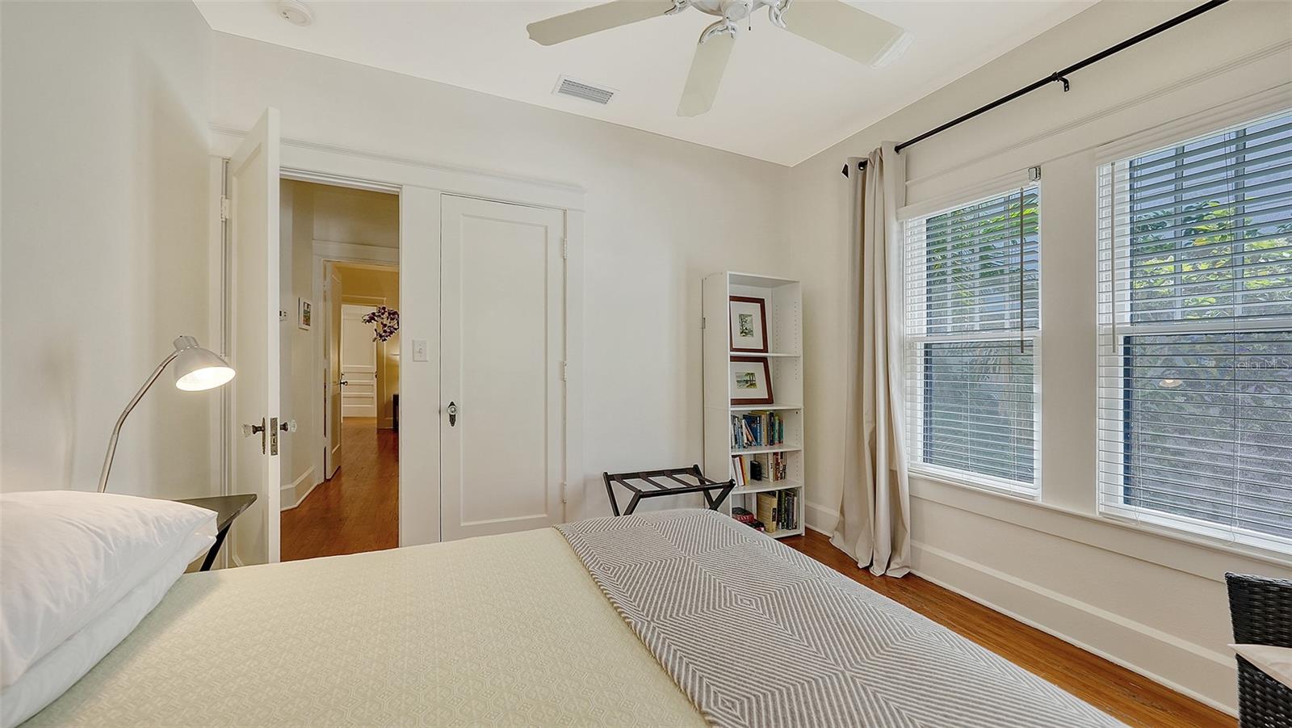
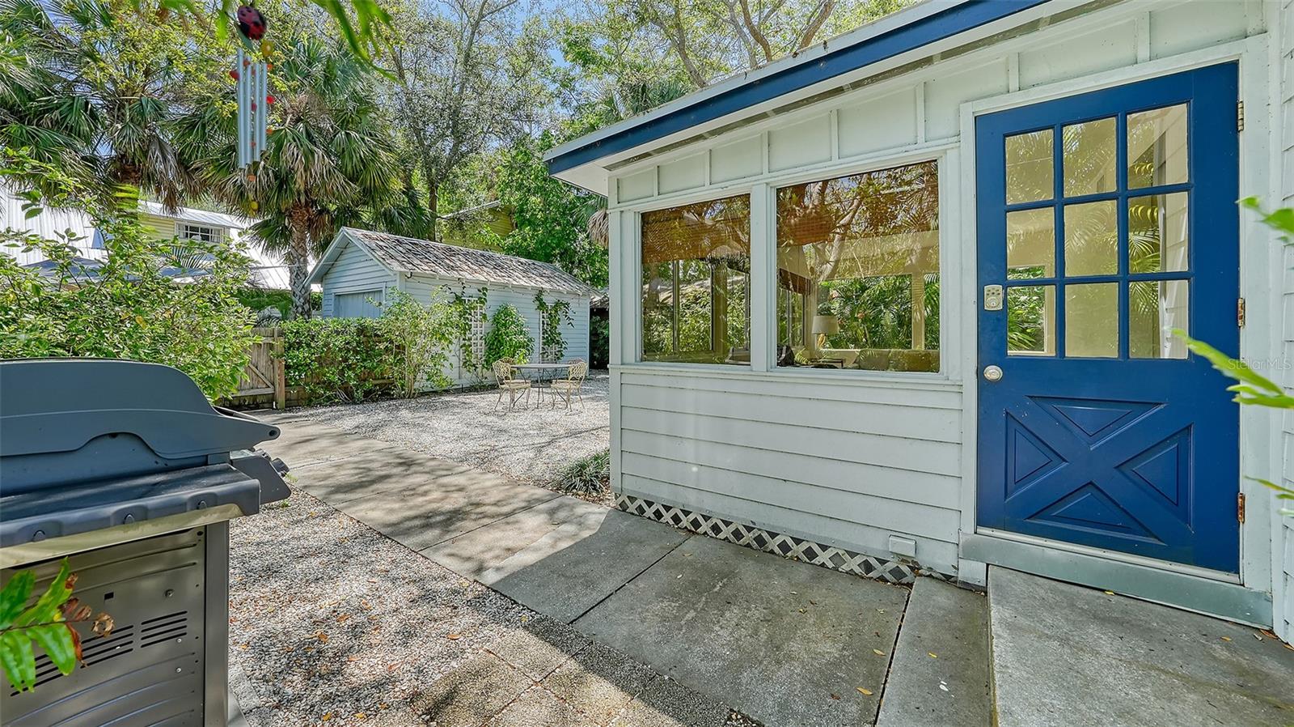
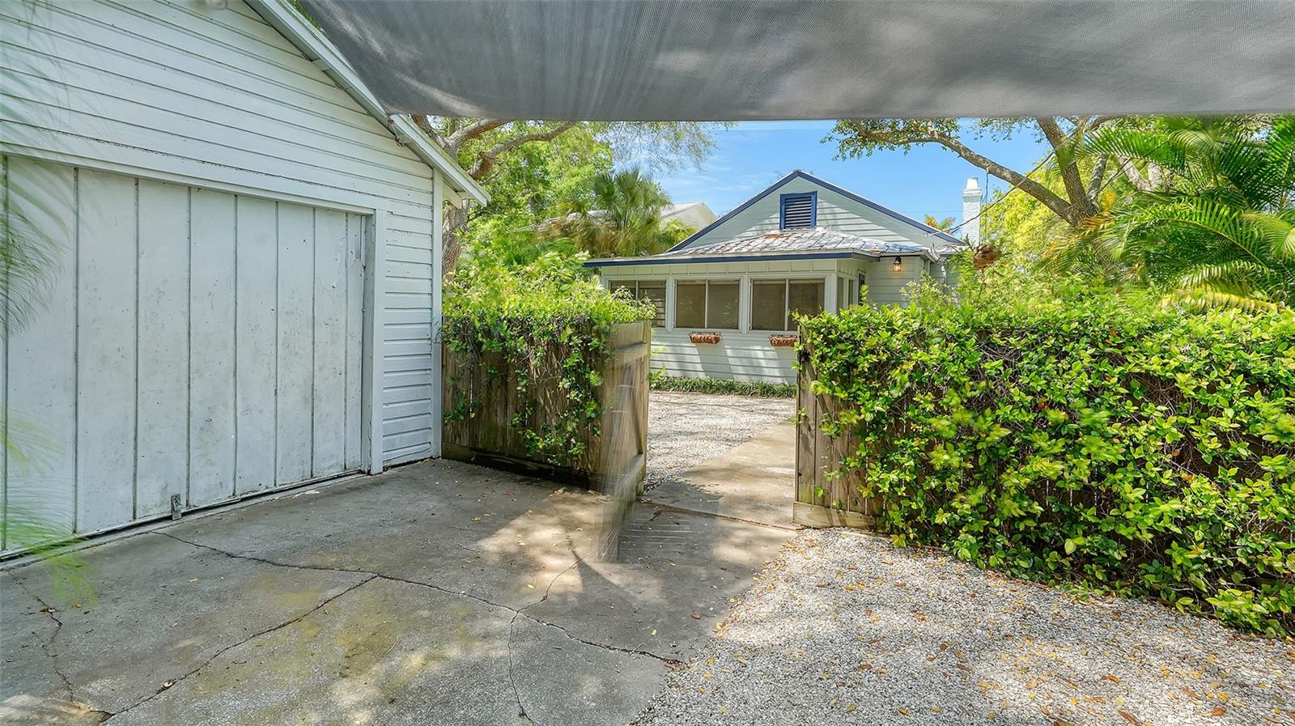
Great opportunity to own an updated 1925 "Old Florida" Bungalow in the Historic downtown neighborhood of Laurel Park. This 2-bedroom, 2.5-bathroom residence has been meticulously updated, seamlessly blending modern convenience with historic character. As you enter, you're greeted by an open floor plan, a natural gas fireplace in the living room, high ceilings with recessed lighting, restored original hardwood flooring, and period details throughout the home. The two full bathrooms and the kitchen have been tastefully updated, featuring stainless steel appliances, shaker-style cabinets, and quartz counters. Other notable features include newer metal roof (2021), PVC water lines, generously sized screened front porch, detached one-car garage, and a sunroom that could serve as a great office, art studio, or second living area. Centrally located, this residence is just one block away from the neighborhood kayak launch and two blocks from the neighborhood "pocket park" on Laurel Street. Laurel Park is a short stroll to the Bayfront, Sarasota Opera, downtown restaurants, shops, movie theaters, and Selby Botanical Gardens. Don't miss this opportunity to own a piece of history with modern comforts in one of Sarasota's most desirable neighborhoods.
/u.realgeeks.media/sarasotaone/logos/20180602-Sarasota-Real-Estate-Group-R.png)
Additional Information
- Taxes
- $10192
- Minimum Lease Period
- 1 Week
- Location
- Historic District, City Limits, Landscaped, Near Public Transit, Sidewalk, Paved
- Community Features
- Park, No Deed Restriction
- Property Description
- One Story
- Zoning
- RSM9
- Interior Features
- Attic Fan, Attic Ventilator, Built-in Features, Ceiling Fans(s), High Ceilings, Living Room/Dining Room Combo, Open Floorplan, Primary Bedroom Main Floor, Solid Wood Cabinets, Stone Counters, Window Treatments
- Floor
- Wood
- Appliances
- Dishwasher, Disposal, Dryer, Freezer, Microwave, Range Hood, Refrigerator, Washer
- Utilities
- Cable Available, Electricity Connected, Public, Sewer Connected, Sprinkler Meter
- Heating
- Central, Electric
- Air Conditioning
- Central Air
- Exterior Construction
- Wood Frame
- Exterior Features
- Irrigation System, Outdoor Grill
- Roof
- Metal
- Foundation
- Crawlspace
- Pool
- No Pool
- Garage Carport
- 1 Car Garage
- Garage Spaces
- 1
- Fences
- Wood
- Pets
- Allowed
- Pet Size
- Extra Large (101+ Lbs.)
- Flood Zone Code
- X
- Parcel ID
- 2027150012
- Legal Description
- LOT 23 OSPREY AVENUE SUB
Listing courtesy of MICHAEL SAUNDERS & COMPANY. 941-951-6660
Selling Office: MICHAEL SAUNDERS & COMPANY.Mortgage Calculator
StellarMLS is the source of this information via Internet Data Exchange Program. All listing information is deemed reliable but not guaranteed and should be independently verified through personal inspection by appropriate professionals. Listings displayed on this website may be subject to prior sale or removal from sale. Availability of any listing should always be independently verified. Listing information is provided for consumer personal, non-commercial use, solely to identify potential properties for potential purchase. All other use is strictly prohibited and may violate relevant federal and state law. Data last updated on