3518 Wilkinson Woods Drive Unit 11, Sarasota, FL 34231
- $211,000
- 2
- BD
- 2
- BA
- 1,390
- SqFt




- Sold Price
- $211,000
- List Price
- $255,000
- Status
- Sold
- Days on Market
- 37
- Closing Date
- May 29, 2024
- MLS#
- A4606121
- Property Style
- Villa
- Year Built
- 1980
- Bedrooms
- 2
- Bathrooms
- 2
- Living Area
- 1,390
- Price per sq. ft.
- 183.45
- Total Acreage
- Non-Applicable
- Legal Subdivision Name
- Wilkinson Woods
- Community Name
- Wilkinson Woods
- MLS Area Major
- Sarasota/Gulf Gate Branch
Property Description
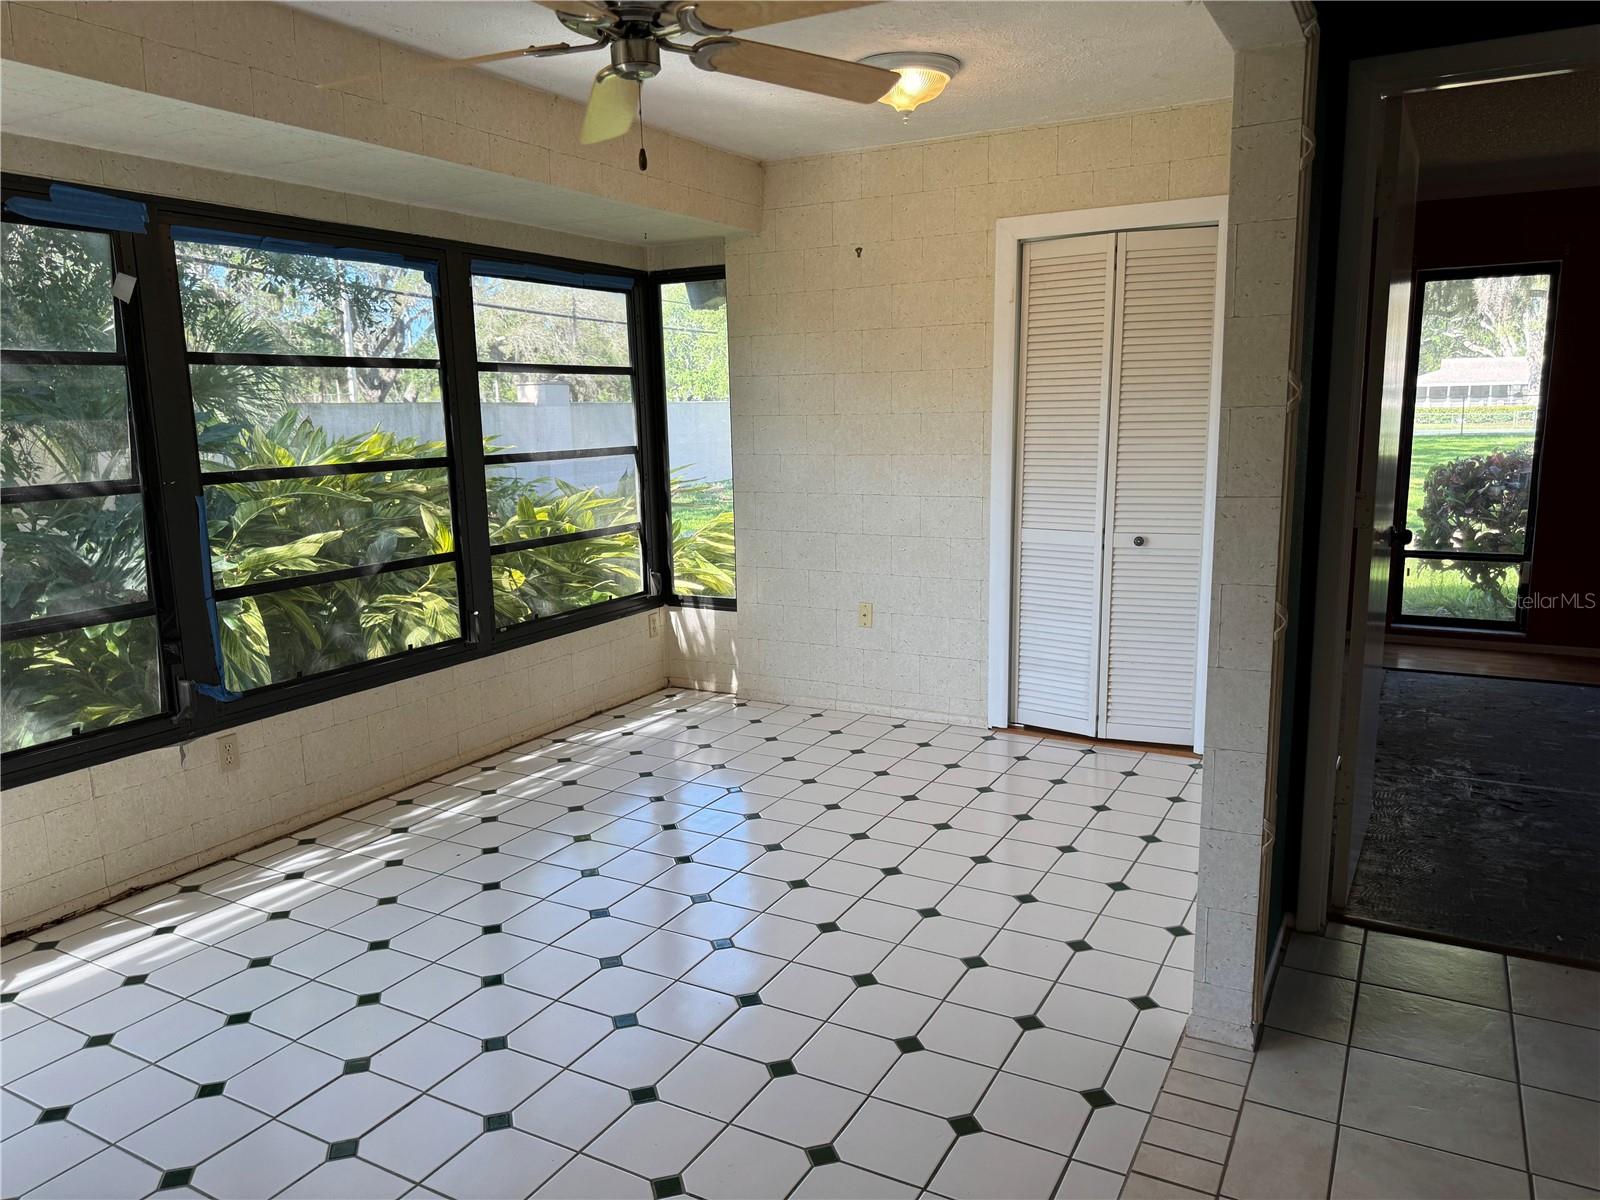
This GEM of a neighborhood is located in the heart of Sarasota. Wilkinson Woods is a NON-AGE RESTRICTED, OWNER-OCCUPIED, intimate community with only 70 units. No renters allowed in this well-cared-for neighborhood. This SPACIOUS villa that is located on a cul-de-sac has so much potential, and is just waiting for its new owner to thoroughly update it and make it their own or a flipper looking for a great opportunity. The roof was replaced in 2005, and the Florida room overlooks green, luscious landscaping, surrounded by old Florida feel, and mature oaks. The community POOL is HEATED, TENNIS COURTS and CLUBHOUSE await for those seeking an active lifestyle. Minutes drive to Siesta Key Beaches, dining, shopping, downtown and I-75 as well. Property is sold AS-IS.
/u.realgeeks.media/sarasotaone/logos/20180602-Sarasota-Real-Estate-Group-R.png)
Additional Information
- Taxes
- $1393
- HOA Fee
- $514
- HOA Payment Schedule
- Monthly
- Maintenance Includes
- Cable TV, Pool, Insurance, Maintenance Grounds, Management, Pest Control, Trash
- Condo Fees Term
- Monthly
- Location
- Cul-De-Sac, Paved
- Community Features
- Clubhouse, Deed Restrictions, Pool, Tennis Courts
- Property Description
- One Story
- Zoning
- RSF3
- Interior Features
- Ceiling Fans(s), Crown Molding, Skylight(s)
- Floor
- Parquet, Tile
- Appliances
- Dishwasher, Dryer, Microwave, Range, Refrigerator, Washer
- Utilities
- Cable Available, Electricity Available, Public, Sewer Available, Water Available
- Heating
- Central, Electric
- Air Conditioning
- Central Air
- Exterior Construction
- Stucco, Wood Frame
- Exterior Features
- Irrigation System, Private Mailbox
- Roof
- Shingle
- Foundation
- Slab
- Pool
- Community
- Garage Carport
- 2 Car Garage
- Garage Spaces
- 2
- Garage Features
- Driveway, Ground Level, Oversized
- Garage Dimensions
- 20x20
- Elementary School
- Wilkinson Elementary
- Middle School
- Brookside Middle
- High School
- Riverview High
- Pets
- Allowed
- Max Pet Weight
- 25
- Pet Size
- Small (16-35 Lbs.)
- Flood Zone Code
- X
- Parcel ID
- 0072161011
- Legal Description
- UNIT 11 WILKINSON WOODS
Listing courtesy of KELLER WILLIAMS ON THE WATER S. 941-803-7522
Selling Office: STELLAR NON-MEMBER OFFICE.Mortgage Calculator
StellarMLS is the source of this information via Internet Data Exchange Program. All listing information is deemed reliable but not guaranteed and should be independently verified through personal inspection by appropriate professionals. Listings displayed on this website may be subject to prior sale or removal from sale. Availability of any listing should always be independently verified. Listing information is provided for consumer personal, non-commercial use, solely to identify potential properties for potential purchase. All other use is strictly prohibited and may violate relevant federal and state law. Data last updated on