4685 Deer Creek Boulevard, Sarasota, FL 34238
- $839,000
- 3
- BD
- 2
- BA
- 2,745
- SqFt












- Sold Price
- $839,000
- List Price
- $839,000
- Status
- Sold
- Days on Market
- 2
- Closing Date
- May 09, 2024
- MLS#
- A4605499
- Property Style
- Single Family
- Year Built
- 1993
- Bedrooms
- 3
- Bathrooms
- 2
- Living Area
- 2,745
- Price per sq. ft.
- 305.65
- Lot Size
- 17,462
- Acres
- 0.40
- Total Acreage
- 1/4 to less than 1/2
- Legal Subdivision Name
- Deer Creek
- Community Name
- Deer Creek
- MLS Area Major
- Sarasota/Sarasota Square
Property Description
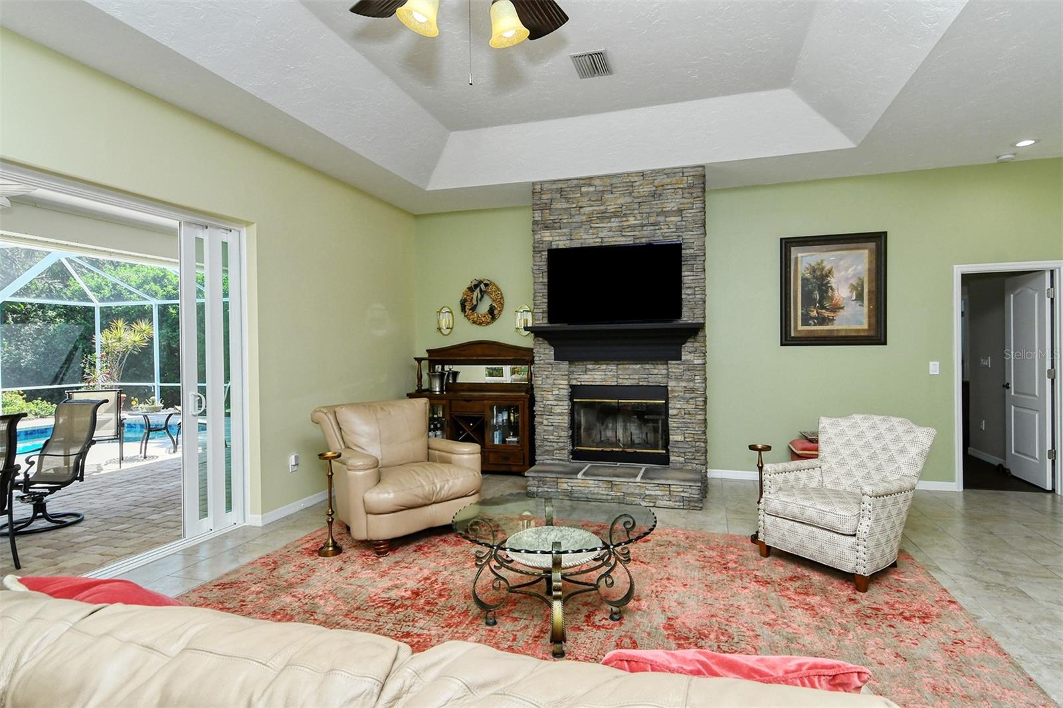
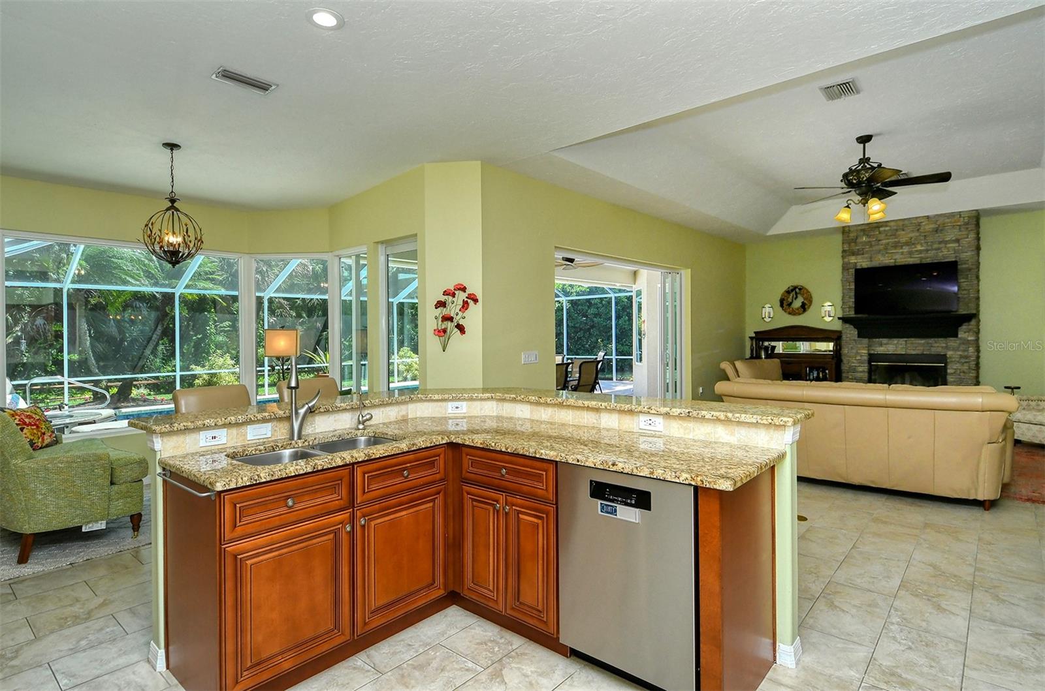
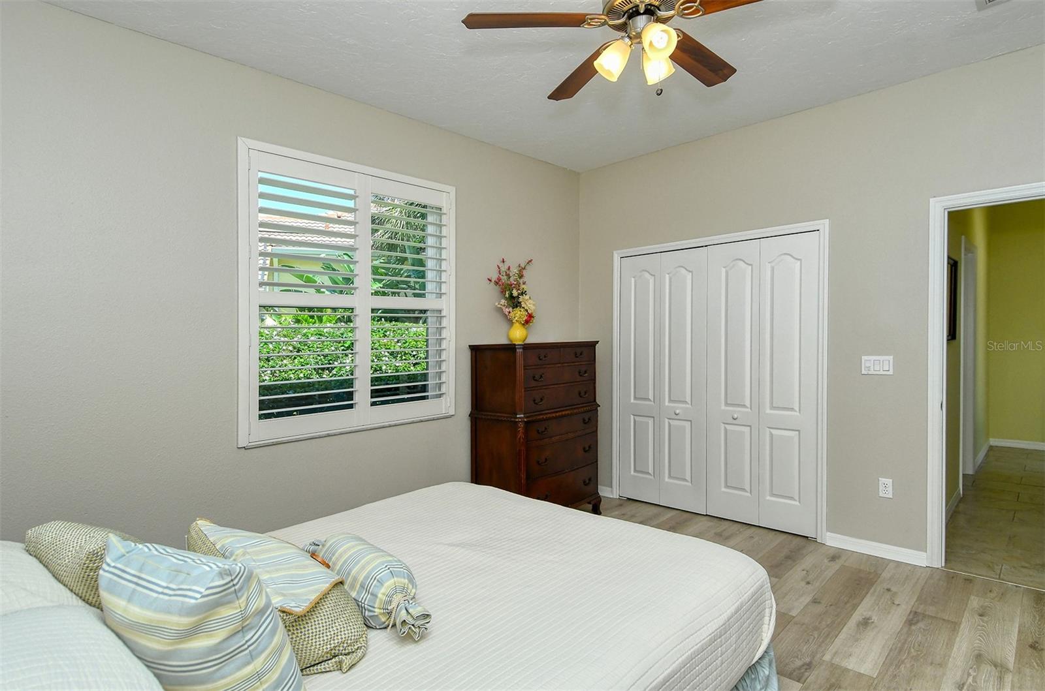
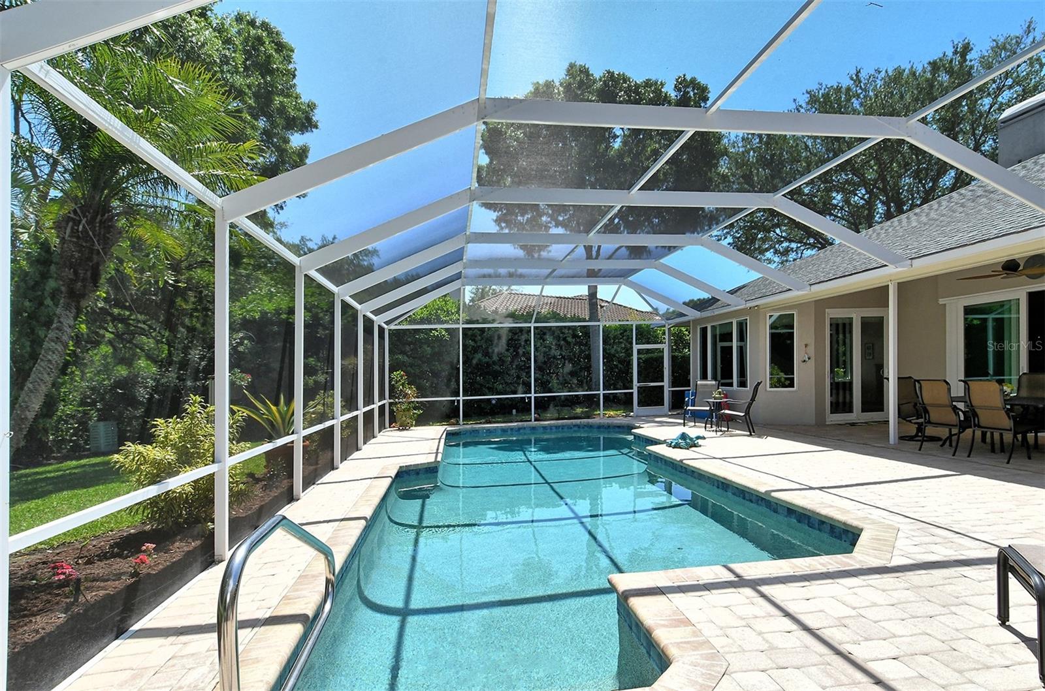
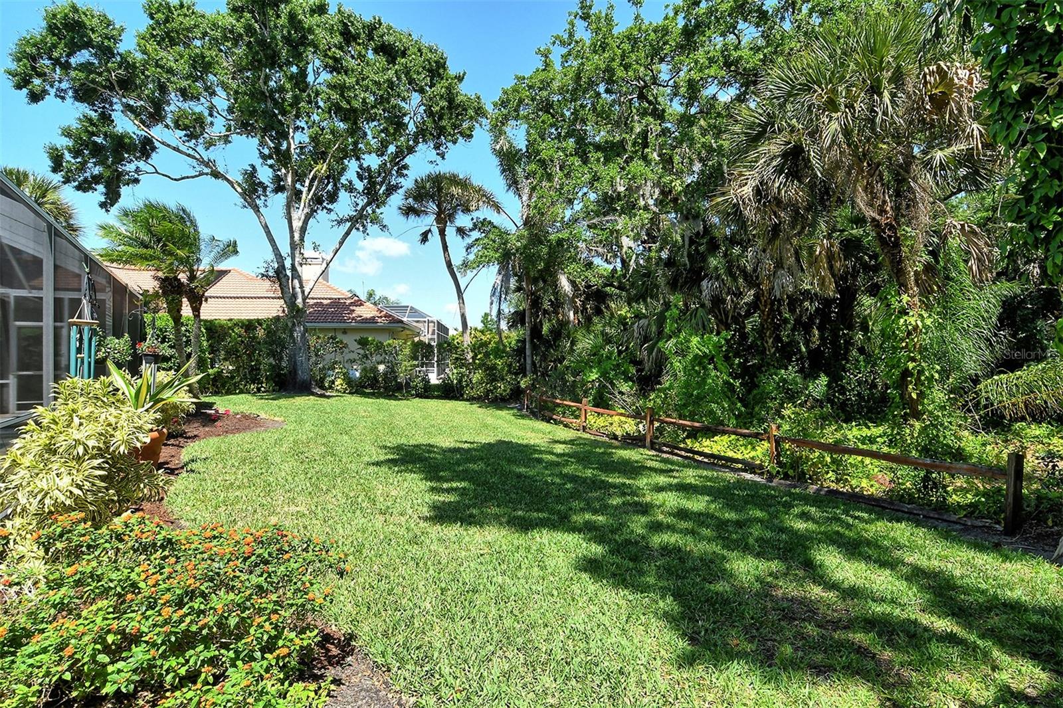
Welcome to Deer Creek, one of Palmer Ranch's most desirable gated neighborhoods. This home is an entertainer's delight with a stunning open floor plan featuring a huge living room with wood burning fireplace, volume ceilings and a dining room with built-in china cabinet.The kitchen features high end cabinets, stainless steel appliances and granite counter tops. The master bath is spacious with dual sinks, granite counter top, soak tub and walk in shower. The living room opens to the large screened lanai with a beautiful pool and view of the landscaped conservation lot. The office/den make working from home a pleasure. Recent upgrades include impact windows and doors in '22, pool pump in '21, pool heater '21, New Hampton shutters and blinds '22, Hot water heater '21, AC '22, LED can lights throughout '21, dishwasher '22, Washer '21, roof vent '22, custom master closet '21 and fresh paint throughout. Deer Creek is convenient to all the amenities Sarasota has to offer including Siesta Beach just a short drive away. The Legacy Trail is just behind the community.
/u.realgeeks.media/sarasotaone/logos/20180602-Sarasota-Real-Estate-Group-R.png)
Additional Information
- Taxes
- $8932
- Minimum Lease Period
- 6 Months
- HOA Fee
- $544
- HOA Payment Schedule
- Quarterly
- Maintenance Includes
- Guard - 24 Hour, Common Area Taxes, Private Road
- Community Features
- Deed Restrictions, Gated Community - Guard
- Property Description
- One Story
- Zoning
- RMF1
- Interior Features
- Ceiling Fans(s), Open Floorplan, Primary Bedroom Main Floor, Split Bedroom, Stone Counters, Walk-In Closet(s), Window Treatments
- Floor
- Ceramic Tile, Vinyl
- Appliances
- Dishwasher, Disposal, Dryer, Electric Water Heater, Exhaust Fan, Microwave, Range, Refrigerator, Washer
- Utilities
- Cable Available, Electricity Connected, Public, Sprinkler Well
- Heating
- Central, Electric
- Air Conditioning
- Central Air
- Exterior Construction
- Block, Stucco
- Exterior Features
- Irrigation System, Outdoor Shower, Rain Gutters
- Roof
- Shingle
- Foundation
- Slab
- Pool
- Private
- Pool Type
- Gunite, Heated, In Ground, Screen Enclosure
- Garage Carport
- 2 Car Garage
- Garage Spaces
- 2
- Garage Features
- Circular Driveway, Garage Door Opener
- Pets
- Allowed
- Flood Zone Code
- x
- Parcel ID
- 0122060015
- Legal Description
- LOT 9 DEER CREEK UNIT 3
Listing courtesy of WATERSIDE REALTY LLC. 941-346-7454
Selling Office: RE/MAX ALLIANCE GROUP.Mortgage Calculator
StellarMLS is the source of this information via Internet Data Exchange Program. All listing information is deemed reliable but not guaranteed and should be independently verified through personal inspection by appropriate professionals. Listings displayed on this website may be subject to prior sale or removal from sale. Availability of any listing should always be independently verified. Listing information is provided for consumer personal, non-commercial use, solely to identify potential properties for potential purchase. All other use is strictly prohibited and may violate relevant federal and state law. Data last updated on