4073 Cascina Way, Sarasota, FL 34238
- $975,000
- 2
- BD
- 3
- BA
- 2,132
- SqFt












- Sold Price
- $975,000
- List Price
- $975,000
- Status
- Sold
- Days on Market
- 2
- Closing Date
- May 21, 2024
- MLS#
- A4605491
- Property Style
- Single Family
- Year Built
- 2016
- Bedrooms
- 2
- Bathrooms
- 3
- Baths Half
- 1
- Living Area
- 2,132
- Price per sq. ft.
- 457.32
- Lot Size
- 8,499
- Acres
- 0.20
- Total Acreage
- 0 to less than 1/4
- Legal Subdivision Name
- Cobblestone On Palmer Ranch
- Community Name
- Cobblestone On Palmer Ranch
- MLS Area Major
- Sarasota/Sarasota Square
Property Description
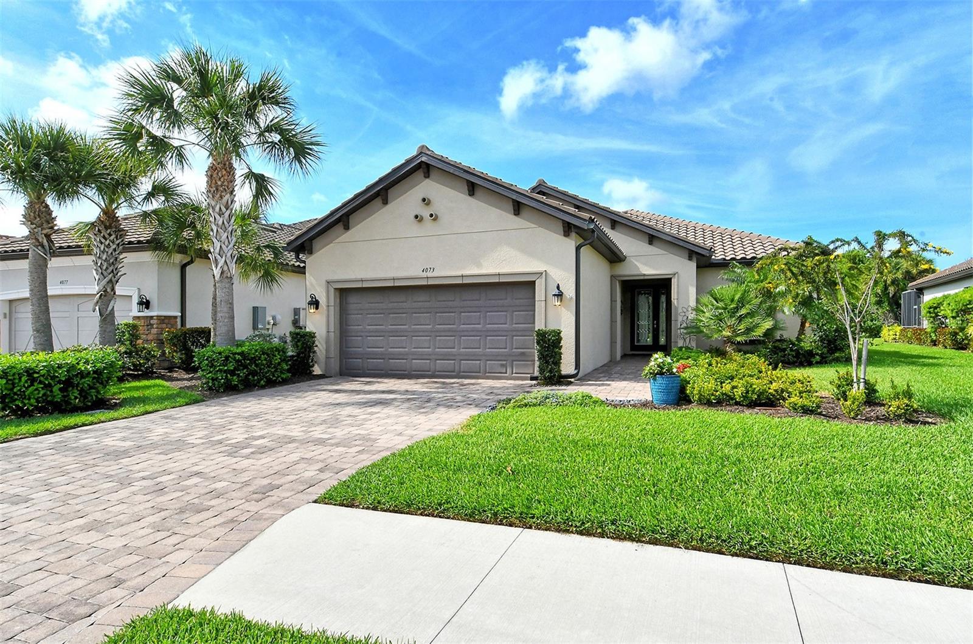
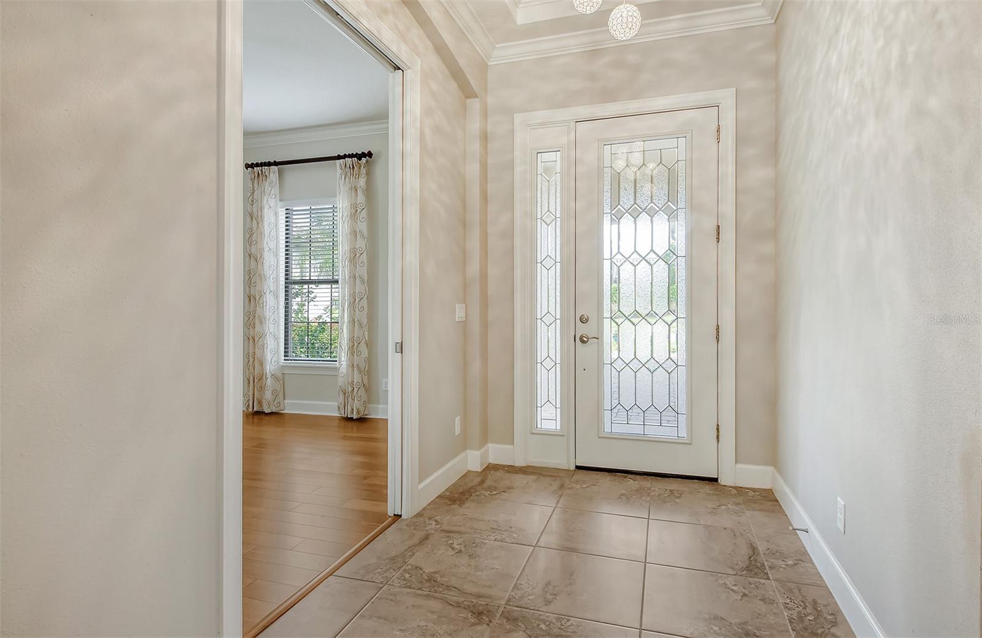
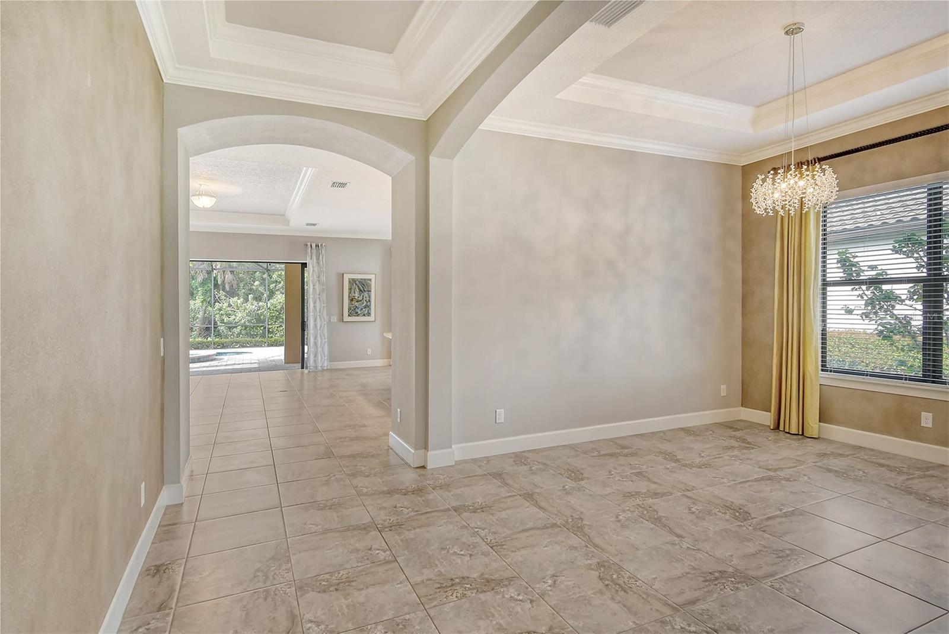
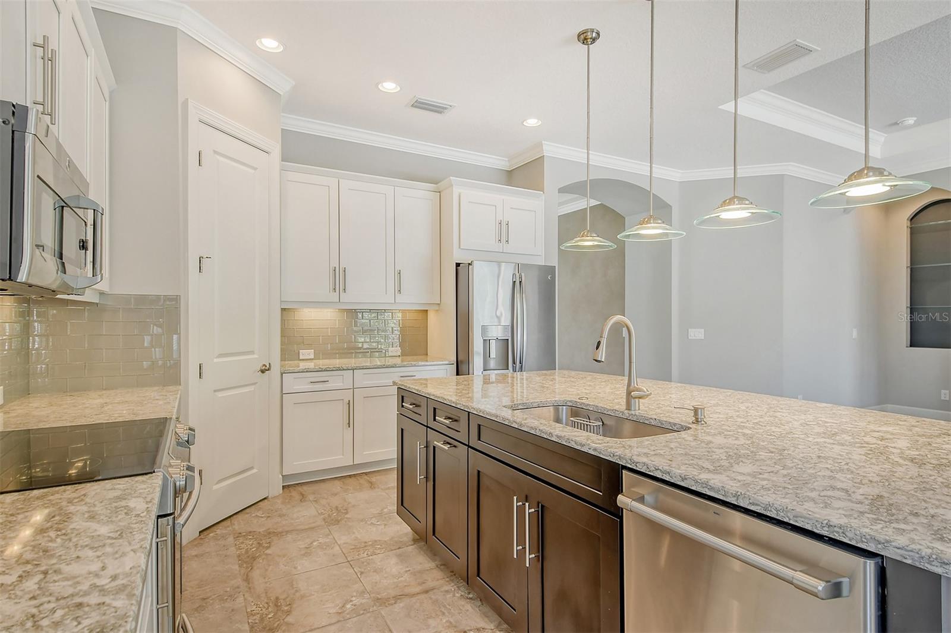
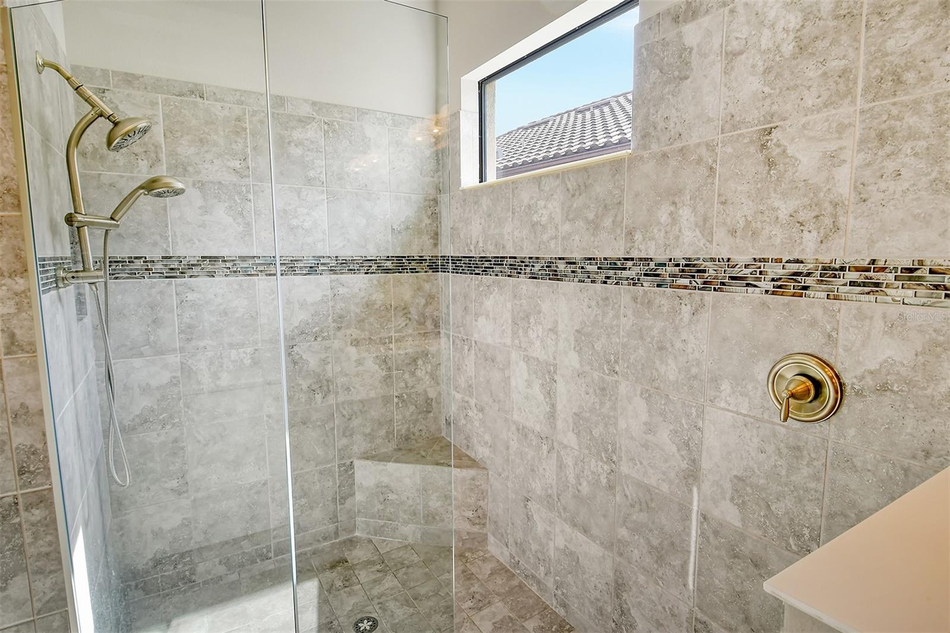
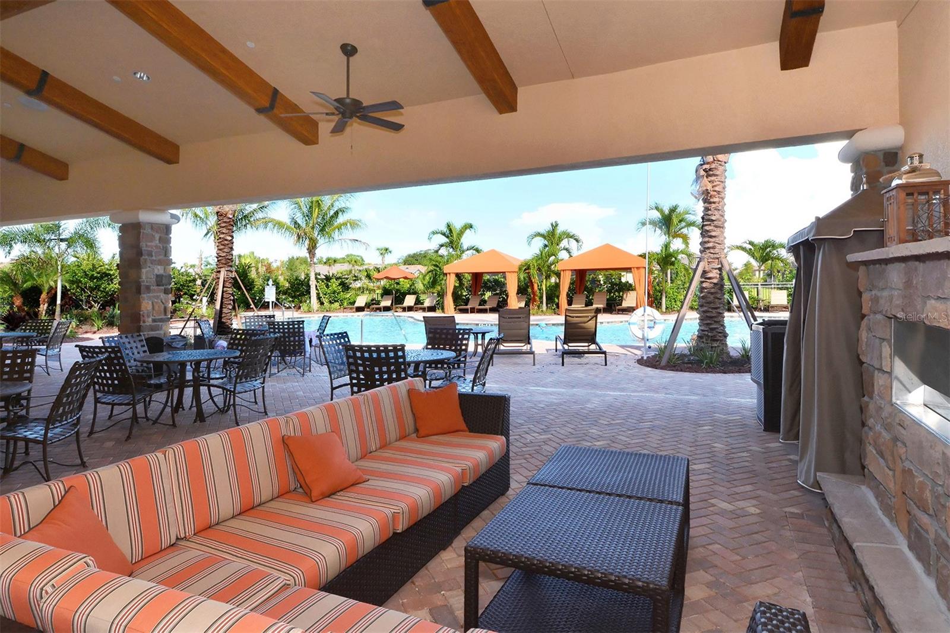
One or more photo(s) has been virtually staged. Welcome to your dream oasis in Palmer Ranch’s coveted gated community of Cobblestone! This recent construction gem, built by Taylor Morrison in 2016, boasts luxury and functionality at every turn. Located within a maintenance-free lifestyle, this Farnese floor plan home spans 2,132 square feet of meticulously designed space. With two bedrooms, two and a half baths, a den or office, and a separate dining room, comfort and versatility define this residence. Embrace peace of mind with hurricane windows and a hurricane garage door, ensuring safety during any weather event. The heart of the home lies in its expansive living room, featuring triple sliders that seamlessly pocket open to reveal a breathtaking pool area. Dive into relaxation in your private saltwater pool, complete with a spill, hot tub with a fountain, and all-natural gas heating for year-round enjoyment. Entertain effortlessly with a summer kitchen boasting a gas grill and refrigerator, overlooking serene preserve views from the paver deck. Inside, tray ceilings, eight-foot doorways, and crown molding exude elegance, while the gourmet kitchen stuns with quartz countertops, espresso cabinetry, and GE appliances, including an induction stove. It is an easy conversion to natural gas if you prefer. Indulge in luxury details like bamboo flooring, crown molding, tray ceilings, five-inch baseboards, and custom drapes and window treatments throughout. The primary suite beckons with a bay window, tray ceiling, California closets with drawers, and a safe. The primary bath has dual sinks, granite countertops, and a seamless glass walk-in shower, while the ensuite second bedroom offers granite countertops and a tub. Convenience reigns supreme with a laundry room, complete with GE appliances, granite folding surfaces, and abundant cabinetry. The tandem three-car garage is equipped with epoxy floors and rack storage, providing ample space for vehicles and storage needs. Experience resort-style living with Cobblestone's wealth of amenities just steps away from the legacy trailhead access. Don't miss the chance to call this exquisite property home—schedule your showing today and make your Florida dream a reality!
/u.realgeeks.media/sarasotaone/logos/20180602-Sarasota-Real-Estate-Group-R.png)
Additional Information
- Taxes
- $5444
- Minimum Lease Period
- 1-2 Years
- Max Times per Year
- 1
- HOA Fee
- $1,407
- HOA Payment Schedule
- Quarterly
- Maintenance Includes
- Pool, Escrow Reserves Fund, Maintenance Grounds, Management, Private Road, Recreational Facilities
- Location
- In County, Landscaped, Sidewalk, Paved, Private
- Community Features
- Clubhouse, Community Mailbox, Deed Restrictions, Dog Park, Fitness Center, Gated Community - No Guard, Golf Carts OK, Irrigation-Reclaimed Water, Park, Playground, Pool, Sidewalks, Maintenance Free
- Property Description
- One Story
- Zoning
- RSF2
- Interior Features
- Ceiling Fans(s), Crown Molding, Eat-in Kitchen, High Ceilings, Kitchen/Family Room Combo, Open Floorplan, Pest Guard System, Primary Bedroom Main Floor, Stone Counters, Tray Ceiling(s), Walk-In Closet(s), Window Treatments
- Floor
- Bamboo, Tile
- Appliances
- Convection Oven, Dishwasher, Disposal, Dryer, Microwave, Range, Refrigerator, Tankless Water Heater, Washer
- Utilities
- BB/HS Internet Available, Cable Available, Cable Connected, Electricity Connected, Natural Gas Connected, Public, Sprinkler Recycled, Street Lights
- Heating
- Central, Electric
- Air Conditioning
- Central Air
- Exterior Construction
- Block, Stucco
- Exterior Features
- Irrigation System, Lighting, Outdoor Grill, Outdoor Kitchen, Sidewalk, Sliding Doors
- Roof
- Tile
- Foundation
- Slab
- Pool
- Community, Private
- Pool Type
- Auto Cleaner, Heated, In Ground, Salt Water, Screen Enclosure, Self Cleaning
- Garage Carport
- 3 Car Garage
- Garage Spaces
- 3
- Garage Features
- Driveway, Oversized, Tandem
- Garage Dimensions
- 35x20
- Elementary School
- Gulf Gate Elementary
- Middle School
- Sarasota Middle
- High School
- Riverview High
- Pets
- Allowed
- Flood Zone Code
- X
- Parcel ID
- 0100010082
- Legal Description
- LOT 82, COBBLESTONE ON PALMER RANCH PHASE 2, PB 50 PG 10
Listing courtesy of PREMIER SOTHEBYS INTL REALTY. 941-364-4000
Selling Office: ANDREWS & ASSOCIATES REALTY.Mortgage Calculator
StellarMLS is the source of this information via Internet Data Exchange Program. All listing information is deemed reliable but not guaranteed and should be independently verified through personal inspection by appropriate professionals. Listings displayed on this website may be subject to prior sale or removal from sale. Availability of any listing should always be independently verified. Listing information is provided for consumer personal, non-commercial use, solely to identify potential properties for potential purchase. All other use is strictly prohibited and may violate relevant federal and state law. Data last updated on