781 Tailwind Place, Sarasota, FL 34240
- $1,697,000
- 3
- BD
- 3
- BA
- 2,887
- SqFt








- Sold Price
- $1,697,000
- List Price
- $1,640,000
- Status
- Sold
- Days on Market
- 22
- Closing Date
- May 31, 2024
- MLS#
- A4604887
- Property Style
- Single Family
- Architectural Style
- Coastal
- Year Built
- 2021
- Bedrooms
- 3
- Bathrooms
- 3
- Living Area
- 2,887
- Price per sq. ft.
- 568.06
- Lot Size
- 10,195
- Acres
- 0.23
- Total Acreage
- 0 to less than 1/4
- Legal Subdivision Name
- Lakehouse Cove/Waterside Ph 3
- Community Name
- Waterside Village
- MLS Area Major
- Sarasota
Property Description
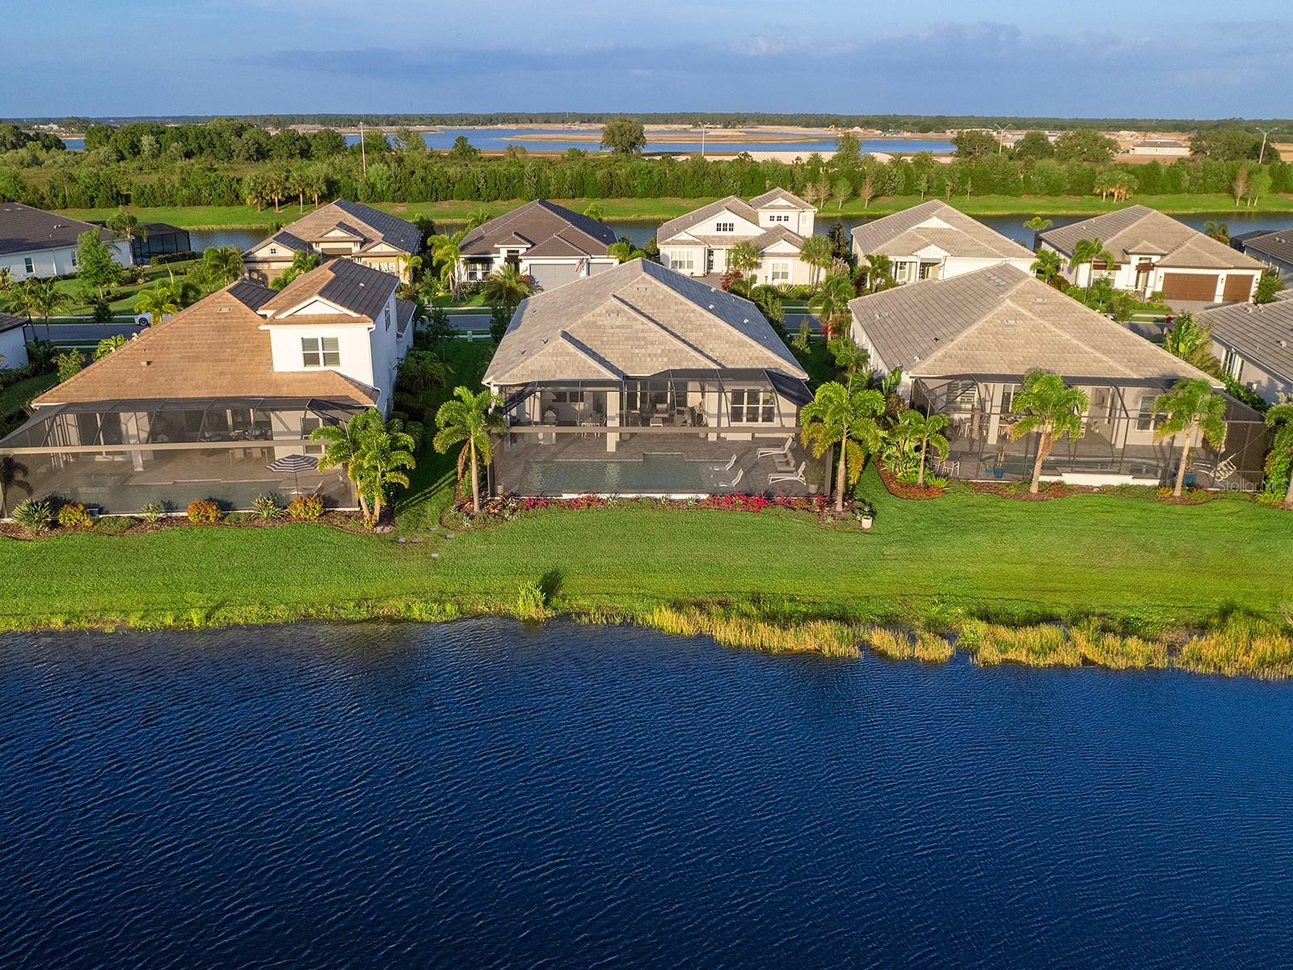
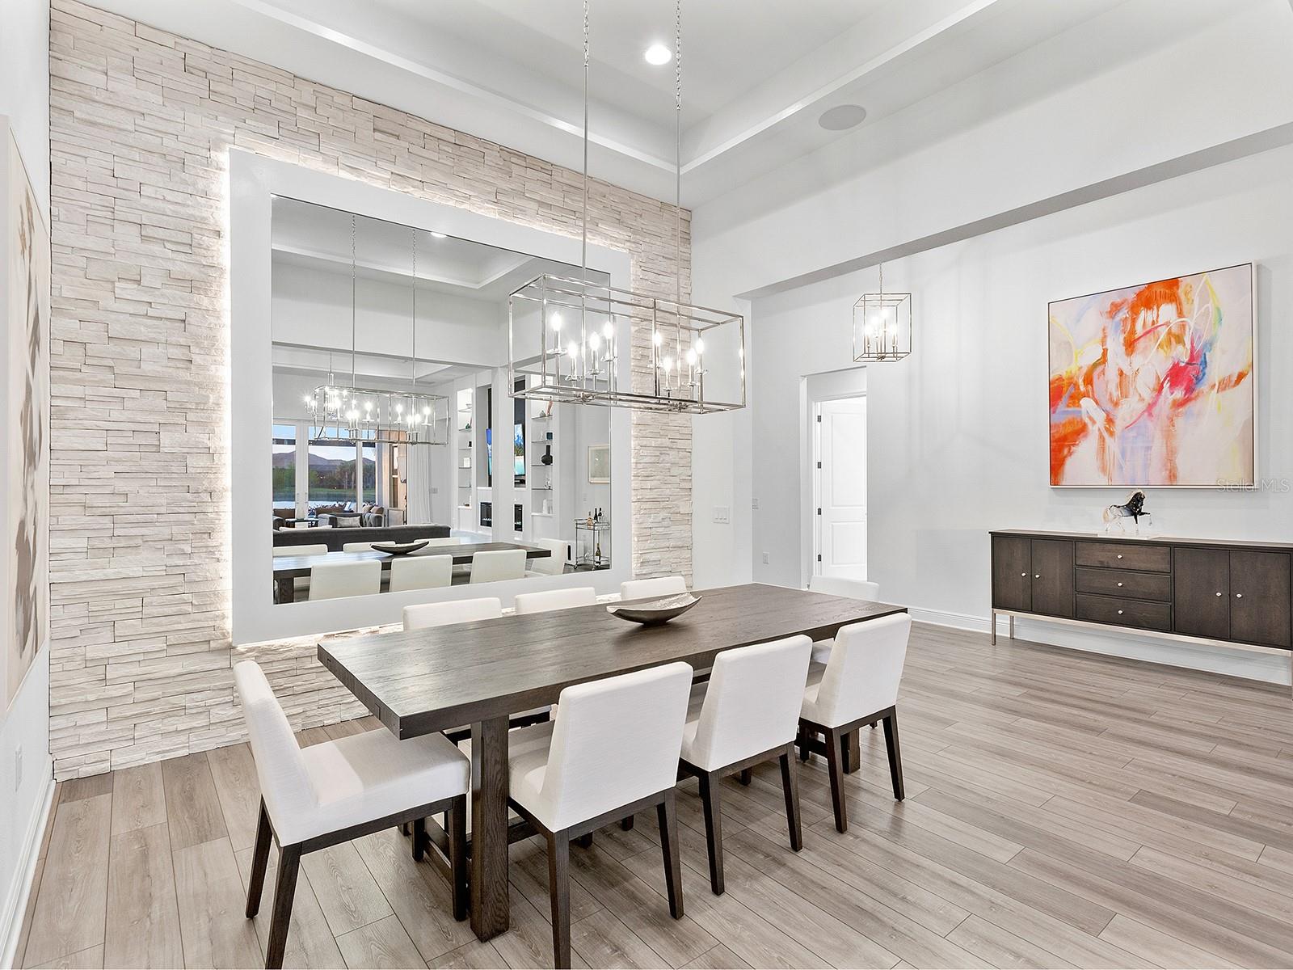
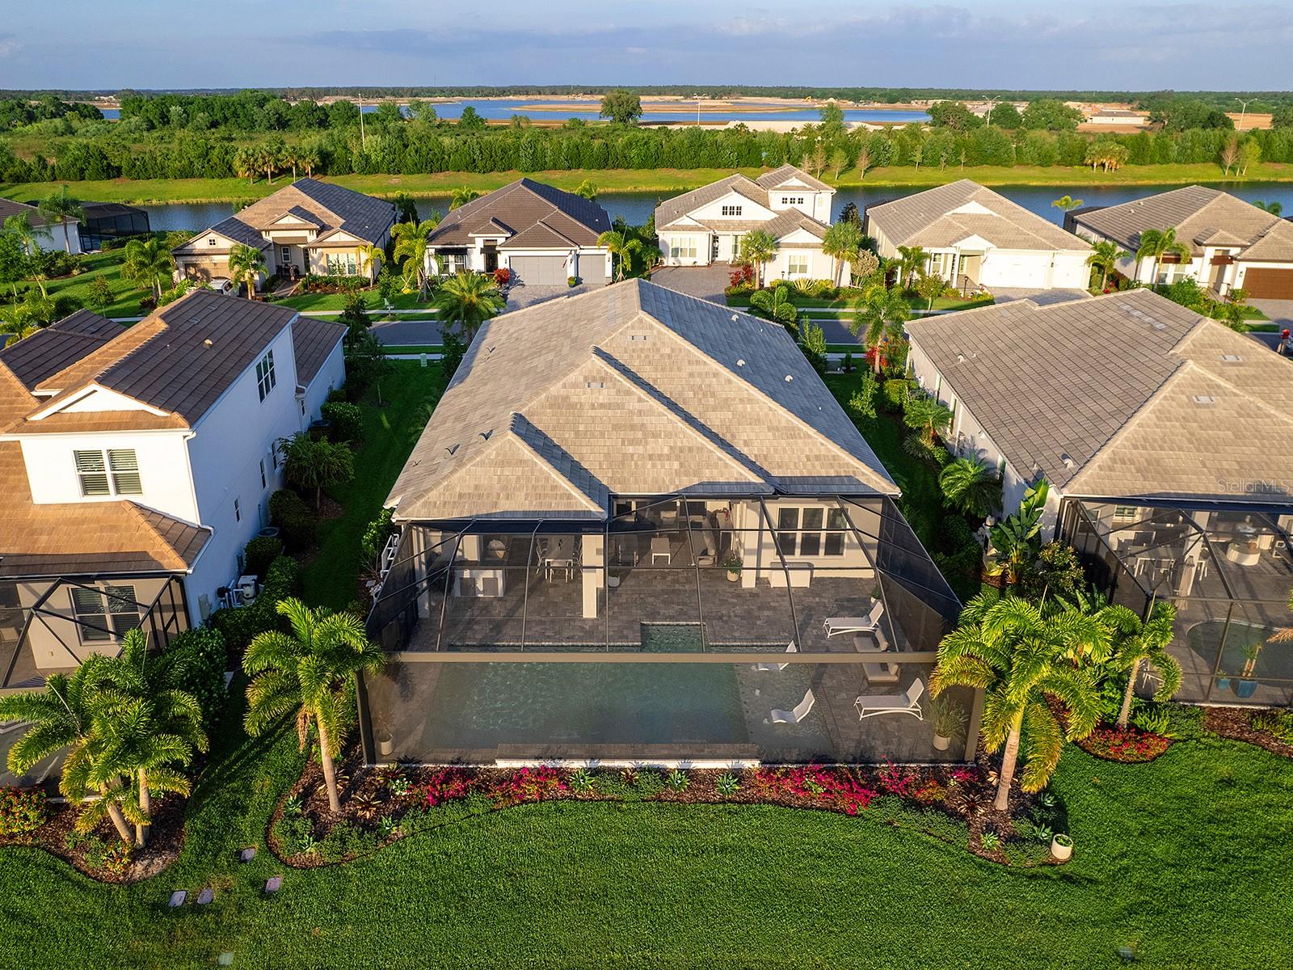
Introducing 781 Tailwind Place, located within the tranquil community of Lakehouse Cove at Waterside in Lakewood Ranch. This exquisite custom lakefront residence, completed in 2021, redefines luxury living with an array of premium upgrades and rare features. Immerse yourself in the serenity of nature while indulging in unparalleled privacy. Step into a world of opulence where every detail has been meticulously crafted to offer an unparalleled living experience. The Outrigger design, characterized by its single-floor open-concept layout, invites abundant natural light to flood the interiors, seamlessly blending indoor and outdoor spaces. Witness the elegance of herons gliding over the shimmering waters and the harmonious melody of songbirds from your own private outdoor sanctuary. The grandeur of the great room, adorned with towering tray ceilings and an electric fireplace, opens effortlessly to the dining area and gourmet kitchen, creating an ideal space for both relaxation and entertainment. The chef's kitchen boasts top-of-the-line appliances, including built-in ovens and a natural gas five-burner cooktop, complemented by custom wood double-stacked cabinets and striking quartz countertops. A spacious breakfast bar, adorned with exquisite pendulum lights, offers a perfect spot for casual dining. Retreat to the lavish owner's suite, featuring an expansive walk-in closet with custom built-ins and a sumptuous private bath complete with a walk-in shower and double vanities adorned with quartz countertops. Two additional guest suites, along with a shared full bath, provide ample accommodation for visitors. A versatile den, equipped with built-in shelving and a Murphy bed, offers a serene space for work or serves as an additional guest bedroom. Step outside to your expansive covered lanai, extending the living space and creating a haven for outdoor gatherings. The outdoor kitchen, equipped with Summerset appliances including a grill, dual beverage refrigerator, stainless steel exhaust hood caters to all your culinary desires. Unwind in the private saltwater heated swimming pool, featuring cascading waterfalls and a sun shelf with bubblers, while soaking in panoramic views of the lake with convenient access to the third bath, which also functions as the pool bath. Indulge in the myriad of luxurious amenities including a large laundry facility with built-in cabinetry, luxury vinyl flooring, porcelain tile flooring, tray ceilings, impact windows and doors, built-in surround speakers, crown molding, custom window treatments. A three-car garage with epoxy flooring, built-in storage cabinets, and an EV charging station complete this extraordinary residence. Experience the epitome of luxury living within Lakewood Ranch Waterside, boasting seven lakes, 20 acres of shoreline, and an array of recreational amenities. With easy access to Waterside Place's shopping and dining options, as well as future water taxi services, every convenience is at your fingertips. Welcome home to a lifestyle beyond compare, where every day feels like a retreat amidst the beauty of Lakehouse Cove.
/u.realgeeks.media/sarasotaone/logos/20180602-Sarasota-Real-Estate-Group-R.png)
Additional Information
- Taxes
- $13967
- Taxes
- $1,974
- Minimum Lease Period
- 1-2 Years
- Max Times per Year
- 1
- HOA Fee
- $1,066
- HOA Payment Schedule
- Quarterly
- Maintenance Includes
- Common Area Taxes, Pool, Escrow Reserves Fund, Maintenance Grounds, Management, Recreational Facilities
- Location
- In County, Landscaped, Near Marina, Sidewalk, Paved
- Community Features
- Clubhouse, Community Mailbox, Deed Restrictions, Dog Park, Fitness Center, Golf Carts OK, Irrigation-Reclaimed Water, Park, Playground, Pool, Sidewalks, Wheelchair Access
- Property Description
- One Story
- Zoning
- VPD
- Interior Features
- Built-in Features, Ceiling Fans(s), Eat-in Kitchen, High Ceilings, In Wall Pest System, Kitchen/Family Room Combo, Living Room/Dining Room Combo, Open Floorplan, Pest Guard System, Primary Bedroom Main Floor, Smart Home, Solid Wood Cabinets, Split Bedroom, Stone Counters, Thermostat, Tray Ceiling(s), Walk-In Closet(s), Window Treatments
- Floor
- Brick, Carpet, Epoxy, Luxury Vinyl, Tile
- Appliances
- Built-In Oven, Convection Oven, Cooktop, Dishwasher, Disposal, Dryer, Exhaust Fan, Gas Water Heater, Microwave, Range, Refrigerator, Tankless Water Heater, Washer, Wine Refrigerator
- Utilities
- Cable Available, Cable Connected, Electricity Connected, Natural Gas Connected, Public, Sewer Connected, Sprinkler Recycled, Underground Utilities, Water Connected
- Heating
- Electric, Natural Gas
- Air Conditioning
- Central Air
- Fireplace Description
- Electric, Living Room
- Exterior Construction
- Block, Stone, Stucco
- Exterior Features
- Irrigation System, Lighting, Outdoor Grill, Outdoor Kitchen, Rain Gutters, Sidewalk, Sliding Doors
- Roof
- Tile
- Foundation
- Block, Slab, Stem Wall
- Pool
- Community, Private
- Pool Type
- Child Safety Fence, Deck, Gunite, Heated, In Ground, Lighting, Salt Water, Screen Enclosure
- Garage Carport
- 3 Car Garage
- Garage Spaces
- 3
- Garage Features
- Driveway, Electric Vehicle Charging Station(s), Garage Door Opener, Ground Level
- Garage Dimensions
- 28x23
- Elementary School
- Tatum Ridge Elementary
- Middle School
- Mcintosh Middle
- High School
- Booker High
- Water Name
- Lakehouse Cove Canal
- Water View
- Pond
- Water Access
- Pond
- Water Frontage
- Lake, Pond
- Pets
- Allowed
- Pet Size
- Extra Large (101+ Lbs.)
- Flood Zone Code
- X
- Parcel ID
- 0197110053
- Legal Description
- LOT 53, LAKEHOUSE COVE AT WATERSIDE PH 3, PB 53 PG 16-26
Listing courtesy of PREMIER SOTHEBYS INTL REALTY. 941-907-9541
Selling Office: COLDWELL BANKER REALTY.Mortgage Calculator
StellarMLS is the source of this information via Internet Data Exchange Program. All listing information is deemed reliable but not guaranteed and should be independently verified through personal inspection by appropriate professionals. Listings displayed on this website may be subject to prior sale or removal from sale. Availability of any listing should always be independently verified. Listing information is provided for consumer personal, non-commercial use, solely to identify potential properties for potential purchase. All other use is strictly prohibited and may violate relevant federal and state law. Data last updated on