8735 Olde Hickory Avenue Unit 8306, Sarasota, FL 34238
- $300,000
- 2
- BD
- 2
- BA
- 1,238
- SqFt




- Sold Price
- $300,000
- List Price
- $324,900
- Status
- Sold
- Days on Market
- 183
- Closing Date
- Nov 14, 2024
- MLS#
- A4604289
- Property Style
- Condo
- Year Built
- 1996
- Bedrooms
- 2
- Bathrooms
- 2
- Living Area
- 1,238
- Price per sq. ft.
- 262.44
- Total Acreage
- Non-Applicable
- Building Name
- 8
- Monthly Condo Fee
- 380
- Legal Subdivision Name
- Stoneybrook Terrace 1
- Community Name
- Stoneybrook Terrace
- MLS Area Major
- Sarasota/Sarasota Square
Property Description
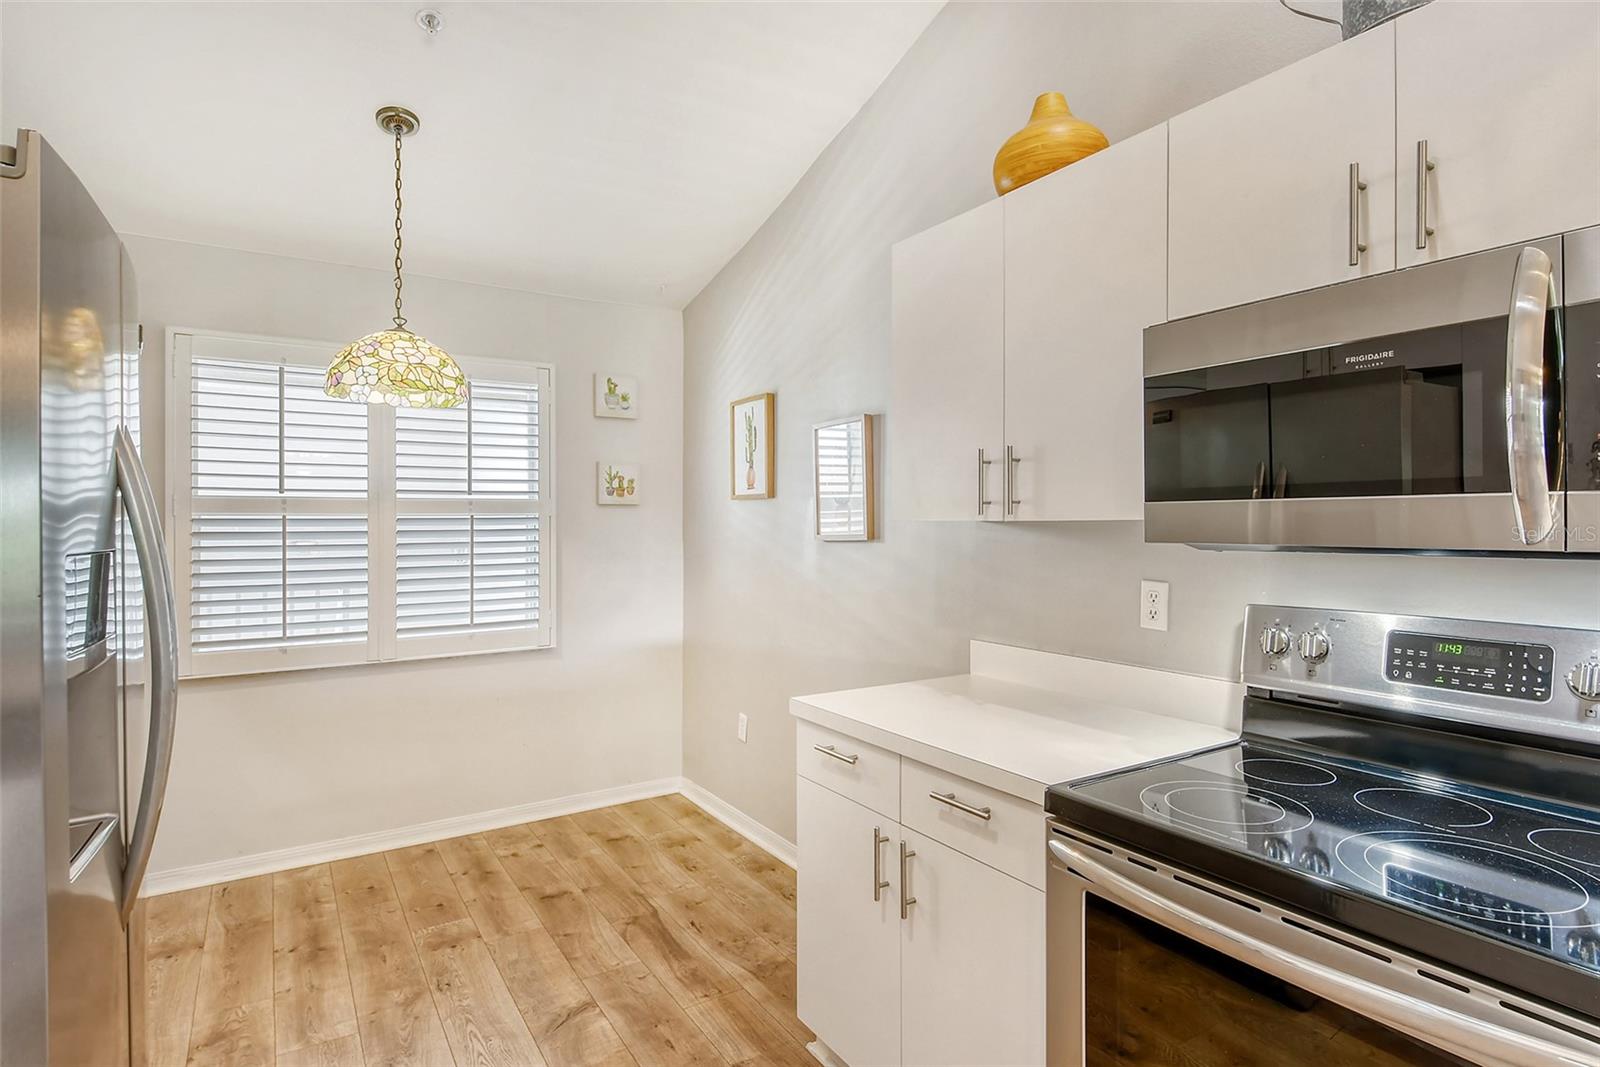
Wide open views from this 3rd Floor Condo with Vaulted Ceilings, Engineered Oak Wood Floors Throughout the Main Living areas and views of the 8th Fairway. Don't miss this chance to enjoy the Sunrise Views of the Fairway and across to the Preserve land and Lake. The 2 Bedroom 2 Bath unit Boasts Stainless Steel Appliances, updated shower in the Master Bath with High Quality Shower Head System and a whirlpool tub with shower in the Guest bathroom. Stylish Paint throughout. Master Bedroom has its own slider out to the lanai and walk in closet. Offered Partially Furnished. Carport for the Owners and lots of guest parking as well. Terraces Condo Group has Recently New tile roofs, Modernized Paint colors, community pool and great Pickleball/Tennis court. Community Grills and Gathering Areas make for a social and fun community to be a part of part time or year a round!
/u.realgeeks.media/sarasotaone/logos/20180602-Sarasota-Real-Estate-Group-R.png)
Additional Information
- Taxes
- $2684
- Minimum Lease Period
- 1 Month
- Max Times per Year
- 12
- Hoa Fee
- $6,532
- HOA Payment Schedule
- Annually
- Maintenance Includes
- Common Area Taxes, Pool, Insurance, Maintenance Structure, Maintenance Grounds, Management, Private Road, Recreational Facilities, Sewer, Trash, Water
- Condo Fees
- $1140
- Condo Fees Term
- Quarterly
- Community Features
- Association Recreation - Owned, Clubhouse, Deed Restrictions, Fitness Center, Gated Community - Guard, Golf, Irrigation-Reclaimed Water, Pool, Restaurant, Sidewalks, Special Community Restrictions, Tennis Courts, Golf Community, Maintenance Free
- Property Description
- One Story, Attached
- Zoning
- RSF2
- Interior Features
- Ceiling Fans(s), Living Room/Dining Room Combo, Open Floorplan, Primary Bedroom Main Floor, Vaulted Ceiling(s)
- Floor
- Carpet, Tile
- Appliances
- Dishwasher, Disposal, Dryer, Electric Water Heater, Microwave, Range, Refrigerator, Washer
- Utilities
- BB/HS Internet Available, Cable Connected, Electricity Connected, Sewer Connected, Sprinkler Recycled, Street Lights, Water Connected
- Heating
- Central, Electric
- Air Conditioning
- Central Air
- Exterior Construction
- Block, Stucco
- Exterior Features
- Irrigation System, Lighting, Outdoor Grill, Sliding Doors, Storage, Tennis Court(s)
- Roof
- Tile
- Foundation
- Slab
- Pool
- Community
- Garage Carport
- 1 Car Carport
- Water View
- Lake
- Pets
- Allowed
- Max Pet Weight
- 30
- Pet Size
- Small (16-35 Lbs.)
- Floor Number
- 2
- Flood Zone Code
- X
- Parcel ID
- 0134101126
- Legal Description
- UNIT 8306 STONEYBROOK TERRACE 2
Listing courtesy of DOUGLAS ELLIMAN. Lena White
Selling Office: RE/MAX ALLIANCE GROUP.Mortgage Calculator
StellarMLS is the source of this information via Internet Data Exchange Program. All listing information is deemed reliable but not guaranteed and should be independently verified through personal inspection by appropriate professionals. Listings displayed on this website may be subject to prior sale or removal from sale. Availability of any listing should always be independently verified. Listing information is provided for consumer personal, non-commercial use, solely to identify potential properties for potential purchase. All other use is strictly prohibited and may violate relevant federal and state law. Data last updated on