2341 Arborfield Lane, Sarasota, FL 34235
- $795,000
- 3
- BD
- 3
- BA
- 2,117
- SqFt




- Sold Price
- $795,000
- List Price
- $795,000
- Status
- Sold
- Days on Market
- 37
- Closing Date
- Jun 21, 2024
- MLS#
- A4603637
- Property Style
- Single Family
- Architectural Style
- Contemporary
- Year Built
- 1981
- Bedrooms
- 3
- Bathrooms
- 3
- Baths Half
- 1
- Living Area
- 2,117
- Price per sq. ft.
- 375.53
- Lot Size
- 10,109
- Acres
- 0.23
- Total Acreage
- 0 to less than 1/4
- Legal Subdivision Name
- Arborfield
- Community Name
- The Meadows
- MLS Area Major
- Sarasota
Property Description
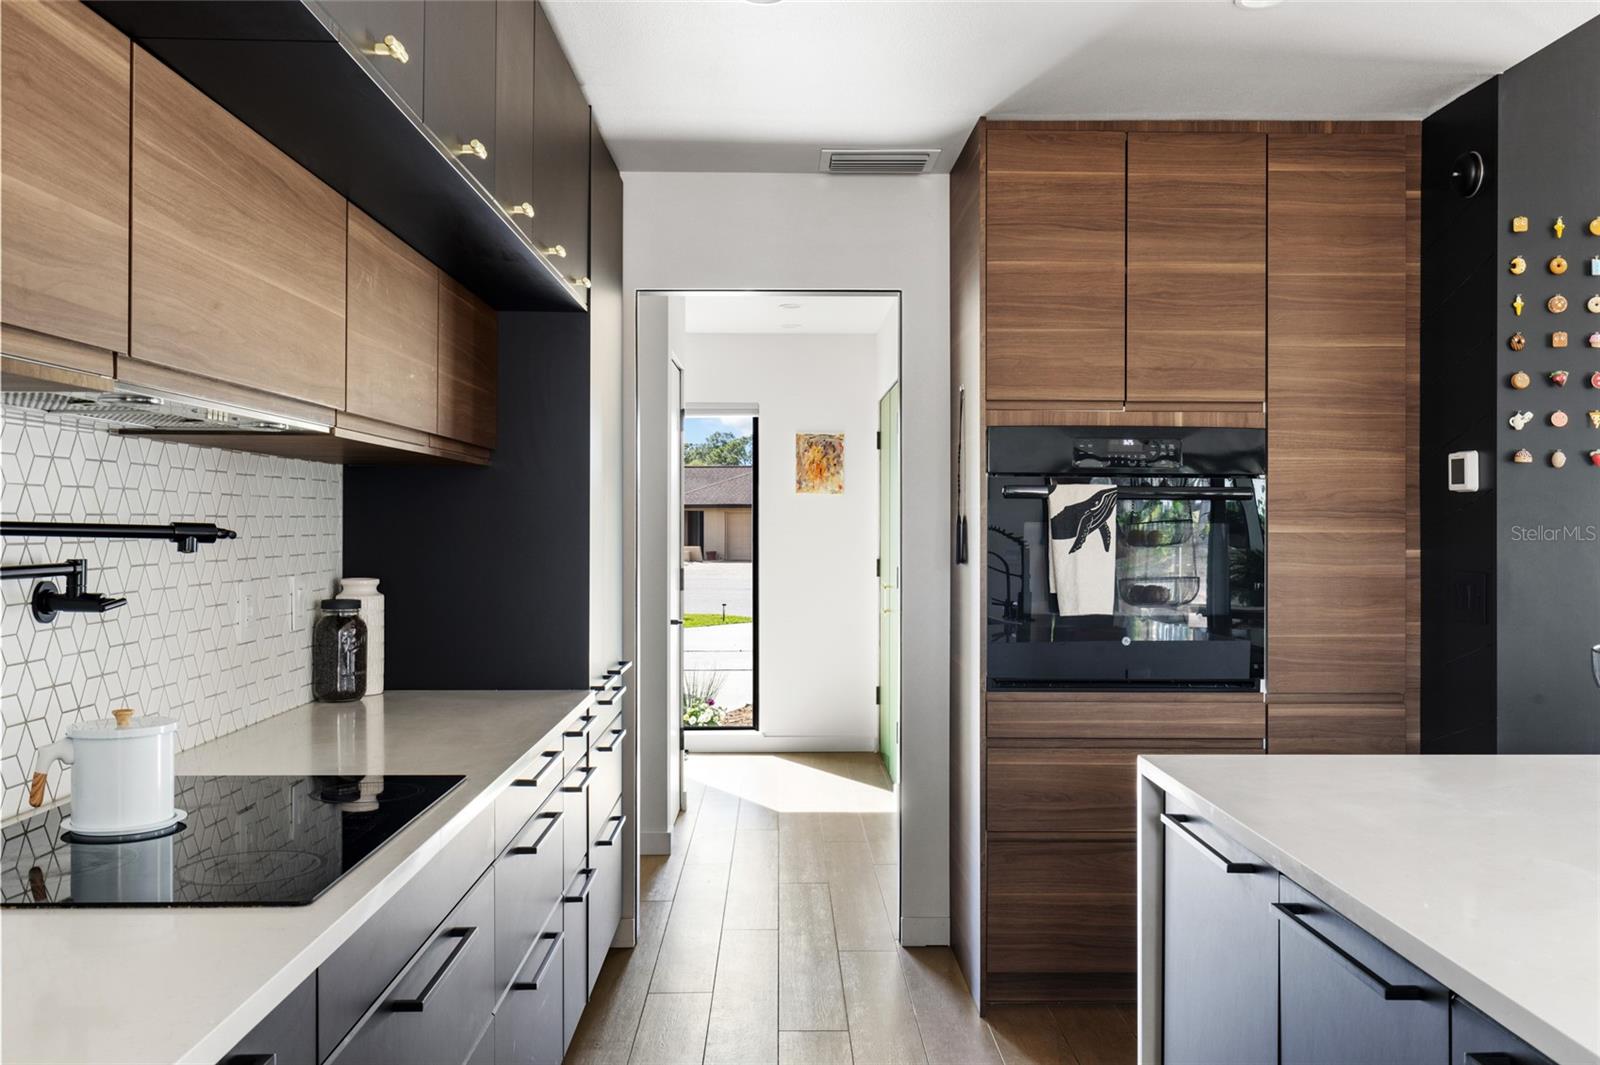
Must see! Contemporary/Modern home thoughtfully designed by local architect. Nearly every project imaginable was tackled. The owners took the entire interior down to the studs, removing every inch of old cabinetry, drywall, carpet, linoleum, and tile. At the second floor master suite, the floor plan was reworked to maximize the usable bedroom and bath square footage. Both existing bathrooms have been completely rebuilt from scratch, and an additional half bath was created within the old laundry room. The existing kitchen was demolished, along with the wall dividing it from the living space to create a single flowing great room, allowing for a large quartz topped island, breakfast nook, and plenty of storage. The signature column and beam motif in the living space was lovingly rebuilt and repurposed to be a focal display wall, entertainment center, and bookshelf. The original staircase was replaced with a new custom designed stair. All closets have been expanded from the typical bifold door arrangement, to fully built in wardrobes in all bedrooms, maximizing the available space. Every door in the house was replaced with solid core doors including brand new hardware and hinges. The old water heater was removed in favor of an exterior mounted tankless gas heater. A whole house water filter was installed, as well as an under counter reverse osmosis drinking water system under the kitchen sink. All major systems have been completely replaced. The HVAC system received brand new air handlers and condensing units, along with ductwork, including bath exhaust vents which were previously missing. The electrical system has been completely rewired from the panel, including data lines, and all light fixtures have been replaced with dimmable LED fixtures wherever possible. The old plumbing lines, both below grade and within the walls, have been replaced with PVC and PEX. The entire house has been reinsulated to the current code standard, and sound deadening insulation was added in the wall between the bedrooms and the great room to decrease noise transmission. The exterior received a new metal roof, all new impact rated windows throughout, and a new impact rated front door as well as garage door which resulted in savings on homeowners insurance. Additionally, the second level, which unlike the first floor is wood framed, was reinforced with current code compliant metal brackets and straps, bringing the entire structure up to modern standards for high winds. The old non-AC enclosed patio was demolished to make way for a breezy screened in porch, and the old paver drive was removed and replaced with a new concrete drive and front walk along with landscaping and a new irrigation system.
/u.realgeeks.media/sarasotaone/logos/20180602-Sarasota-Real-Estate-Group-R.png)
Additional Information
- Taxes
- $5281
- Minimum Lease Period
- No Minimum
- HOA Fee
- $1,979
- HOA Payment Schedule
- Annually
- Maintenance Includes
- Pool
- Location
- Cul-De-Sac, Landscaped, Paved
- Community Features
- Clubhouse, Fitness Center, Golf, Pool, Racquetball, Restaurant, Sidewalks, Tennis Courts, No Deed Restriction, Golf Community
- Property Description
- Two Story
- Zoning
- RSF2
- Interior Features
- Eat-in Kitchen, Open Floorplan, Solid Surface Counters, Stone Counters, Thermostat, Vaulted Ceiling(s), Window Treatments
- Floor
- Carpet, Tile
- Appliances
- Cooktop, Dishwasher, Disposal, Dryer, Exhaust Fan, Freezer, Kitchen Reverse Osmosis System, Refrigerator, Tankless Water Heater, Washer, Water Filtration System
- Utilities
- BB/HS Internet Available, Cable Available, Propane, Public, Sewer Connected, Water Connected
- Heating
- Central
- Air Conditioning
- Central Air
- Exterior Construction
- Concrete, Stucco
- Exterior Features
- Irrigation System, Lighting, Rain Gutters, Sliding Doors, Storage
- Roof
- Metal
- Foundation
- Slab
- Pool
- Community
- Garage Carport
- 2 Car Garage
- Garage Spaces
- 2
- Garage Features
- Driveway, Garage Door Opener
- Fences
- Wood
- Pets
- Allowed
- Flood Zone Code
- X
- Parcel ID
- 0039050015
- Legal Description
- LOT 97 ARBORFIELD SUB
Listing courtesy of FINE PROPERTIES. 941-782-0000
Selling Office: COLDWELL BANKER REALTY.Mortgage Calculator
StellarMLS is the source of this information via Internet Data Exchange Program. All listing information is deemed reliable but not guaranteed and should be independently verified through personal inspection by appropriate professionals. Listings displayed on this website may be subject to prior sale or removal from sale. Availability of any listing should always be independently verified. Listing information is provided for consumer personal, non-commercial use, solely to identify potential properties for potential purchase. All other use is strictly prohibited and may violate relevant federal and state law. Data last updated on