5001 Stevens Drive, Sarasota, FL 34234
- $796,400
- 3
- BD
- 2
- BA
- 2,041
- SqFt




- Sold Price
- $796,400
- List Price
- $799,900
- Status
- Sold
- Days on Market
- 2
- Closing Date
- May 17, 2024
- MLS#
- A4602920
- Property Style
- Single Family
- Architectural Style
- Ranch
- Year Built
- 1971
- Bedrooms
- 3
- Bathrooms
- 2
- Living Area
- 2,041
- Price per sq. ft.
- 391.92
- Lot Size
- 10,015
- Acres
- 0.23
- Total Acreage
- 0 to less than 1/4
- Legal Subdivision Name
- Sapphire Heights
- Community Name
- Sapphire Heights
- MLS Area Major
- Sarasota
Property Description
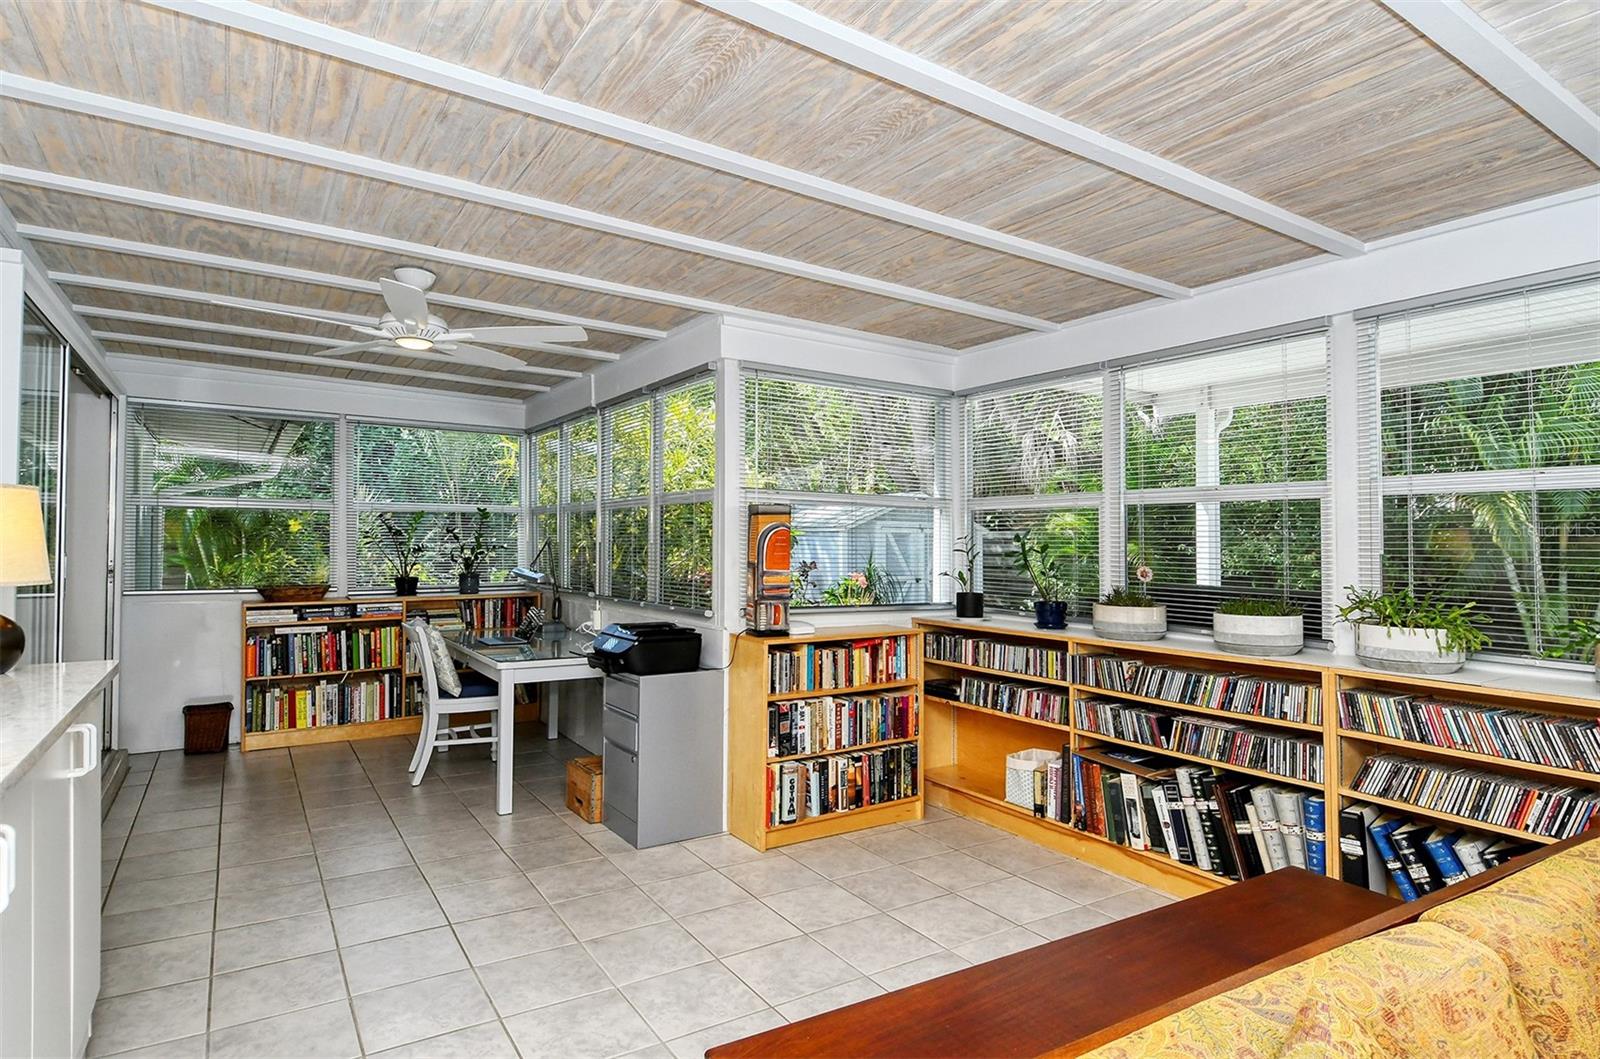
Welcome to Sapphire Heights surrounded by Sapphire Shores and Indian Beach which together form a trio of desirable neighborhoods West of the Trail in North Sarasota. This charming 3 bedroom/2 bathroom home has been lovingly restored to enhance it's character. As you approach the front door you will immediately notice the almost maintenance free yard that was professionally landscaped by Troy's Tropics complete with an irrigation system for the garden beds. The current owners began their renovations in 2018 by installing a new A/C unit and all new duct work. They continued in 2018 with a new washer and dryer, new interior doors in all rooms, new ceiling fans throughout the house and studio, new water heater as well as new plantation window treatments. The kitchen underwent a remodel with new cabinetry, quartz counters and appliances. Also in 2018 nine windows were replaced with new impact windows with hurricane shutters for all windows and sliders not replaced. Front door is also impact rated which was recently replaced. Yard was fenced on the sides and rear property lines with an attractive wood fence blending in with the foliage and offering some privacy. Beautiful terrazzo floors flow everywhere except the Florida room which has ceramic tile. The terrazzo flooring has been repaired and polished to shine. Terrazzo is cool, easily maintained and practical in Florida. Both bathrooms have been renovated in 2023. A Florida room with plenty of windows allows the light to flow in and sliding doors leads to an outdoor patio. Built in book shelves are great for storing your library or music collections. One thing this home has is storage with all 3 bedrooms having walk in closets and tons of cabinet space. Aside from the one car attached garage the driveway was expanded and now has a two car carport which is a plus. Want a place to store your gardening tools and bikes etc? The shed in the backyard comes in handy. This home is in the center of the "Arts" world in Sarasota with the Ringing Art Museum and Asolo Theatre just to the north and the Ringling School of Art a few blocks to the south. Perfect to get the creative juices flowing in this home's 20 x20 detached building which is an artists paradise. Light & bright with it's own A/C replaced in 2020. It would also work well for other types of hobbies and interests or as a gym. Possibilities are endless. New studio roof in 2023. Sapphire Heights is only a short drive to the vibrant downtown where restaurants & performing arts venues abound. Over the Ringling Bridge takes you to the trendy shops of St. Armand's Circle and many more dining options. And if it is beaches you are looking for be sure to explore Lido and Siesta Key two world class beaches that the community is very proud of! Only 15-20 minutes to drive.
/u.realgeeks.media/sarasotaone/logos/20180602-Sarasota-Real-Estate-Group-R.png)
Additional Information
- Taxes
- $4708
- Minimum Lease Period
- 1 Month
- Location
- City Limits, Paved
- Community Features
- No Deed Restriction
- Property Description
- One Story
- Zoning
- RSF3
- Interior Features
- Ceiling Fans(s), Eat-in Kitchen, Living Room/Dining Room Combo, Stone Counters, Walk-In Closet(s), Window Treatments
- Floor
- Ceramic Tile, Terrazzo
- Appliances
- Dishwasher, Dryer, Electric Water Heater, Range, Refrigerator, Washer
- Utilities
- Cable Available, Electricity Available, Electricity Connected, Public, Sewer Connected, Water Connected
- Heating
- Central, Electric
- Air Conditioning
- Central Air
- Exterior Construction
- Block, Metal Siding, Wood Frame
- Exterior Features
- Hurricane Shutters, Irrigation System, Rain Gutters, Sliding Doors
- Roof
- Membrane, Shingle
- Foundation
- Slab
- Pool
- No Pool
- Garage Carport
- 2 Car Carport, 1 Car Garage
- Garage Spaces
- 1
- Garage Features
- Driveway, Garage Door Opener
- Elementary School
- Emma E. Booker Elementary
- Middle School
- Booker Middle
- High School
- Booker High
- Fences
- Fenced, Wood
- Pets
- Allowed
- Flood Zone Code
- X
- Parcel ID
- 2001110047
- Legal Description
- LOT 8 & N 1/2 LOT 9 BLK C SAPPHIRE HEIGHTS UNIT 1
Listing courtesy of COLDWELL BANKER REALTY. 941-366-8070
Selling Office: COLDWELL BANKER REALTY.Mortgage Calculator
StellarMLS is the source of this information via Internet Data Exchange Program. All listing information is deemed reliable but not guaranteed and should be independently verified through personal inspection by appropriate professionals. Listings displayed on this website may be subject to prior sale or removal from sale. Availability of any listing should always be independently verified. Listing information is provided for consumer personal, non-commercial use, solely to identify potential properties for potential purchase. All other use is strictly prohibited and may violate relevant federal and state law. Data last updated on