9089 Bernini Place, Sarasota, FL 34240
- $990,000
- 3
- BD
- 3
- BA
- 2,398
- SqFt






- Sold Price
- $990,000
- List Price
- $1,025,000
- Status
- Sold
- Days on Market
- 43
- Closing Date
- May 22, 2024
- MLS#
- A4602650
- Property Style
- Single Family
- Year Built
- 2022
- Bedrooms
- 3
- Bathrooms
- 3
- Living Area
- 2,398
- Price per sq. ft.
- 427.44
- Lot Size
- 9,750
- Acres
- 0.22
- Total Acreage
- 0 to less than 1/4
- Legal Subdivision Name
- Artistry Ph 2b
- Community Name
- Artistry Sarasota
- MLS Area Major
- Sarasota
Property Description
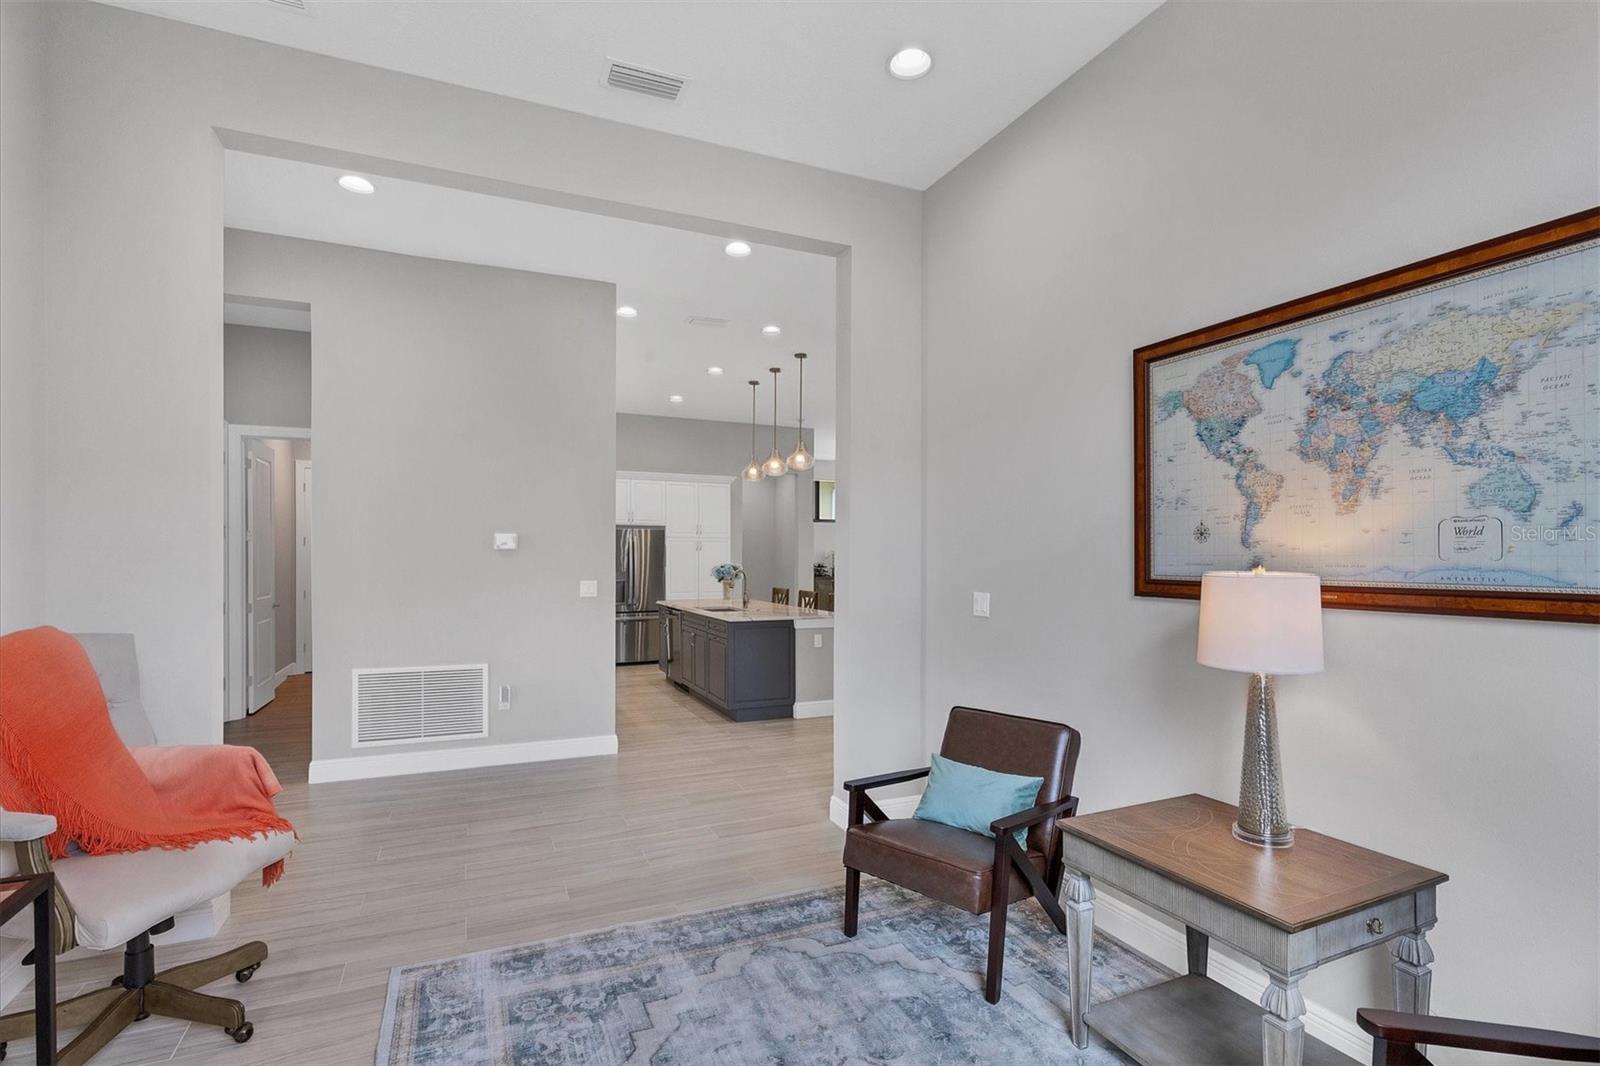
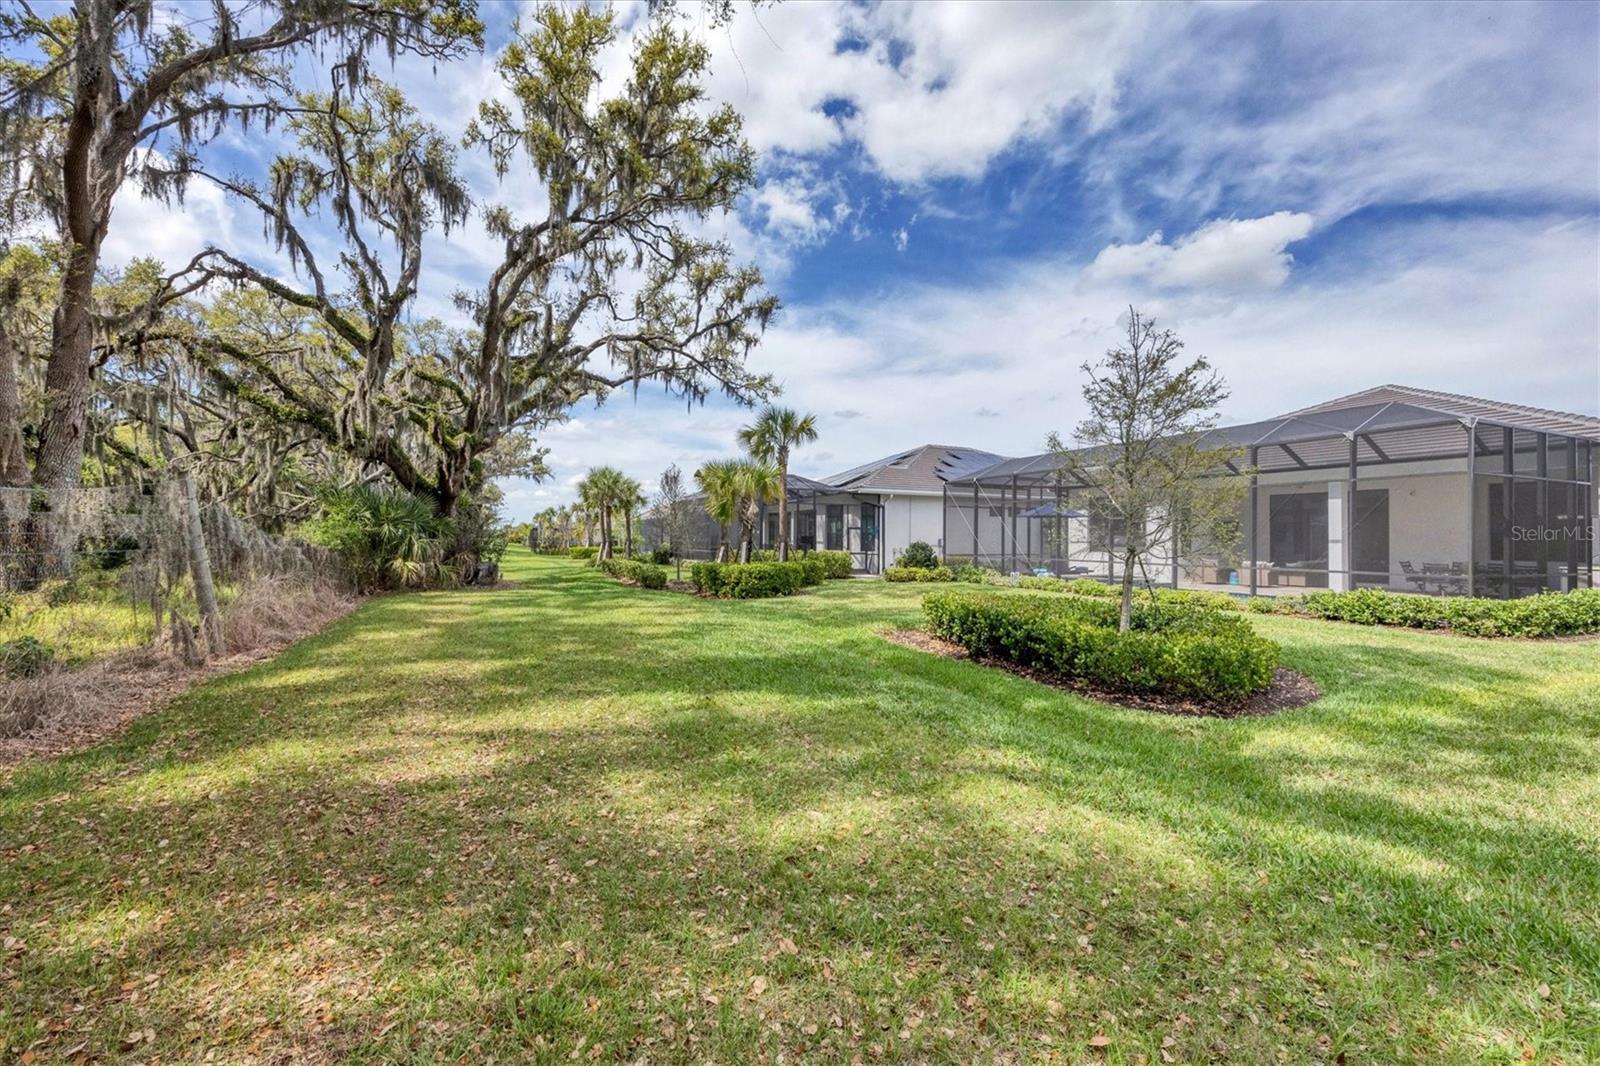
Look no further for your dream home! This stunning and rarely available DaVinci model, finished in 2022, awaits you, poised to fulfill your vision of the ultimate Florida lifestyle. Step inside and be captivated by the sweeping lanai, pool, and expansive backyard views. This residence offers tranquility and luxury in equal measure on a private and spacious home site. The extended screened and covered lanai beckons with a custom outdoor kitchen and a heated saltwater pool and spa featuring custom LED lighting, overlooking the manicured green space and backyard — an idyllic setting for entertaining or unwinding in your personal sanctuary. Inside, discover the meticulously designed open floor plan featuring three ensuite bedrooms, a den/office, soaring twelve-foot ceilings, and a generous three-car garage, altogether making life more comfortable. Luxurious touches abound, from the signature transom windows to the high-end decorator upgrades throughout. Rest easy knowing your family and investment are protected by hurricane-impact glass windows, sliders, and a whole-house generator. The heart of the home is the chef's kitchen, a haven for culinary inspiration with quartz countertops, an oversized island, a natural gas cooktop, tall under-lit cabinetry, and more. Artistry Sarasota, a private gated community, offers an array of amenities, including winding roads, walking trails, water views, a workout facility, and tennis and pickleball courts — all without the burden of CDD fees. Enjoy a carefree lifestyle in this lovely enclave with outdoor lawn, maintenance, and irrigation included in the HOA. Don't delay your dreams any longer! This move-in ready home eliminates the stress and time of building. Seize the opportunity to make this exquisite property your own — make your offer today!
/u.realgeeks.media/sarasotaone/logos/20180602-Sarasota-Real-Estate-Group-R.png)
Additional Information
- Taxes
- $7793
- Minimum Lease Period
- 8-12 Months
- HOA Fee
- $1,120
- HOA Payment Schedule
- Quarterly
- Maintenance Includes
- Pool, Maintenance Grounds, Management, Private Road, Security
- Location
- Landscaped, Sidewalk, Paved
- Community Features
- Clubhouse, Community Mailbox, Fitness Center, Gated Community - No Guard, Golf Carts OK, Irrigation-Reclaimed Water, No Truck/RV/Motorcycle Parking, Park, Playground, Pool, Sidewalks, Tennis Courts, No Deed Restriction, Security
- Property Description
- One Story
- Zoning
- RSF1
- Interior Features
- Ceiling Fans(s), High Ceilings, Kitchen/Family Room Combo, Open Floorplan, Primary Bedroom Main Floor, Split Bedroom, Stone Counters, Thermostat, Tray Ceiling(s), Walk-In Closet(s)
- Floor
- Carpet, Tile
- Appliances
- Built-In Oven, Convection Oven, Cooktop, Dishwasher, Disposal, Dryer, Exhaust Fan, Gas Water Heater, Ice Maker, Microwave, Refrigerator, Washer
- Utilities
- Fiber Optics, Natural Gas Connected, Public, Sprinkler Meter, Underground Utilities
- Heating
- Central, Heat Pump
- Air Conditioning
- Central Air
- Exterior Construction
- Block, Cement Siding
- Exterior Features
- Irrigation System, Lighting, Outdoor Grill, Outdoor Kitchen, Rain Gutters, Sidewalk, Sliding Doors
- Roof
- Tile
- Foundation
- Slab
- Pool
- Community, Private
- Pool Type
- Auto Cleaner, Fiber Optic Lighting, Heated, Salt Water, Screen Enclosure
- Garage Carport
- 3 Car Garage
- Garage Spaces
- 3
- Garage Features
- Driveway, Garage Door Opener, On Street
- Elementary School
- Tatum Ridge Elementary
- Middle School
- Mcintosh Middle
- High School
- Booker High
- Fences
- Fenced
- Pets
- Allowed
- Flood Zone Code
- X
- Parcel ID
- 0245150061
- Legal Description
- LOT 176, ARTISTRY PHASE 2B, PB 52 PG 282-286
Listing courtesy of PREMIER SOTHEBYS INTL REALTY. 941-364-4000
Selling Office: COLDWELL BANKER REALTY.Mortgage Calculator
StellarMLS is the source of this information via Internet Data Exchange Program. All listing information is deemed reliable but not guaranteed and should be independently verified through personal inspection by appropriate professionals. Listings displayed on this website may be subject to prior sale or removal from sale. Availability of any listing should always be independently verified. Listing information is provided for consumer personal, non-commercial use, solely to identify potential properties for potential purchase. All other use is strictly prohibited and may violate relevant federal and state law. Data last updated on