9300 Clubside Circle Unit 1105, Sarasota, FL 34238
- $343,000
- 2
- BD
- 2
- BA
- 1,106
- SqFt






- Sold Price
- $343,000
- List Price
- $355,000
- Status
- Sold
- Days on Market
- 18
- Closing Date
- Jun 13, 2024
- MLS#
- A4602562
- Property Style
- Condo
- Year Built
- 1994
- Bedrooms
- 2
- Bathrooms
- 2
- Living Area
- 1,106
- Price per sq. ft.
- 320.98
- Lot Size
- 51,834
- Acres
- 1.19
- Building Name
- 1
- Monthly Condo Fee
- 397
- Legal Subdivision Name
- Stoneybrook Clubside 1
- Community Name
- Stoneybrook Clubside
- MLS Area Major
- Sarasota/Sarasota Square
Property Description
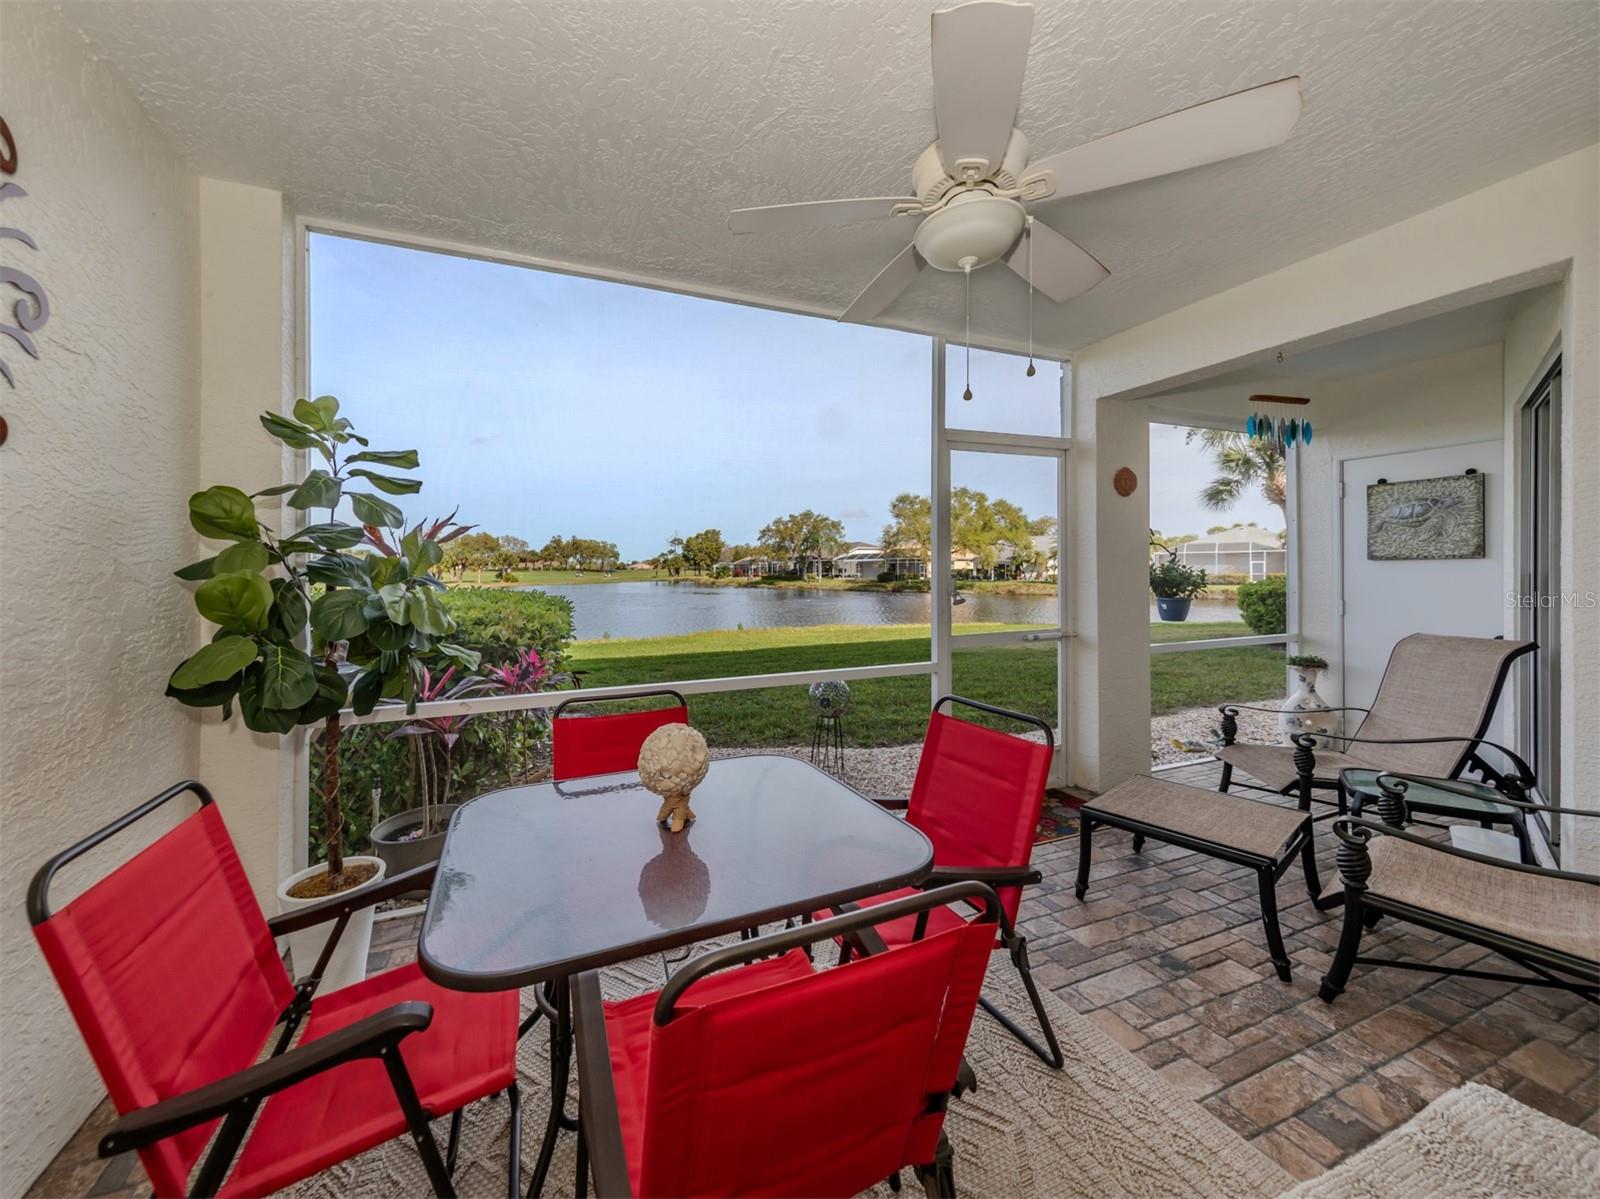
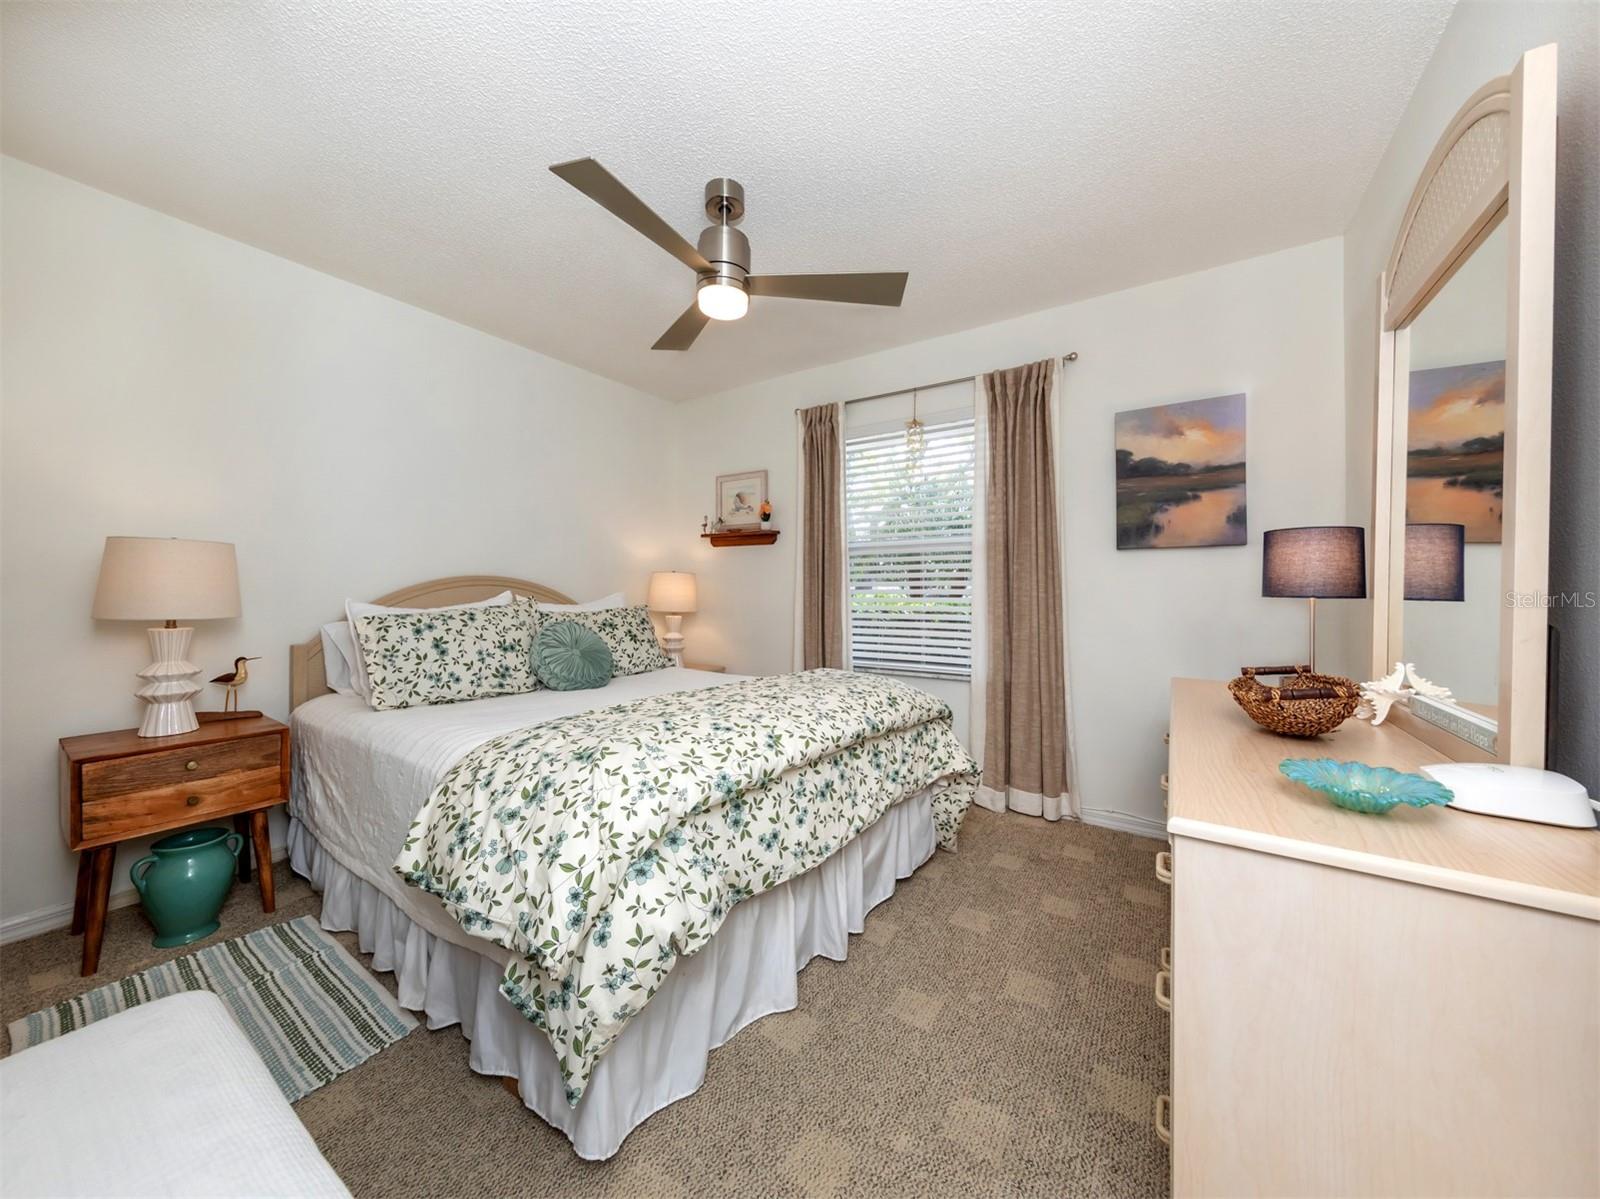
Don't miss your chance to own this stunning 2-bedroom, 2-bathroom condo in the beautiful Stoneybrook Golf and Country Club! This impeccably maintained first-floor unit boasts breathtaking lake views and a host of luxurious updates, making it the perfect place to call home. Move-in-ready with modern touches that include freshly painted throughout for a bright and airy feel, beautifully updated kitchen featuring gleaming quartz countertops and modern fixtures, peace of mind with a new AC unit installed in 2022 and a new hot water heater (2022), updated guest bathroom for added comfort, new interior doors with stylish hardware for a touch of elegance and new ceiling fans throughout the condo to ensure year-round comfort. Relax and enjoy the outdoors on your private, rescreened lanai. Unwind and enjoy the resort-style amenities. Clubside Condo Association - take advantage of the heated pool, grill area, and tennis courts, perfect for entertaining friends and family. Ownership in Stoneybrook grants access to a magnificent clubhouse with fine and casual dining options, a state-of-the-art fitness center, an 18-hole golf course, Har-Tru tennis courts, and a large, heated swimming pool. Paradise awaits - just a short 15-minute drive to world-famous Siesta Key Beach or explore the nearby Legacy walking/biking trail, less than two blocks from the community. Schedule your private showing today and experience resort-style living at its finest!
/u.realgeeks.media/sarasotaone/logos/20180602-Sarasota-Real-Estate-Group-R.png)
Additional Information
- Taxes
- $3303
- Minimum Lease Period
- 1 Month
- Max Times per Year
- 12
- HOA Payment Schedule
- Annually
- Maintenance Includes
- Pool, Escrow Reserves Fund, Fidelity Bond, Maintenance Grounds, Maintenance, Management, Pest Control, Recreational Facilities, Sewer, Trash, Water
- Condo Fees
- $1190
- Condo Fees Term
- Quarterly
- Community Features
- Association Recreation - Owned, Buyer Approval Required, Deed Restrictions, Fitness Center, Golf, No Truck/RV/Motorcycle Parking, Pool, Sidewalks, Tennis Courts, Golf Community
- Property Description
- One Story
- Zoning
- RSF2
- Interior Features
- Eat-in Kitchen, Elevator, Living Room/Dining Room Combo, Open Floorplan, Solid Wood Cabinets, Split Bedroom, Stone Counters, Thermostat, Tray Ceiling(s), Walk-In Closet(s), Window Treatments
- Floor
- Ceramic Tile, Laminate
- Appliances
- Cooktop, Dishwasher, Disposal, Dryer, Electric Water Heater, Exhaust Fan, Microwave, Range, Refrigerator, Washer
- Utilities
- Cable Connected, Electricity Connected, Public, Street Lights, Underground Utilities, Water Connected
- Heating
- Central
- Air Conditioning
- Central Air
- Exterior Construction
- Block, Stucco
- Exterior Features
- Balcony, Irrigation System, Lighting, Sidewalk, Sliding Doors, Storage, Tennis Court(s)
- Roof
- Tile
- Foundation
- Slab
- Pool
- Community
- Garage Carport
- 1 Car Carport
- Garage Features
- Guest
- Elementary School
- Laurel Nokomis Elementary
- Middle School
- Laurel Nokomis Middle
- High School
- Venice Senior High
- Water View
- Lake
- Pets
- Allowed
- Max Pet Weight
- 35
- Pet Size
- Small (16-35 Lbs.)
- Floor Number
- 1
- Flood Zone Code
- X
- Parcel ID
- 0135021005
- Legal Description
- UNIT 1105 STONEYBROOK CLUBSIDE 1
Listing courtesy of PREFERRED SHORE. 941-999-1179
Selling Office: PREFERRED SHORE.Mortgage Calculator
StellarMLS is the source of this information via Internet Data Exchange Program. All listing information is deemed reliable but not guaranteed and should be independently verified through personal inspection by appropriate professionals. Listings displayed on this website may be subject to prior sale or removal from sale. Availability of any listing should always be independently verified. Listing information is provided for consumer personal, non-commercial use, solely to identify potential properties for potential purchase. All other use is strictly prohibited and may violate relevant federal and state law. Data last updated on