225 Mimosa Circle, Sarasota, FL 34232
- $760,000
- 3
- BD
- 2
- BA
- 1,963
- SqFt








- Sold Price
- $760,000
- List Price
- $787,000
- Status
- Sold
- Days on Market
- 32
- Closing Date
- Jun 17, 2024
- MLS#
- A4602556
- Property Style
- Single Family
- Year Built
- 1984
- Bedrooms
- 3
- Bathrooms
- 2
- Living Area
- 1,963
- Price per sq. ft.
- 400.92
- Lot Size
- 17,251
- Acres
- 0.40
- Total Acreage
- 1/4 to less than 1/2
- Legal Subdivision Name
- Beechwood Estates Sub
- Community Name
- Beechwood Estates Sub
- MLS Area Major
- Sarasota/Fruitville
Property Description
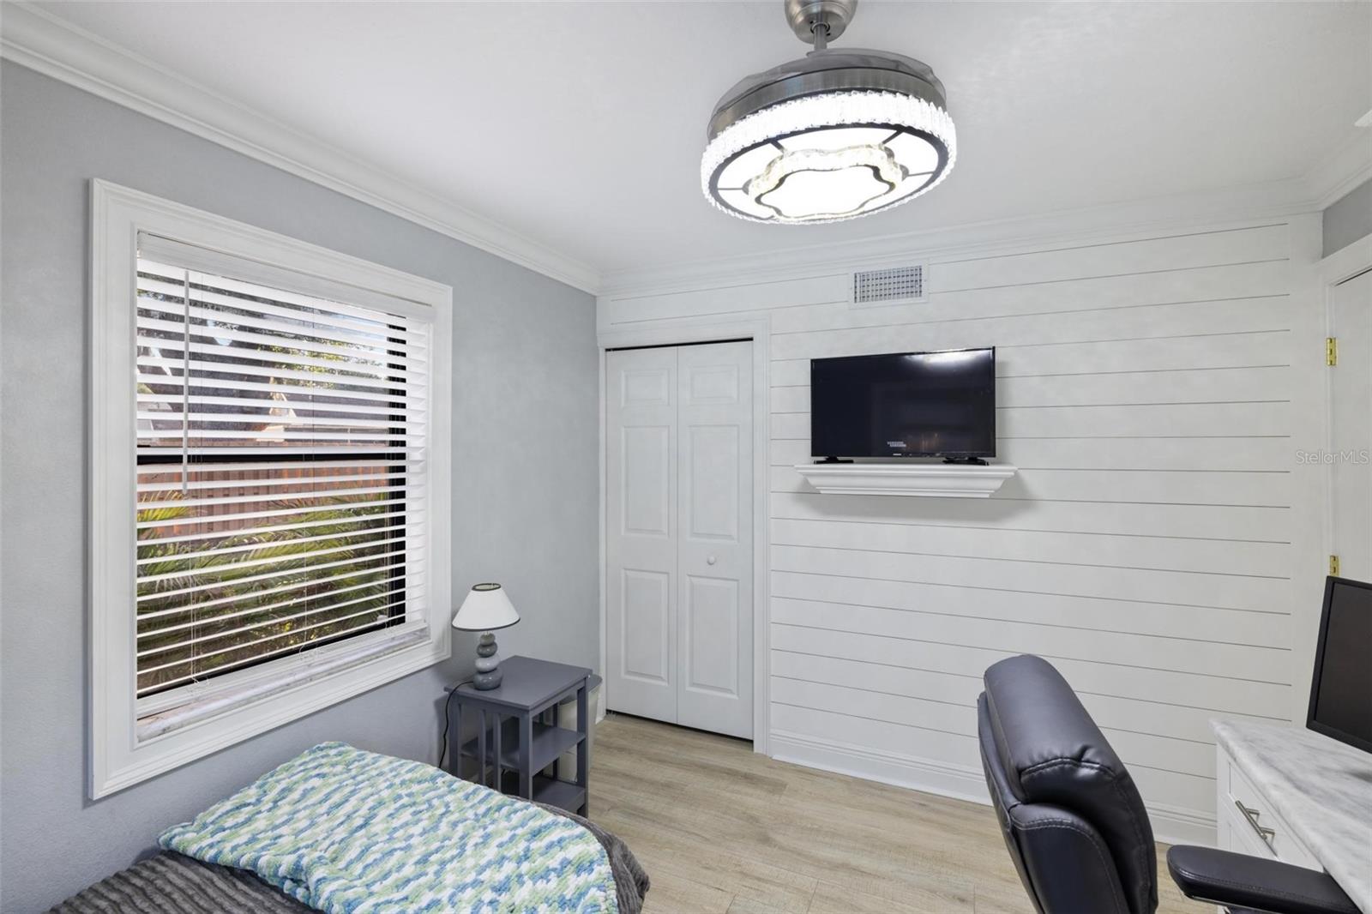
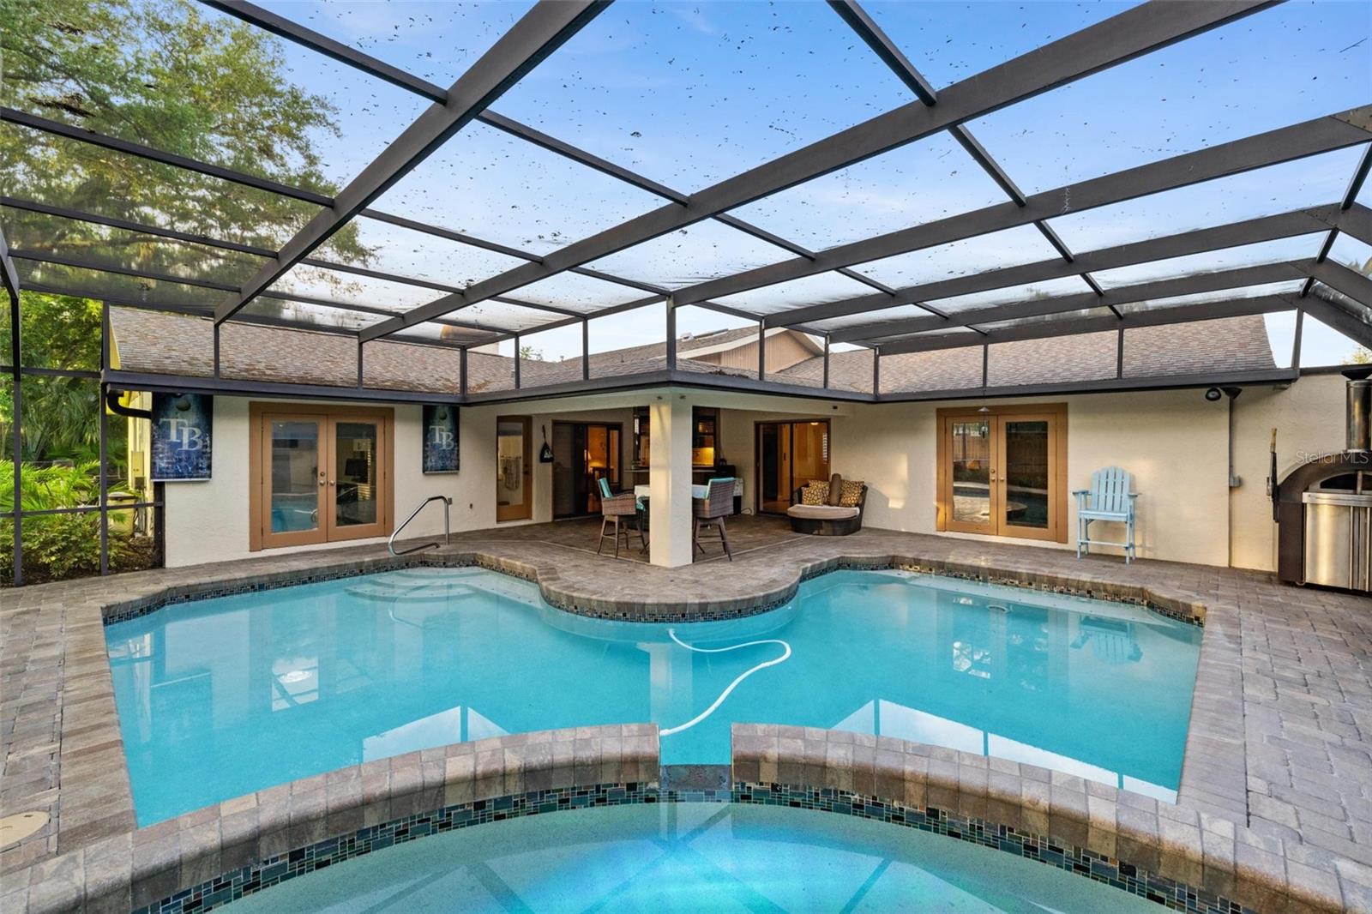
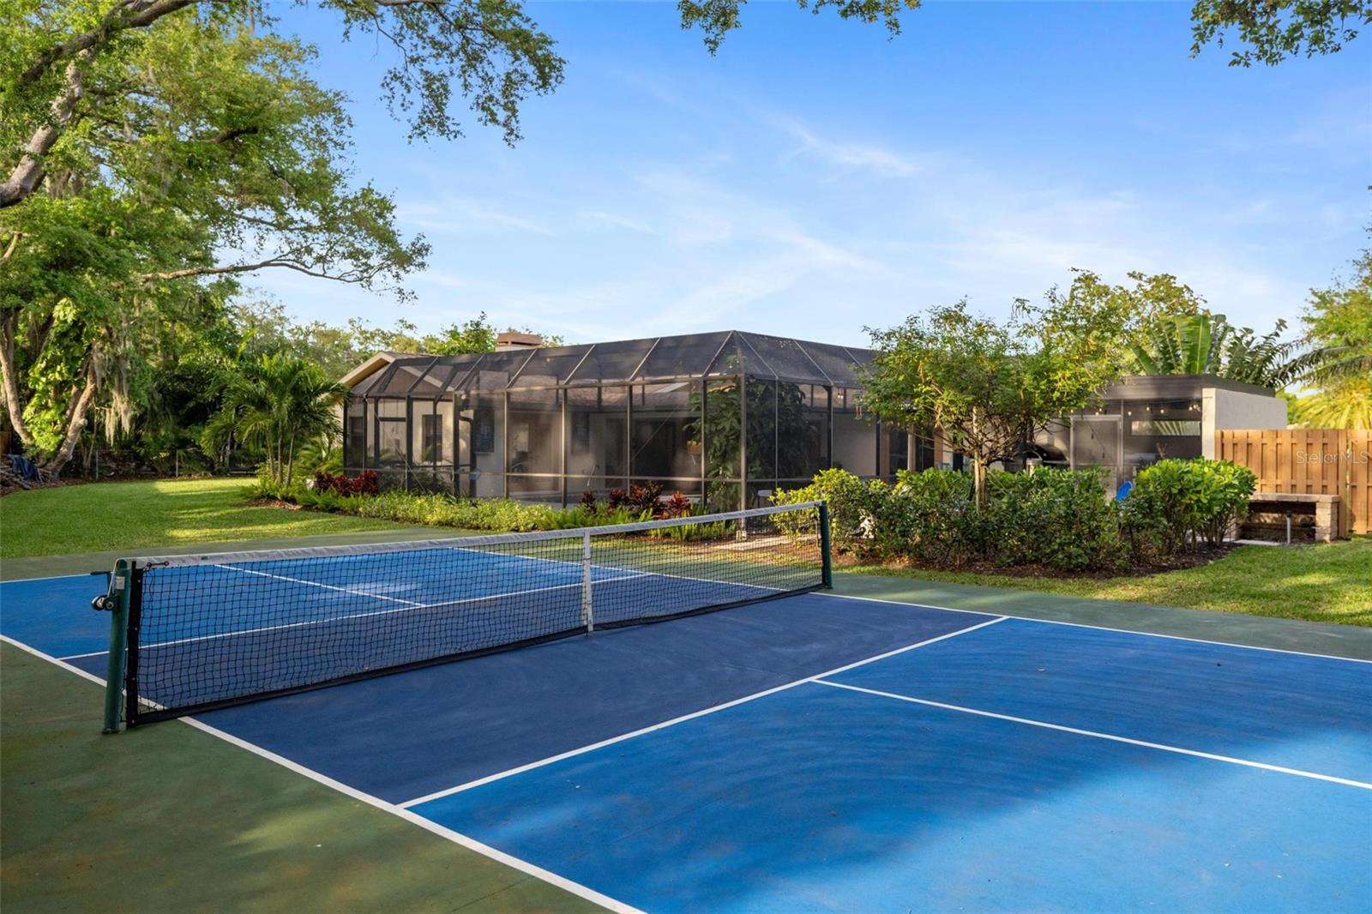
This RARE beauty is ready to make your dream come true! A three bedroom two bath pool home, tucked away on a quiet cul-de-sac in Beechwood Estates subdivision, making it convenient to Legacy Trail, downtown Sarasota, St. Armand’s Circle, beaches, Benderson Park, UTC and SRQ. Situated on a hard to find oversized lot in the city of Sarasota with beautiful new landscaping, mature oaks and large fenced backyard. Complete with a new well, automated irrigation system and outdoor lighting to keep it looking the very best! The concrete driveway and walkway leading to the front door also replaced. The home has new roof in 2019, split a/c units (replaced 2022 & 2014) and two car garage with epoxy floor, surrounded by custom cabinets for tons of storage and a Tesla charging station. Kitchen, bedrooms, bathrooms and living spaces have all been updated. Vaulted ceilings with skylights, custom shutter window treatments, ceramics tile and laminate floors. French and sliding doors along with a sliding window pass through lead from the main house, bedrooms and kitchen to the pool area. Kitchen has open floor plan, vaulted ceilings with and beams and a skylight. Two islands for ease of cooking and entertaining along with a bistro area, sparkiling new sparkling bright granite counter tops with backsplash. Primary bedroom has vaulted ceiling and a large walk in closet included in the oversized bathroom. Primary bathroom feature updated double vanity with granite tops, cabinets, private toilet, skylight, designer soaker tub with a beautiful chandelier above and an oversized walk-in shower. Guest bedrooms and bath have been updated. Guest bedroom one has new custom built in desk and office space. Guest bathroom updated with walk in glass shower, granite top vanity and makeup area. Exterior door from guest bath provides easy access to and from the pool area. Front entry room provides extra space for entertaining, dining or just relaxing. Double glass sliders open to the pool area. An open space living room connects to the kitchen with vaulted ceiling, custom designed granite and stone fireplace with tv mounted above. The pool is oversized with spa, updated tile, pavers and marcite, automatic pool cleaner and propane heater (all controlled with an app on your phone). Under roof sitting area with custom wood ceiling provides added area for relaxing poolside. Plenty of space for your furry friends to roam in the large fenced in backyard. And then there is the unique newly designed and constructed outdoor living/cooking area, second to none. This area is protected by a remote controlled pergola with beautiful stone and granite topped counters and island. This area was designed with a chef’s dream in mind, it is equipped with an authentic Italian wood burning pizza oven, oversized grill, burner, refrigerator, wine cooler, ice maker, sink and garbage disposal. There is also a lighted outdoor area complete with fire pit, sitting wall and firewood storage. This home is equipped with modern wifi and remote control features (irrigation, outside lighting, pool equipment and pergola). please consult with seller/agent in order to experience all it has to offer. And last but not least - this home comes with your own private pickleball court! That’s right - you can entertain inside, outside and court-side in this lovely home. You can have it all right here on Mimosa Circle.
/u.realgeeks.media/sarasotaone/logos/20180602-Sarasota-Real-Estate-Group-R.png)
Additional Information
- Taxes
- $3197
- Minimum Lease Period
- 1-2 Years
- Max Times per Year
- 1
- HOA Fee
- $400
- HOA Payment Schedule
- Annually
- Location
- Cul-De-Sac, City Limits, Landscaped, Near Golf Course, Oversized Lot
- Community Features
- Deed Restrictions
- Property Description
- One Story
- Zoning
- RSF2
- Interior Features
- Ceiling Fans(s), Crown Molding, Kitchen/Family Room Combo, Open Floorplan, Skylight(s), Solid Wood Cabinets, Stone Counters, Thermostat, Vaulted Ceiling(s), Walk-In Closet(s), Window Treatments
- Floor
- Ceramic Tile, Laminate
- Appliances
- Bar Fridge, Dishwasher, Disposal, Dryer, Electric Water Heater, Microwave, Refrigerator, Washer
- Utilities
- BB/HS Internet Available, Cable Available, Electricity Available, Fiber Optics, Phone Available, Propane, Public, Sewer Connected, Sprinkler Well, Street Lights, Water Connected
- Heating
- Central
- Air Conditioning
- Central Air
- Fireplace Description
- Decorative, Living Room, Stone, Wood Burning
- Exterior Construction
- Block
- Exterior Features
- Irrigation System, Lighting
- Roof
- Shingle
- Foundation
- Slab
- Pool
- Private
- Pool Type
- Auto Cleaner, Deck, Fiber Optic Lighting, Gunite, Heated, In Ground, Screen Enclosure, Tile
- Garage Carport
- 2 Car Garage
- Garage Spaces
- 2
- Garage Features
- Electric Vehicle Charging Station(s), Garage Door Opener
- Garage Dimensions
- 25X22
- Elementary School
- Fruitville Elementary
- Middle School
- Mcintosh Middle
- High School
- Sarasota High
- Fences
- Board, Chain Link
- Pets
- Allowed
- Flood Zone Code
- X
- Parcel ID
- 2033070024
- Legal Description
- LOT 22 & BEG SW COR LOT A TH N-0 -01-03-E 61.62 FT TH N-154-15-02 E 158.21 FT TH SELY ALG ROW 20.05 FT TH S-45-30-02-W 201.73 FT TO POB BEECHWOOD ESTATES
Listing courtesy of EXP REALTY LLC. 888-883-8509
Selling Office: KELLER WILLIAMS CLASSIC GROUP.Mortgage Calculator
StellarMLS is the source of this information via Internet Data Exchange Program. All listing information is deemed reliable but not guaranteed and should be independently verified through personal inspection by appropriate professionals. Listings displayed on this website may be subject to prior sale or removal from sale. Availability of any listing should always be independently verified. Listing information is provided for consumer personal, non-commercial use, solely to identify potential properties for potential purchase. All other use is strictly prohibited and may violate relevant federal and state law. Data last updated on