5001 Coco Plum Way, Sarasota, FL 34241
- $925,000
- 4
- BD
- 6
- BA
- 4,159
- SqFt




- Sold Price
- $925,000
- List Price
- $1,100,000
- Status
- Sold
- Days on Market
- 276
- Closing Date
- Mar 14, 2025
- MLS#
- A4602541
- Property Style
- Single Family
- Architectural Style
- Custom
- Year Built
- 1987
- Bedrooms
- 4
- Bathrooms
- 6
- Baths Half
- 2
- Living Area
- 4,159
- Price per sq. ft.
- 264.49
- Lot Size
- 29,069
- Acres
- 0.67
- Total Acreage
- 1/2 to less than 1
- Legal Subdivision Name
- Bent Tree Village
- Community Name
- Bent Tree Village
- MLS Area Major
- Sarasota
Property Description
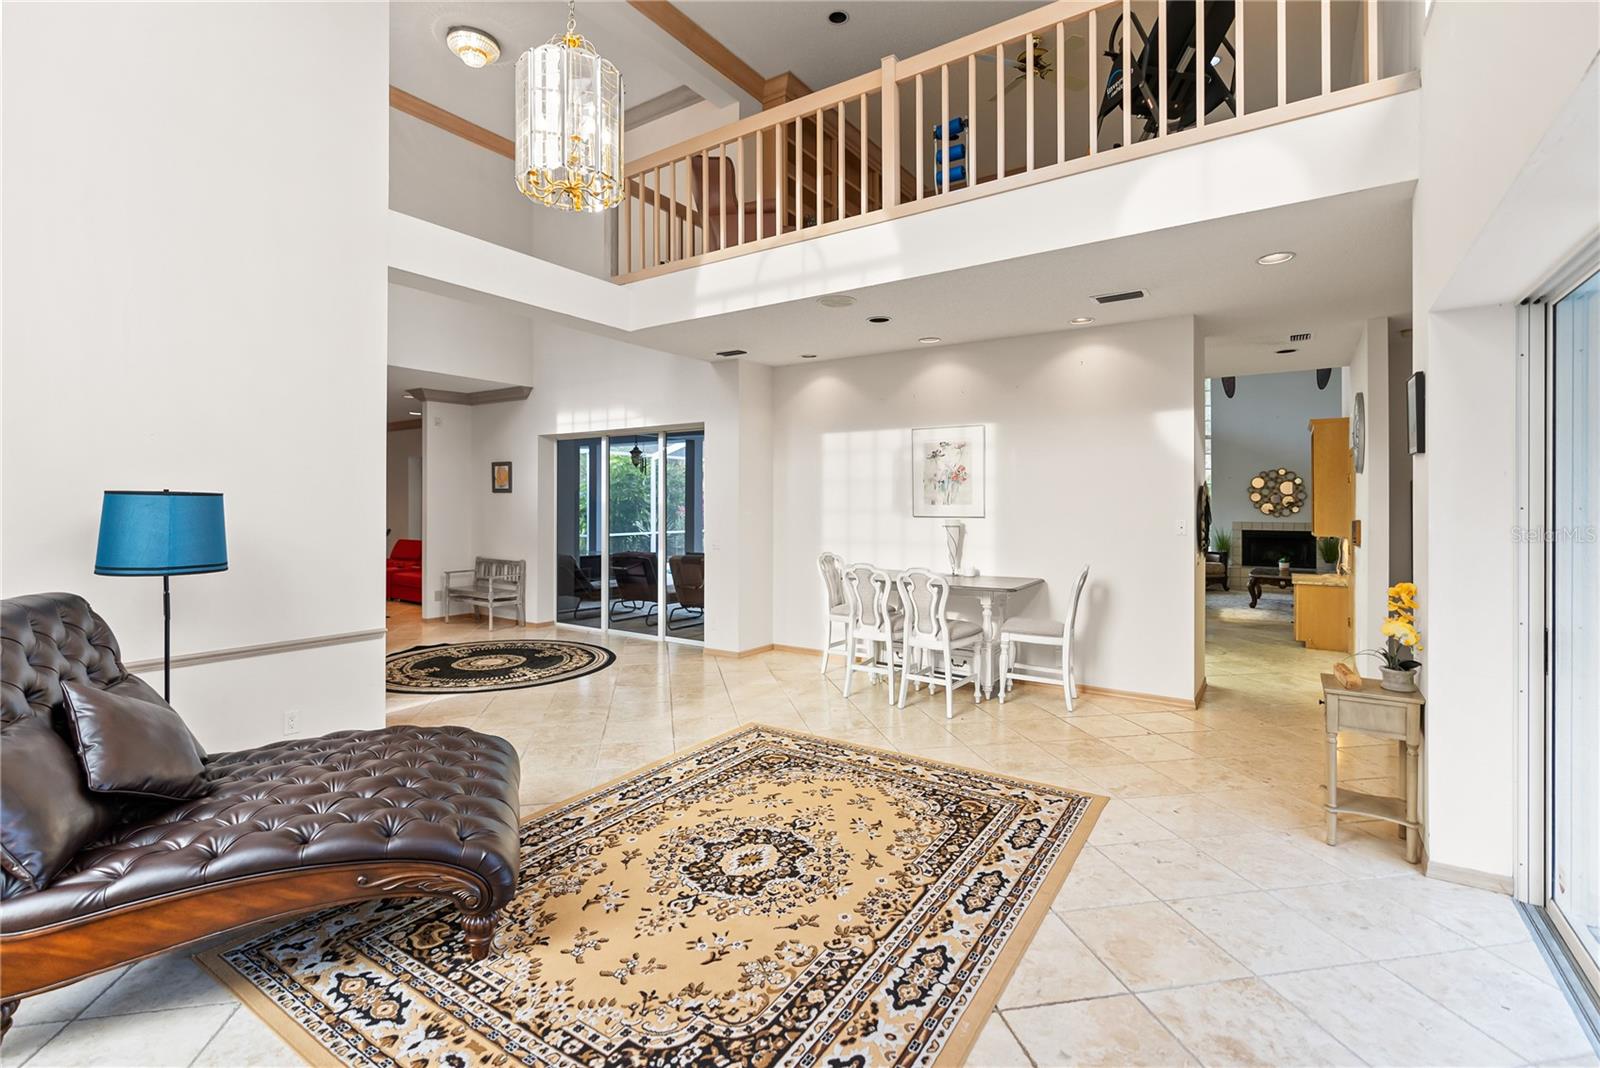
Welcome to your oasis in Bent Tree Village! This 4159 sq ft home boasts luxury and comfort at every turn. The highlight of this property is the two main suites, each with en-suite bathrooms and overlooking a private courtyard pool and spa. Imagine starting your day with a refreshing swim or unwinding in the spa under the stars—it's a retreat within your own home. In addition to the main suites, this home features two more spacious bedrooms, totaling four bedrooms, providing ample space for family and guests. The layout also includes two half baths for added convenience. The interior features a 20-foot ceiling in the foyer, creating a grand entrance. Crown molding and recessed lights add an extra touch of elegance and warmth throughout the home, enhancing its beauty and functionality. The formal living area and dining room offer elegant spaces for entertaining, while the family room with a cozy fireplace and wet bar is perfect for relaxed gatherings. The kitchen, with its cooking island and updated stone countertops, seamlessly opens to the family room and patio, making meal prep and hosting a breeze. Updates to the property include a refreshed exterior, updated pool cage and deck pavers, as well as a new pool lining and air conditioning units. These upgrades ensure modern comfort and style, allowing you to enjoy the home's amenities with peace of mind. Outside, multiple sliding glass doors lead to the main patio and pool deck, blurring the lines between indoor and outdoor living. Whether you're lounging by the pool, hosting a barbecue, or simply enjoying the lush surroundings, this home offers a perfect blend of relaxation and entertainment. Bent Tree Village, known for its distinguished community and amenities like the Bent Tree Country Club and Golf Course, offers a lifestyle that caters to all. From excellent schools and nearby conveniences to a welcoming neighborhood atmosphere, this is more than a home—it's a sanctuary. Schedule your private tour today and experience the luxury and serenity of Bent Tree living firsthand!
/u.realgeeks.media/sarasotaone/logos/20180602-Sarasota-Real-Estate-Group-R.png)
Additional Information
- Taxes
- $12242
- Minimum Lease Period
- 6 Months
- Max Times per Year
- 2
- HOA Fee
- $1,355
- HOA Payment Schedule
- Annually
- Maintenance Includes
- Common Area Taxes, Maintenance Grounds, Management, Other, Private Road
- Location
- Corner Lot, In County, Oversized Lot, Paved, Private
- Community Features
- Clubhouse, Deed Restrictions, Gated Community - No Guard, Golf Carts OK, Golf, Golf Community
- Property Description
- Two Story
- Zoning
- RE1
- Interior Features
- Cathedral Ceiling(s), Ceiling Fans(s), Crown Molding, Eat-in Kitchen, High Ceilings, Kitchen/Family Room Combo, Other, Primary Bedroom Main Floor, Solid Surface Counters, Solid Wood Cabinets, Split Bedroom, Stone Counters, Tray Ceiling(s), Vaulted Ceiling(s), Walk-In Closet(s), Wet Bar, Window Treatments
- Floor
- Carpet, Travertine
- Appliances
- Built-In Oven, Cooktop, Dishwasher, Disposal, Dryer, Ice Maker, Microwave, Other, Refrigerator, Tankless Water Heater, Washer
- Utilities
- Cable Connected, Electricity Connected, Public, Sewer Connected, Sprinkler Recycled, Underground Utilities, Water Connected
- Heating
- Central, Electric, Zoned
- Air Conditioning
- Central Air
- Fireplace Description
- Family Room, Living Room, Wood Burning
- Exterior Construction
- Block, Stucco
- Exterior Features
- Irrigation System, Lighting, Rain Gutters, Sliding Doors, Sprinkler Metered
- Roof
- Shingle
- Foundation
- Slab
- Pool
- Private
- Pool Type
- Gunite, Heated, In Ground, Lighting, Outside Bath Access, Screen Enclosure
- Garage Carport
- 3 Car Garage, Golf Cart Garage
- Garage Spaces
- 3
- Garage Features
- Circular Driveway, Driveway, Garage Door Opener, Garage Faces Side, Golf Cart Garage, Golf Cart Parking
- Garage Dimensions
- 26x22
- Elementary School
- Lakeview Elementary
- Middle School
- Sarasota Middle
- High School
- Sarasota High
- Water View
- Lake
- Water Access
- Lake
- Water Frontage
- Lake
- Pets
- Allowed
- Pet Size
- Extra Large (101+ Lbs.)
- Flood Zone Code
- X
- Parcel ID
- 0265100025
- Legal Description
- LOT 31 BENT TREE VILLAGE UNIT 3 L&B 8-37-19
Listing courtesy of PREFERRED SHORE. 941-999-1179
Selling Office: PREFERRED SHORE LLC.Mortgage Calculator
StellarMLS is the source of this information via Internet Data Exchange Program. All listing information is deemed reliable but not guaranteed and should be independently verified through personal inspection by appropriate professionals. Listings displayed on this website may be subject to prior sale or removal from sale. Availability of any listing should always be independently verified. Listing information is provided for consumer personal, non-commercial use, solely to identify potential properties for potential purchase. All other use is strictly prohibited and may violate relevant federal and state law. Data last updated on