2085 Wasatch Drive, Sarasota, FL 34235
- $487,125
- 3
- BD
- 2
- BA
- 1,822
- SqFt






- Sold Price
- $487,125
- List Price
- $495,000
- Status
- Sold
- Days on Market
- 132
- Closing Date
- Aug 08, 2024
- MLS#
- A4602054
- Property Style
- Single Family
- Architectural Style
- Contemporary
- Year Built
- 1998
- Bedrooms
- 3
- Bathrooms
- 2
- Living Area
- 1,822
- Price per sq. ft.
- 271.68
- Lot Size
- 7,176
- Acres
- 0.16
- Total Acreage
- 0 to less than 1/4
- Legal Subdivision Name
- Wyndham
- Community Name
- Wyndham
- MLS Area Major
- Sarasota
Property Description
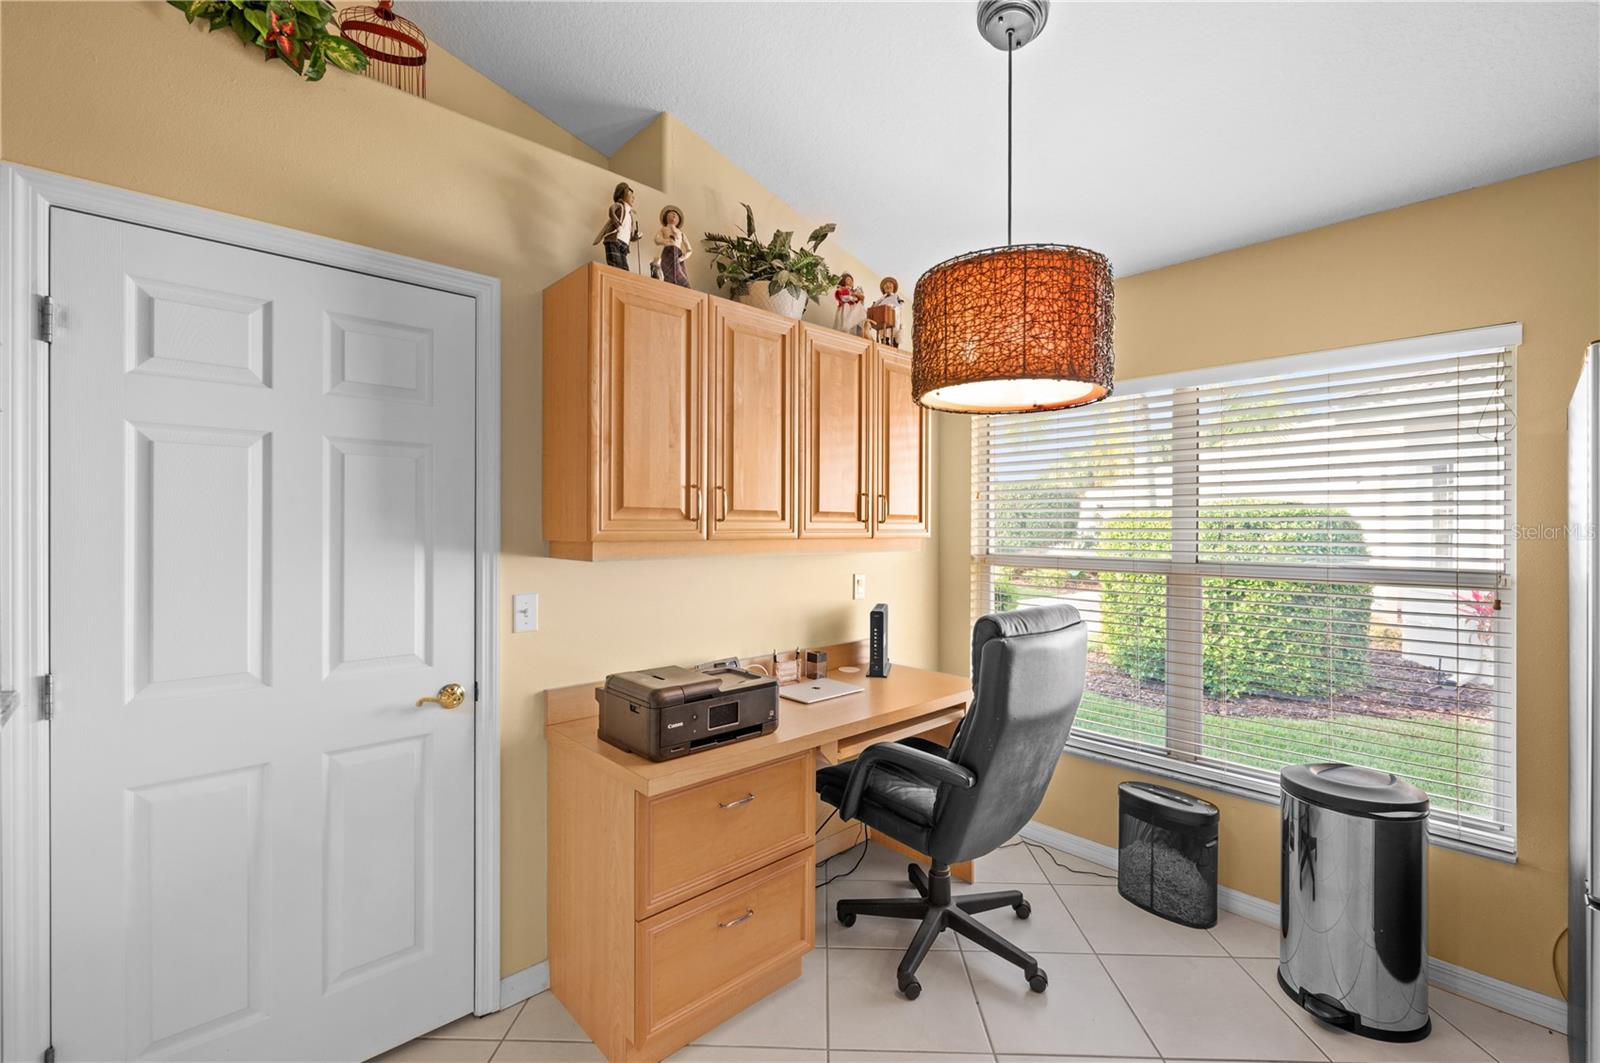
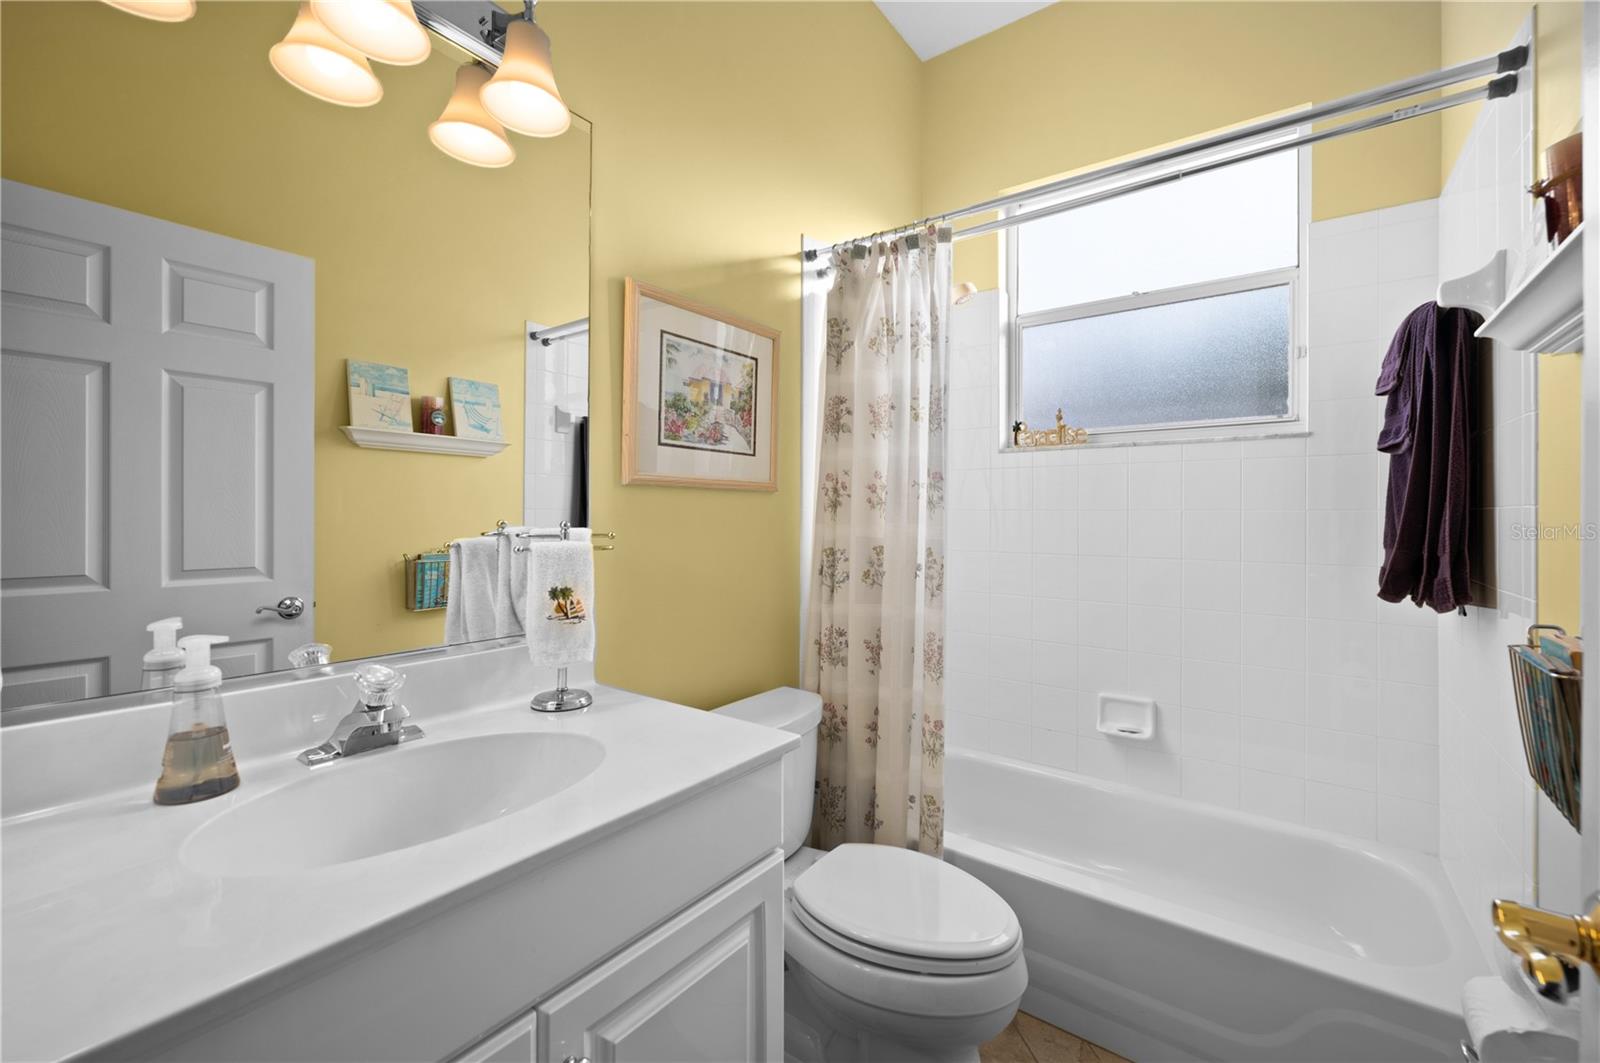
Welcome to this serene retreat nestled in the heart of Sarasota! This stunning property features 3 bedrooms and 2 bathrooms, designed with an open concept layout that enhances the spaciousness and flow of the home. As you step inside, you're greeted by high ceilings that add an airy, expansive feel to the living areas. The kitchen is a chef's delight, boasting sleek stainless-steel appliances that perfectly complement the modern aesthetic. Gorgeous hickory wood flooring runs throughout the main living area adding warmth and character to every room. Situated on a prime lot, this home backs up to a tranquil wooded nature preserve, offering unparalleled privacy and a picturesque backdrop from your own backyard. Imagine enjoying your morning coffee or hosting gatherings on the patio while surrounded by nature's beauty. Located in a community of just 64 homes, you'll appreciate the peace and exclusivity that comes with no CDD fees and low HOA dues. This neighborhood is truly a hidden gem, providing a sense of community while maintaining a peaceful residential atmosphere. Don't miss out on this rare opportunity to own a home that combines modern luxury with natural serenity. Schedule your showing today and envision yourself living in this remarkable haven! Nearby to all the things & places that make Sarasota special, Restaurants, world class shopping at the UTC Mall, Medical centers & hospitals, the beaches, fishing, tennis, golf & pickleball at The Meadows Country Club. Benderson Park & much more!
/u.realgeeks.media/sarasotaone/logos/20180602-Sarasota-Real-Estate-Group-R.png)
Additional Information
- Taxes
- $2183
- Minimum Lease Period
- No Minimum
- Max Times per Year
- 1
- HOA Fee
- $504
- HOA Payment Schedule
- Quarterly
- Maintenance Includes
- Common Area Taxes, Pool, Escrow Reserves Fund, Maintenance Grounds, Management
- Location
- Conservation Area, Greenbelt, In County, Landscaped, Paved
- Community Features
- Deed Restrictions, Irrigation-Reclaimed Water, Pool, Sidewalks, Maintenance Free
- Property Description
- One Story
- Zoning
- RSF2
- Interior Features
- Attic Fan, Attic Ventilator, Cathedral Ceiling(s), Ceiling Fans(s), Eat-in Kitchen, High Ceilings, In Wall Pest System, Kitchen/Family Room Combo, L Dining, Living Room/Dining Room Combo, Open Floorplan, Solid Surface Counters, Split Bedroom, Stone Counters, Thermostat, Thermostat Attic Fan, Vaulted Ceiling(s), Walk-In Closet(s), Window Treatments
- Floor
- Carpet, Ceramic Tile, Wood
- Appliances
- Dishwasher, Disposal, Dryer, Electric Water Heater, Microwave, Range, Refrigerator, Washer
- Utilities
- Cable Connected, Electricity Connected, Fiber Optics, Public, Sewer Connected, Sprinkler Well, Underground Utilities, Water Connected
- Heating
- Central
- Air Conditioning
- Central Air
- Exterior Construction
- Block
- Exterior Features
- Irrigation System, Lighting, Rain Gutters, Sprinkler Metered
- Roof
- Tile
- Foundation
- Slab
- Pool
- Community
- Garage Carport
- 2 Car Garage
- Garage Spaces
- 2
- Garage Features
- Driveway, Garage Door Opener
- Garage Dimensions
- 20X20
- Pets
- Allowed
- Max Pet Weight
- 60
- Pet Size
- Medium (36-60 Lbs.)
- Flood Zone Code
- X
- Parcel ID
- 0037110024
- Legal Description
- LOT 37 WYNDHAM UNIT 1
Listing courtesy of COLDWELL BANKER REALTY. 941-907-1033
Selling Office: COLDWELL BANKER REALTY.Mortgage Calculator
StellarMLS is the source of this information via Internet Data Exchange Program. All listing information is deemed reliable but not guaranteed and should be independently verified through personal inspection by appropriate professionals. Listings displayed on this website may be subject to prior sale or removal from sale. Availability of any listing should always be independently verified. Listing information is provided for consumer personal, non-commercial use, solely to identify potential properties for potential purchase. All other use is strictly prohibited and may violate relevant federal and state law. Data last updated on