5737 Ashton Way Unit 5737, Sarasota, FL 34231
- $330,000
- 2
- BD
- 2
- BA
- 1,232
- SqFt




- Sold Price
- $330,000
- List Price
- $335,000
- Status
- Sold
- Days on Market
- 69
- Closing Date
- Jun 26, 2024
- MLS#
- A4601999
- Property Style
- Condo
- Year Built
- 1996
- Bedrooms
- 2
- Bathrooms
- 2
- Living Area
- 1,232
- Price per sq. ft.
- 271.92
- Building Name
- 1
- Monthly Condo Fee
- 545
- Legal Subdivision Name
- Ashton Lakes 10
- Community Name
- Ashton Lakes
- MLS Area Major
- Sarasota/Gulf Gate Branch
Property Description
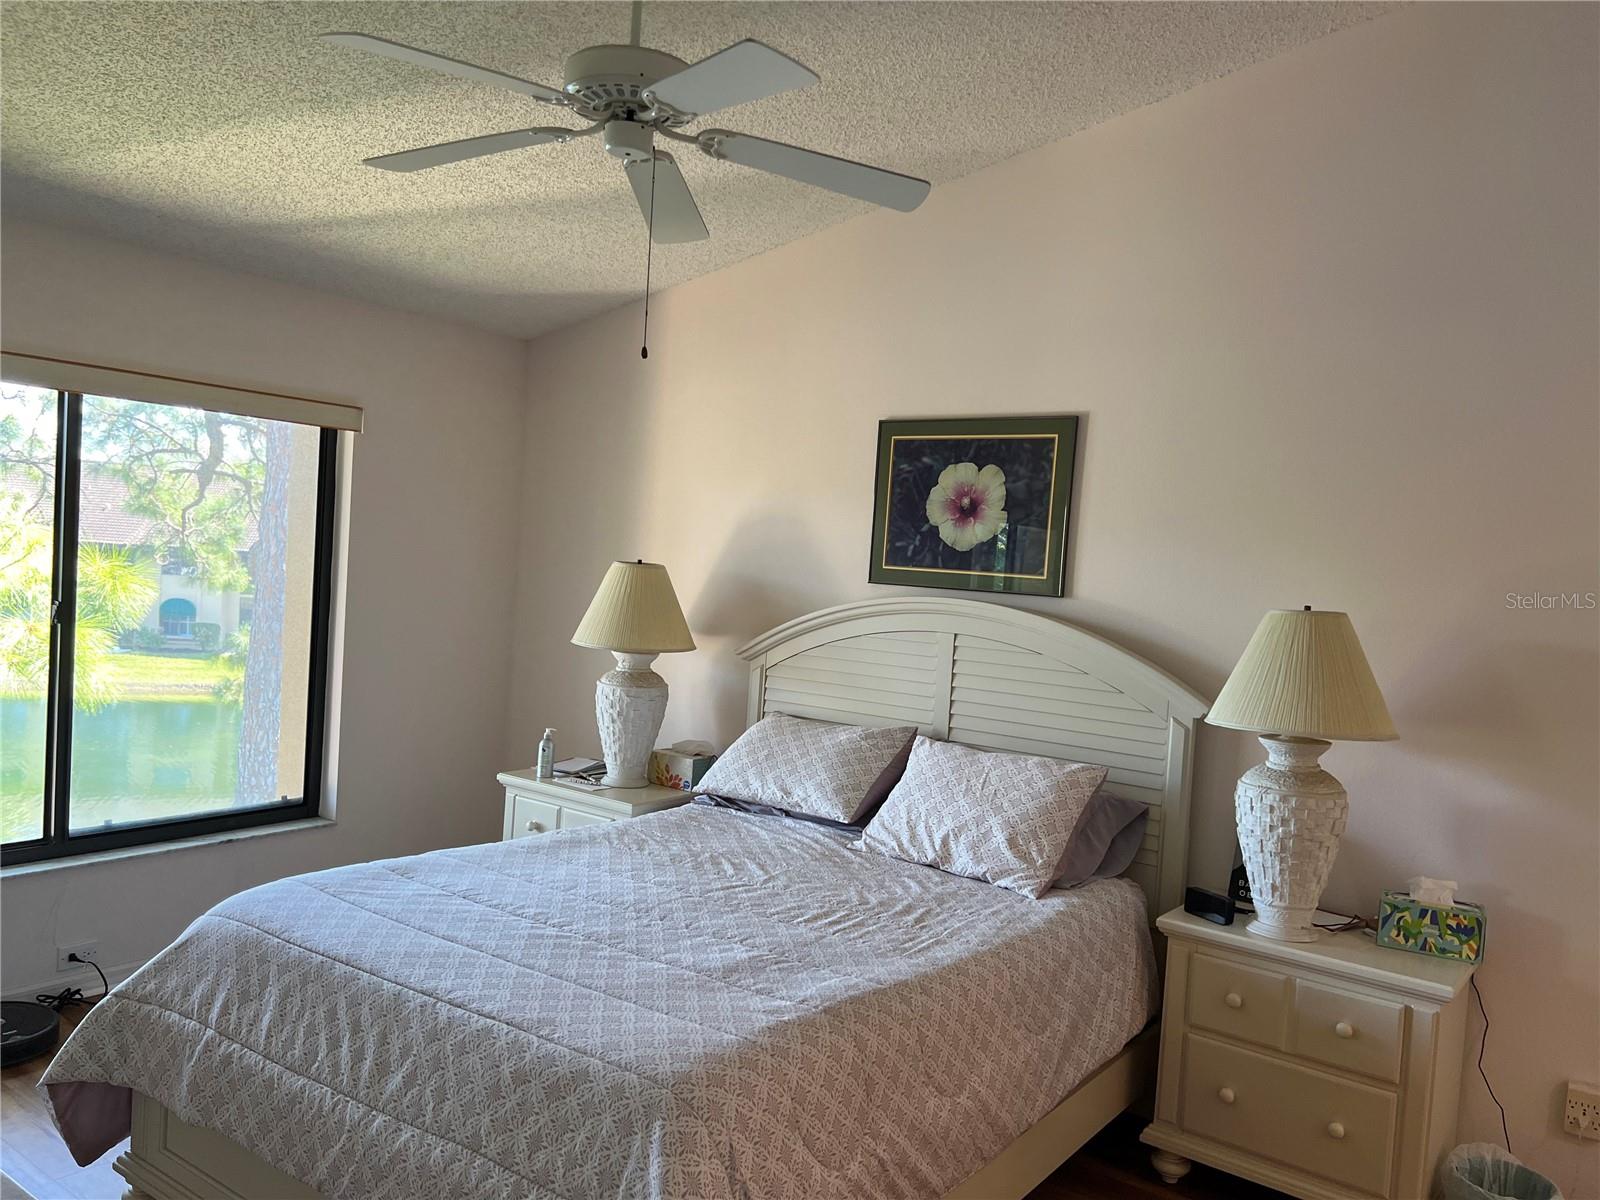
Price Improvement, turnkey furnished, closer to beach and garage. Location! Location! Location! Minutes to Siesta Key Beach! A much sought after 3rd floor unit, elevator access, 2-bedroom 2 bath with cathedral ceiling, screened lanai and a garage can be yours. Bright & airy. Furnished. Only 3.5 miles to the world-famous sugary sand Siesta Key Beach. Close to I-75, rte.41, shopping, schools, hospitals and restaurants. Ashton Lakes Community is nestled on 33 acres of luscious greenery, with 4 lakes, 2 heated pools, one large pool with lap lane, shuffleboard, 2 tennis courts and they both have lines for a total of 4 pickleball courts, clubhouse, and other amenities. Sold As Is. We are connected to Merchants Mart by a foot bridge. Shops such as CVS, Ace hardware, liquor store, restaurants, Donatos pizza, hair salon, and the famous Detwillers farm Market are there for your shopping convenience. Come, be part of this well-kept secret community! Roof 2020, AC 2016,W/D , microwave 2021 See attachments for disclosures and condo dues...May- Dec 2024, HOA $304 Condo dues $545...total $849.
/u.realgeeks.media/sarasotaone/logos/20180602-Sarasota-Real-Estate-Group-R.png)
Additional Information
- Taxes
- $2043
- Minimum Lease Period
- 1 Month
- Max Times per Year
- 4
- Hoa Fee
- $304
- HOA Payment Schedule
- Monthly
- Maintenance Includes
- Cable TV, Pool, Escrow Reserves Fund, Insurance, Internet, Maintenance Structure, Maintenance Grounds, Management, Pest Control, Sewer, Trash, Water
- Condo Fees
- $545
- Condo Fees Term
- Monthly
- Community Features
- Buyer Approval Required, Clubhouse, Deed Restrictions, No Truck/RV/Motorcycle Parking, Pool, Tennis Courts
- Property Description
- Three+ Story
- Zoning
- RMF2
- Interior Features
- Cathedral Ceiling(s), Ceiling Fans(s), Eat-in Kitchen, Living Room/Dining Room Combo, Open Floorplan, Primary Bedroom Main Floor, Solid Surface Counters, Solid Wood Cabinets, Walk-In Closet(s), Window Treatments
- Floor
- Ceramic Tile, Hardwood
- Appliances
- Dishwasher, Dryer, Electric Water Heater, Microwave, Range, Refrigerator, Washer
- Utilities
- Cable Connected, Electricity Connected, Fiber Optics, Sewer Connected, Water Connected
- Heating
- Central, Electric
- Air Conditioning
- Central Air
- Exterior Construction
- Stucco
- Exterior Features
- Awning(s), Courtyard, Garden, Outdoor Grill, Rain Gutters, Tennis Court(s)
- Roof
- Tile
- Foundation
- Slab
- Pool
- Community
- Pool Type
- Gunite, Heated, Lap
- Garage Carport
- 1 Car Garage
- Garage Spaces
- 1
- Elementary School
- Gulf Gate Elementary
- Middle School
- Booker Middle
- High School
- Riverview High
- Water Name
- Ashton Lakes
- Water Frontage
- Lake
- Pets
- Allowed
- Max Pet Weight
- 70
- Pet Size
- Medium (36-60 Lbs.)
- Floor Number
- 3
- Flood Zone Code
- X
- Parcel ID
- 0088138019
- Legal Description
- UNIT 5737 ASHTON LAKES NO 10
Listing courtesy of ASHTON LAKES REALTY INC. 941-924-4832
Selling Office: COMPASS FLORIDA LLC.Mortgage Calculator
StellarMLS is the source of this information via Internet Data Exchange Program. All listing information is deemed reliable but not guaranteed and should be independently verified through personal inspection by appropriate professionals. Listings displayed on this website may be subject to prior sale or removal from sale. Availability of any listing should always be independently verified. Listing information is provided for consumer personal, non-commercial use, solely to identify potential properties for potential purchase. All other use is strictly prohibited and may violate relevant federal and state law. Data last updated on