567 Bellora Way, Sarasota, FL 34234
- $2,300,000
- 3
- BD
- 3
- BA
- 2,933
- SqFt






- Sold Price
- $2,300,000
- List Price
- $2,500,000
- Status
- Sold
- Days on Market
- 26
- Closing Date
- Apr 19, 2024
- MLS#
- A4601634
- Property Style
- Single Family
- Architectural Style
- Contemporary, Custom
- Year Built
- 2020
- Bedrooms
- 3
- Bathrooms
- 3
- Living Area
- 2,933
- Price per sq. ft.
- 852.37
- Lot Size
- 15,396
- Acres
- 0.35
- Total Acreage
- 1/4 to less than 1/2
- Legal Subdivision Name
- Houses Of Indian Beach
- Community Name
- Houses Of Indian Beach
- MLS Area Major
- Sarasota
Property Description
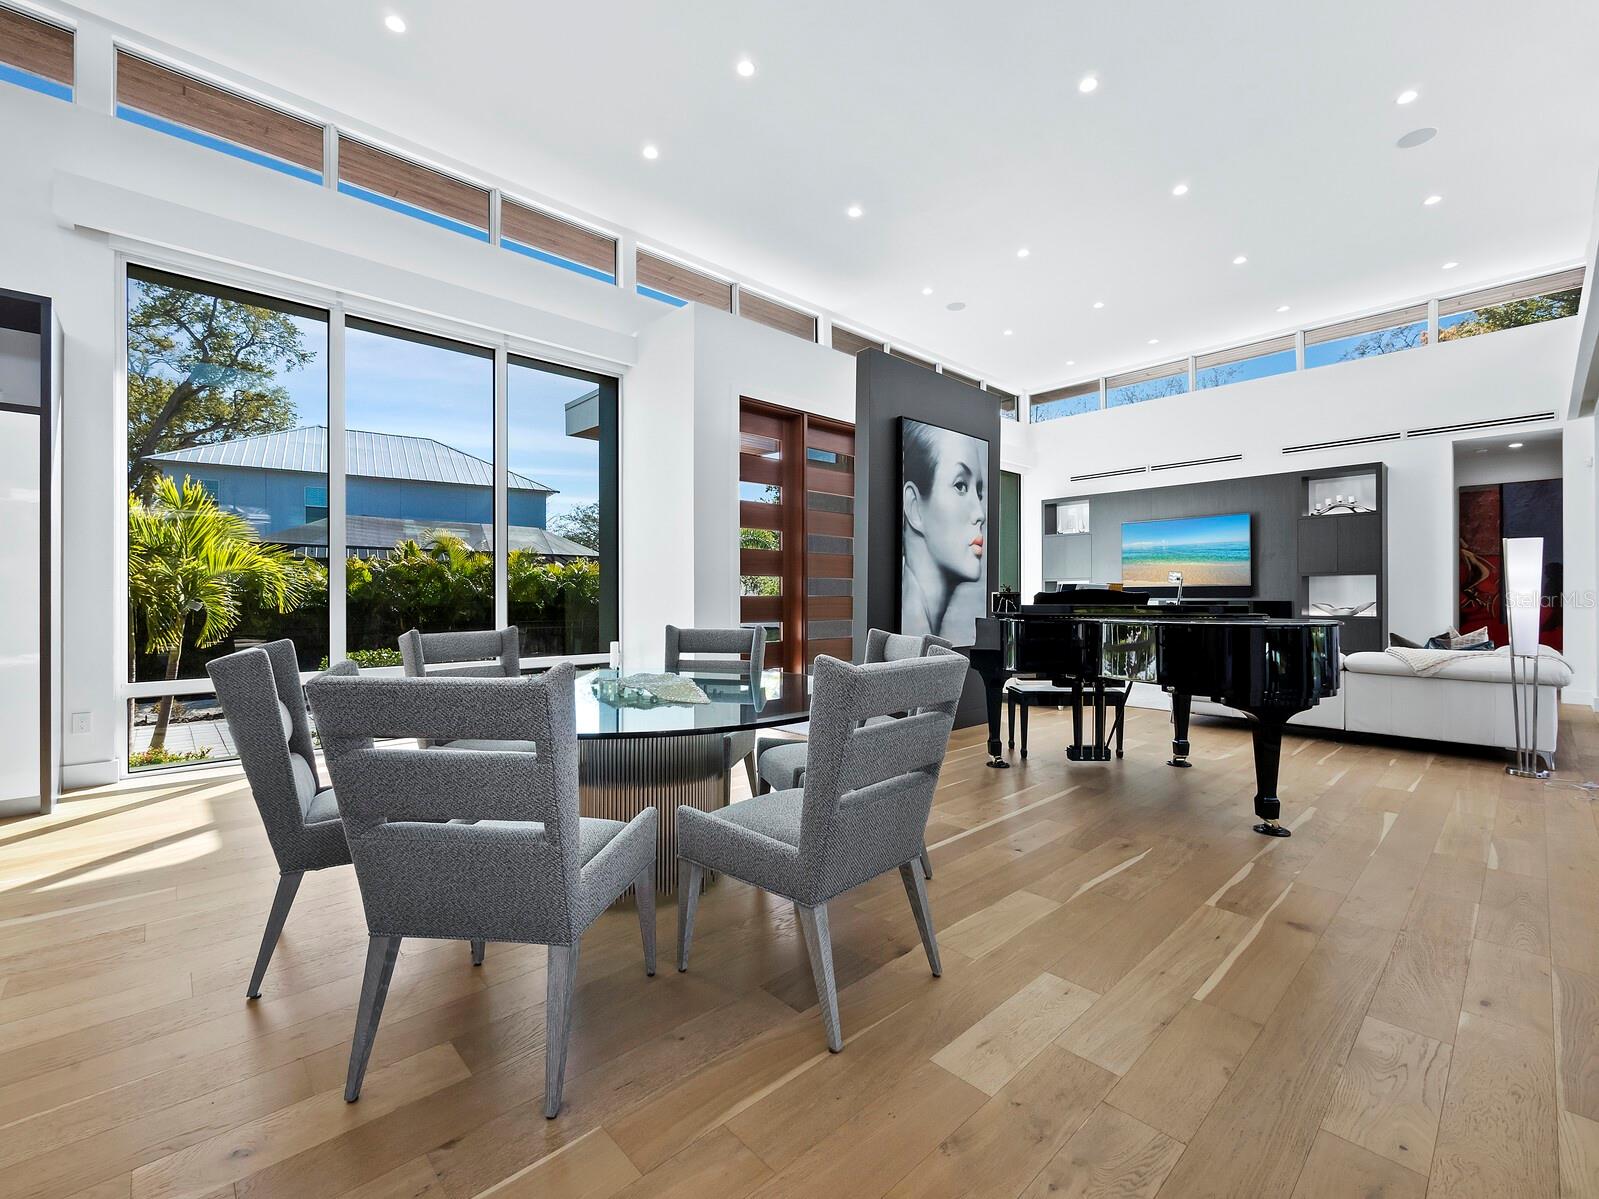
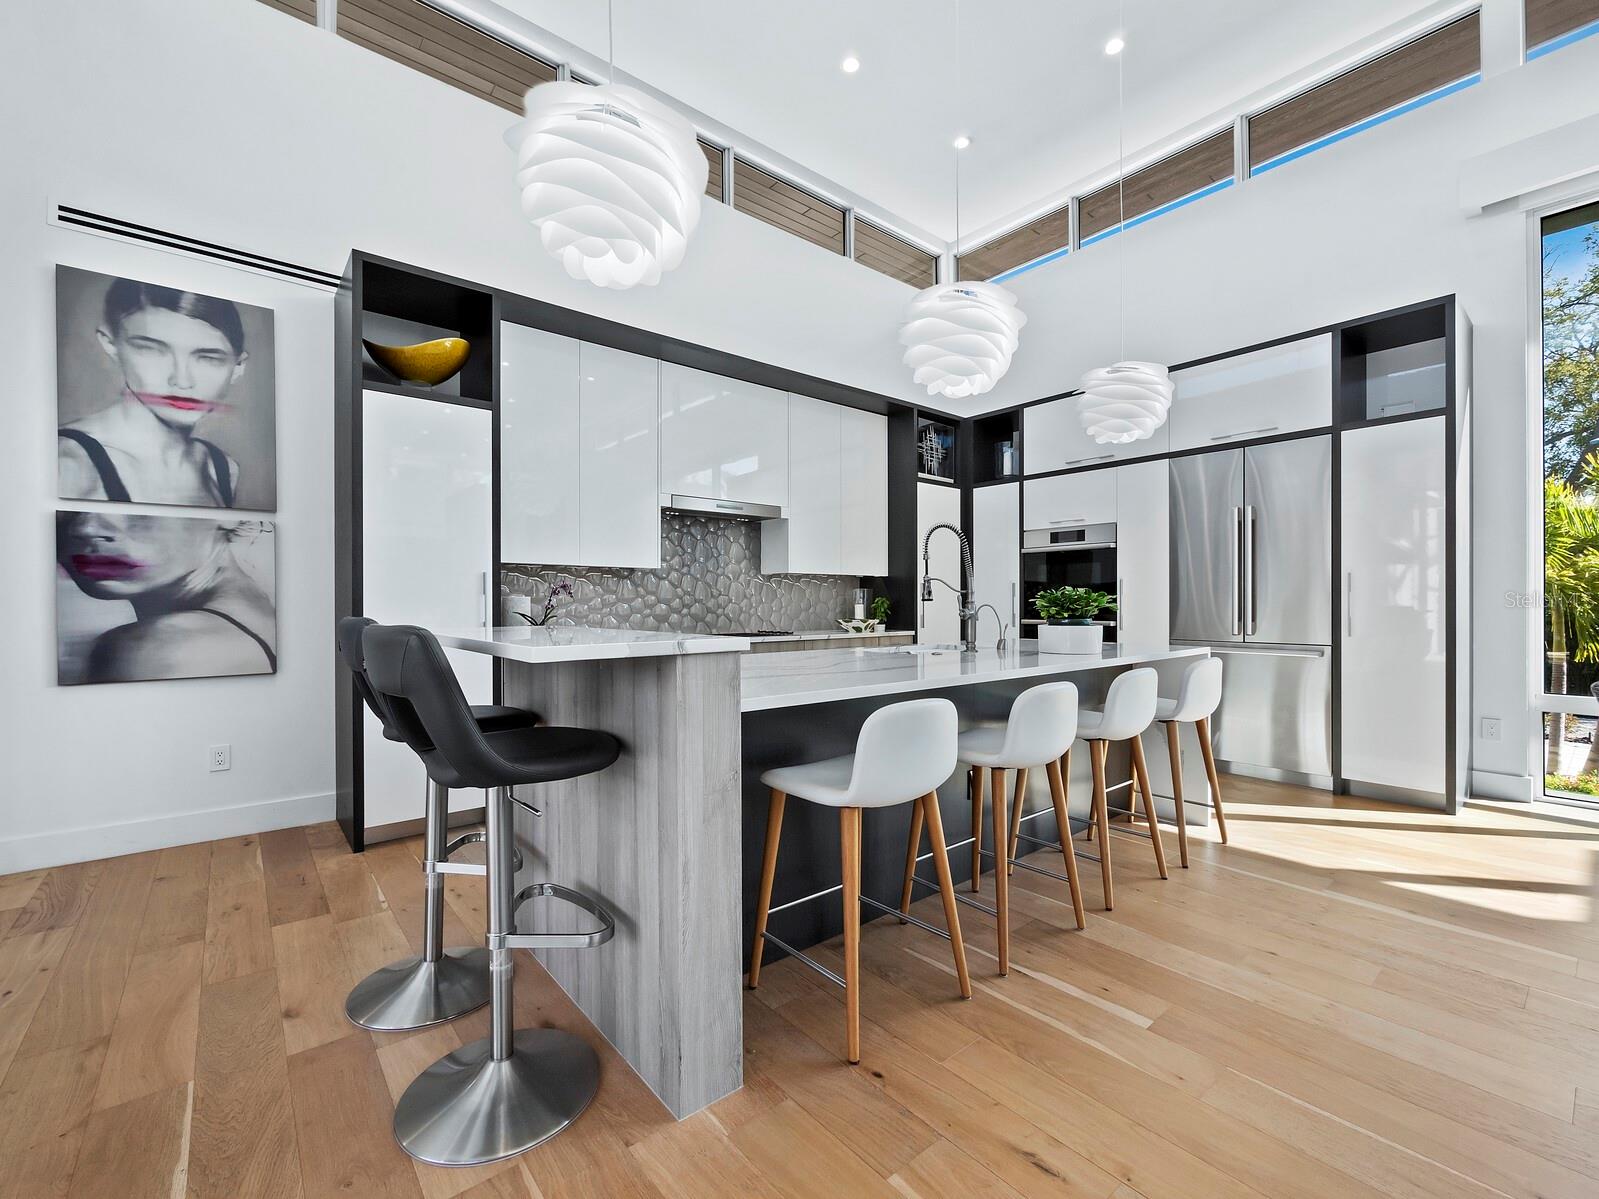
Absolutely stunning, this newer construction single-family home nestled in the Indian Beach Sapphire Shores district exudes refined elegance and contemporary allure. Boasting a coveted West of the Trail location, its proximity to Sarasota Bay and the vibrant cultural arts scene of downtown Sarasota adds to its allure. Tucked away at the end of a private drive in the Houses of Indian Beach enclave of homes, privacy and tropical surroundings abound. Exterior construction was completed in 2020, the current owners continued perfecting the interior finishes until complete in 2022. This better than new architectural marvel seamlessly integrates sustainable materials and smart technology with minimalist design principles. Crafted with meticulous attention to detail, it caters to those with a taste for masterful craftsmanship and modern sophistication. A grand entrance adorned with staggered gray stonework and wood accents sets the tone for the impeccable interior. Mahogany French doors with transom windows welcome you into a space defined by clean lines and a seamless connection to the outdoors. Easy living all on one level, this home features 3 bedrooms, 3 baths, and an open-concept design ideal for contemporary living. The gourmet kitchen, outfitted with European cabinetry, top of the line appliances, and quartz countertops, is a culinary haven. A spacious living and dining area provides the perfect setting for hosting gatherings or simply unwinding. One of the primary suites offers a serene retreat with direct access to an outdoor lanai and pool. An extra-large walk-in closets with custom cabinetry and a spa-like ensuite bath complete the luxurious experience. The additional primary suite is equally as luxurious and inviting. No expense was spared in the construction of this home, with features including hurricane-grade windows, energy-saving elements, and a full security system. Outside, a sleek saltwater pool with LED lighting and fountain display awaits, alongside a patio with a grilling station—a true oasis for year-round enjoyment. Impeccably designed and ready for occupancy, this modern masterpiece awaits its discerning new owner. Don't miss the opportunity to make this architectural gem your own.
/u.realgeeks.media/sarasotaone/logos/20180602-Sarasota-Real-Estate-Group-R.png)
Additional Information
- Taxes
- $20050
- Minimum Lease Period
- 1-7 Days
- HOA Fee
- $221
- HOA Payment Schedule
- Monthly
- Community Features
- No Deed Restriction
- Property Description
- One Story
- Interior Features
- Ceiling Fans(s), Eat-in Kitchen, High Ceilings, Living Room/Dining Room Combo, Open Floorplan, Other, Primary Bedroom Main Floor, Smart Home, Solid Surface Counters, Split Bedroom, Walk-In Closet(s)
- Floor
- Wood
- Appliances
- Bar Fridge, Built-In Oven, Cooktop, Dishwasher, Disposal, Dryer, Refrigerator, Washer
- Utilities
- Cable Connected, Electricity Connected, Natural Gas Connected, Underground Utilities
- Heating
- Central
- Air Conditioning
- Central Air
- Fireplace Description
- Electric
- Exterior Construction
- Block, Concrete
- Exterior Features
- Irrigation System, Lighting, Other, Outdoor Grill, Outdoor Kitchen
- Roof
- Membrane
- Foundation
- Slab
- Pool
- Private
- Pool Type
- In Ground, Other, Screen Enclosure
- Garage Carport
- 2 Car Garage
- Garage Spaces
- 2
- Pets
- Allowed
- Flood Zone Code
- AE
- Parcel ID
- 2004 05 0028
- Legal Description
- LOT 20, HOUSES OF INDIAN BEACH
Listing courtesy of MICHAEL SAUNDERS & COMPANY. 941-388-4447
Selling Office: CHARITY & WEISS INTERNATIONAL LLC.Mortgage Calculator
StellarMLS is the source of this information via Internet Data Exchange Program. All listing information is deemed reliable but not guaranteed and should be independently verified through personal inspection by appropriate professionals. Listings displayed on this website may be subject to prior sale or removal from sale. Availability of any listing should always be independently verified. Listing information is provided for consumer personal, non-commercial use, solely to identify potential properties for potential purchase. All other use is strictly prohibited and may violate relevant federal and state law. Data last updated on