1905 Goldenrod Street, Sarasota, FL 34239
- $2,500,000
- 4
- BD
- 4
- BA
- 3,176
- SqFt








- Sold Price
- $2,500,000
- List Price
- $2,595,000
- Status
- Sold
- Days on Market
- 7
- Closing Date
- Apr 03, 2024
- MLS#
- A4601365
- Property Style
- Single Family
- Architectural Style
- Contemporary, Custom
- Year Built
- 2020
- Bedrooms
- 4
- Bathrooms
- 4
- Living Area
- 3,176
- Price per sq. ft.
- 817.07
- Lot Size
- 8,850
- Acres
- 0.20
- Total Acreage
- 0 to less than 1/4
- Legal Subdivision Name
- Poinsettia Park 2
- Community Name
- Poinsettia Park
- MLS Area Major
- Sarasota/Pinecraft
Property Description
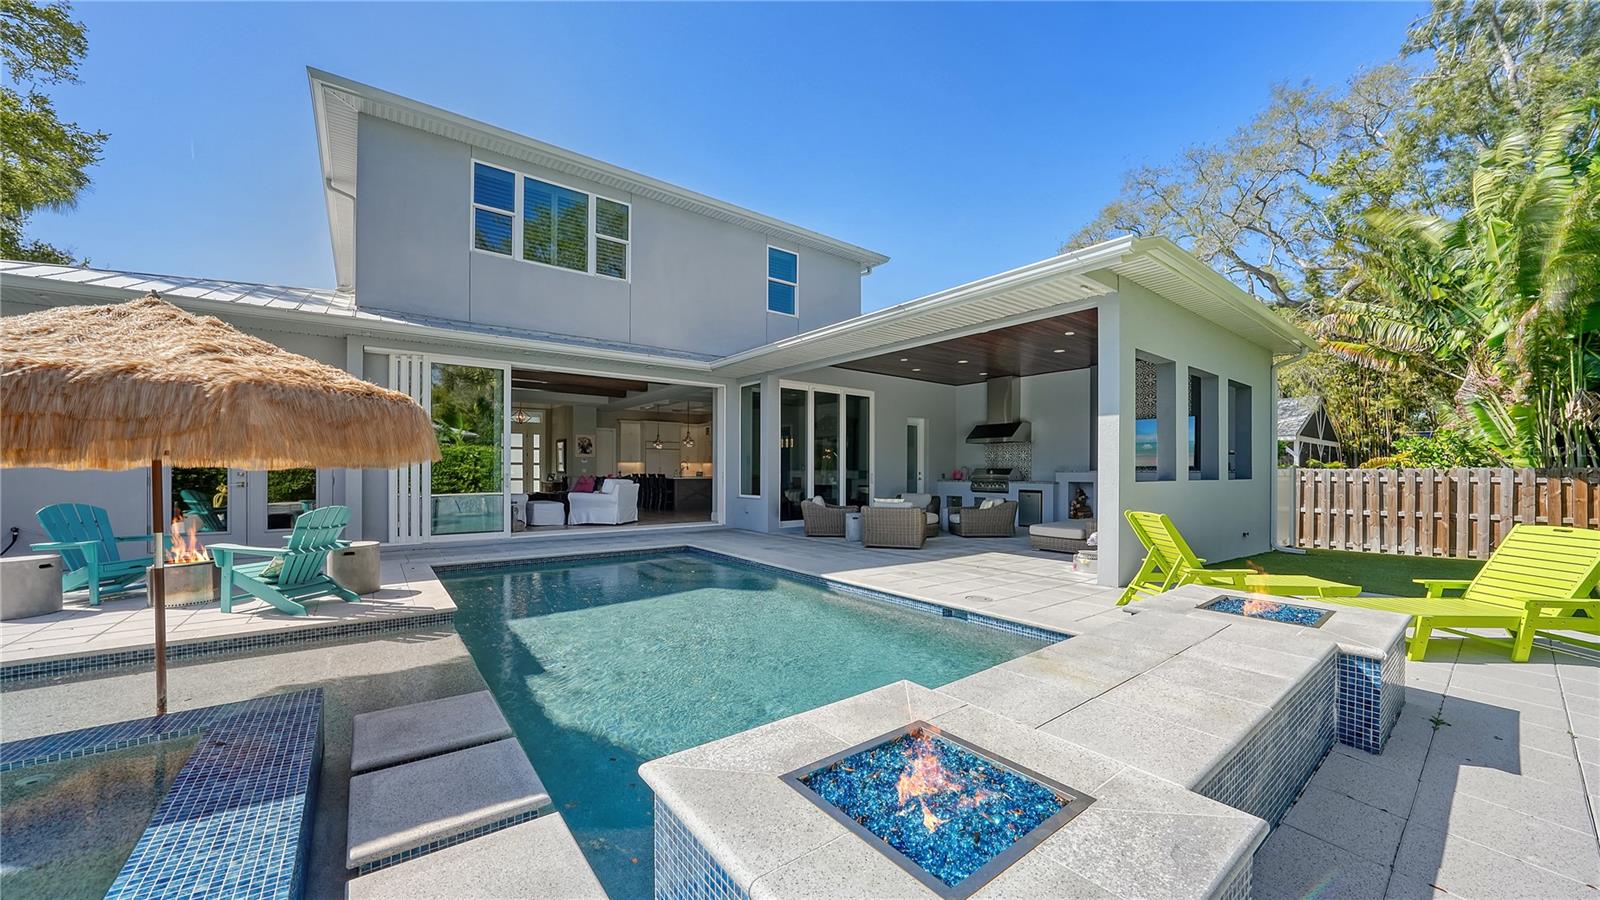
Discover the pinnacle of contemporary, eco-conscious living in this newer-built, energy-efficient home nestled West of the Trail. Classic Homes by Clayton Inc. has masterfully crafted this modern marvel, setting new standards in sophisticated, yet comfortable living spaces. Situated in a family-friendly neighborhood that offers the serenity of suburban life alongside easy access to Sarasota's bustling cultural scene, this home embodies the ultimate Gulf Coast lifestyle. Upon arrival, professional landscaping and a paved driveway lead you through a secure entry gate, hinting at the modern style that lies within. Spanning nearly 3,200 square feet of living space, this residence showcases the lavish benefits of new construction, where every detail is a testament to quality and eco-friendly design. Features such as Energy Star green certified construction, vinyl insulated impact glass windows, LED lighting, and high-efficiency appliances contribute to its sustainable footprint, while solid-core doors, plantation shutters, and custom cabinetry add layers of luxury. The home welcomes you with a contemporary open-concept layout, anchored by a gourmet kitchen that seamlessly transitions into a spacious great room and dining area. Pocketing sliders open to an expansive outdoor living space, designed as a private resort oasis. Here, a summer kitchen equipped with a grill, sink, and under-counter refrigerator invites alfresco dining against a backdrop of a custom heated swimming pool with a dramatic waterfall, sun shelf, fire pits, and LED lighting, all complemented by a raised spa for ultimate relaxation. The primary suite, conveniently located on the main level, offers a serene retreat with direct access to the patio. Highlights include his and hers oversized walk-in closets, abundant natural light, and a sleek en-suite bathroom. The additional guest bedroom on this floor doubles as a gym. Upstairs, a dedicated family room with a wet bar and two bedroom suites—one currently utilized as an office—ensure privacy and comfort for guests. Living here places you minutes from the charm of Southside Village Shops and Morton's Plaza, offering an array of boutique shopping and dining experiences. Downtown Sarasota's vibrant activities and scenic Bayfront are within easy reach, along with the Main Street farmers market for those weekend outings. Moreover, the home's proximity to Siesta Key, Lido Key, and Longboat Key means that some of the region's most exquisite Gulf beaches are just a short drive away, completing this exceptional lifestyle offering. Bedroom Closet Type: Walk-in Closet (Primary Bedroom).
/u.realgeeks.media/sarasotaone/logos/20180602-Sarasota-Real-Estate-Group-R.png)
Additional Information
- Taxes
- $29786
- Minimum Lease Period
- 1 Month
- Location
- City Limits, Landscaped, Private
- Community Features
- No Deed Restriction
- Property Description
- Two Story
- Zoning
- RSF3
- Interior Features
- Coffered Ceiling(s), Crown Molding, Eat-in Kitchen, High Ceilings, Living Room/Dining Room Combo, Open Floorplan, Primary Bedroom Main Floor, Solid Surface Counters, Solid Wood Cabinets, Split Bedroom, Stone Counters, Thermostat, Vaulted Ceiling(s), Walk-In Closet(s), Wet Bar, Window Treatments
- Floor
- Hardwood, Tile
- Appliances
- Built-In Oven, Cooktop, Dishwasher, Disposal, Dryer, Gas Water Heater, Microwave, Range Hood, Refrigerator, Tankless Water Heater, Washer, Wine Refrigerator
- Utilities
- Cable Available, Electricity Connected, Natural Gas Available, Natural Gas Connected, Phone Available, Public, Sewer Connected, Water Connected
- Heating
- Central, Electric, Zoned
- Air Conditioning
- Central Air, Zoned
- Fireplace Description
- Gas, Outside
- Exterior Construction
- Block, Stucco
- Exterior Features
- Lighting, Outdoor Grill, Outdoor Kitchen, Outdoor Shower, Private Mailbox, Sliding Doors
- Roof
- Metal
- Foundation
- Stem Wall
- Pool
- Private
- Pool Type
- Gunite, Heated, In Ground, Lighting, Other, Outside Bath Access
- Garage Carport
- 3 Car Garage
- Garage Spaces
- 3
- Garage Features
- Driveway, Garage Door Opener, On Street, Oversized, Split Garage
- Garage Dimensions
- 29x21
- Elementary School
- Southside Elementary
- Middle School
- Brookside Middle
- High School
- Sarasota High
- Fences
- Electric, Fenced
- Pets
- Allowed
- Flood Zone Code
- X
- Parcel ID
- 2039080074
- Legal Description
- E 1/2 LOT 19 & ALL LOT 21 BLK D POINSETTIA PARK
Listing courtesy of COLDWELL BANKER REALTY. 941-383-6411
Selling Office: MICHAEL SAUNDERS & COMPANY.Mortgage Calculator
StellarMLS is the source of this information via Internet Data Exchange Program. All listing information is deemed reliable but not guaranteed and should be independently verified through personal inspection by appropriate professionals. Listings displayed on this website may be subject to prior sale or removal from sale. Availability of any listing should always be independently verified. Listing information is provided for consumer personal, non-commercial use, solely to identify potential properties for potential purchase. All other use is strictly prohibited and may violate relevant federal and state law. Data last updated on