4845 Greymoss Lane, Sarasota, FL 34233
- $970,000
- 4
- BD
- 3
- BA
- 2,472
- SqFt










- Sold Price
- $970,000
- List Price
- $998,000
- Status
- Sold
- Days on Market
- 10
- Closing Date
- May 21, 2024
- MLS#
- A4601029
- Property Style
- Single Family
- Year Built
- 1994
- Bedrooms
- 4
- Bathrooms
- 3
- Baths Half
- 1
- Living Area
- 2,472
- Price per sq. ft.
- 403.72
- Lot Size
- 22,033
- Acres
- 0.51
- Total Acreage
- 1/2 to less than 1
- Legal Subdivision Name
- Greymoss Estates
- Community Name
- Greymoss Estates
- MLS Area Major
- Sarasota
Property Description
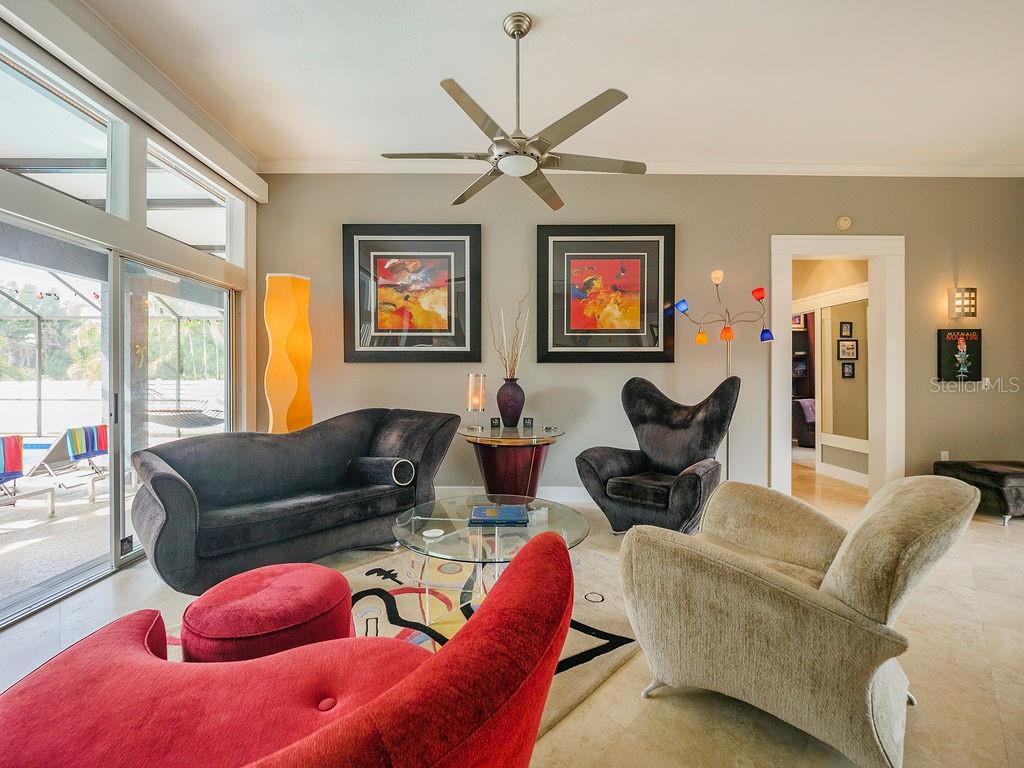
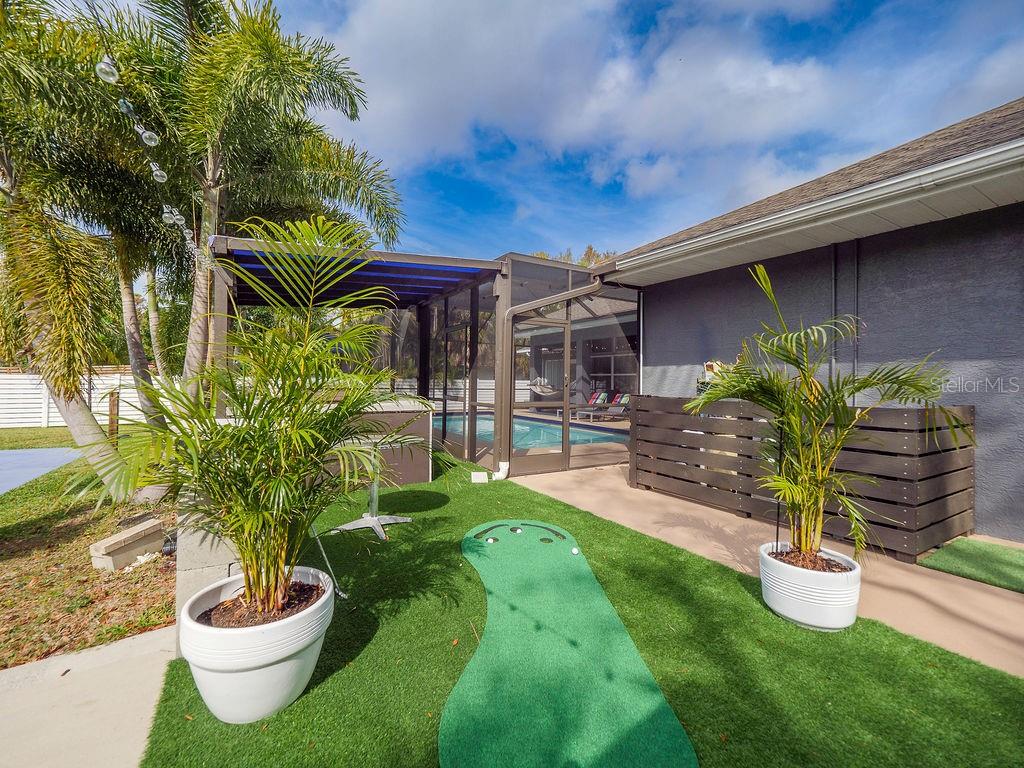
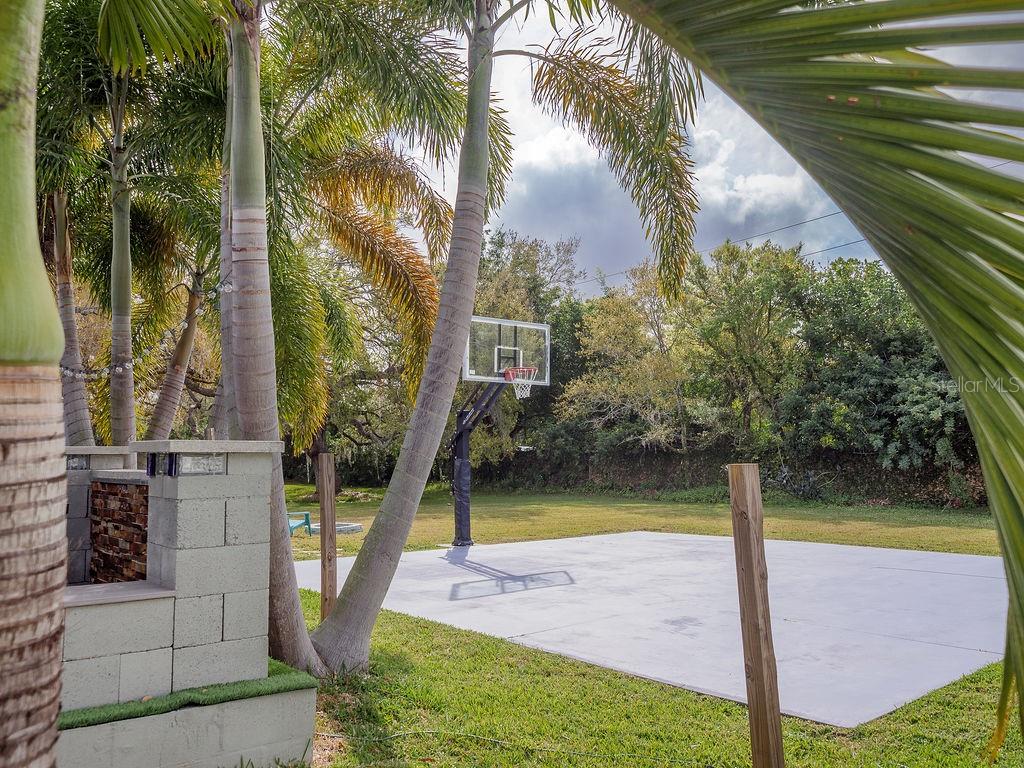
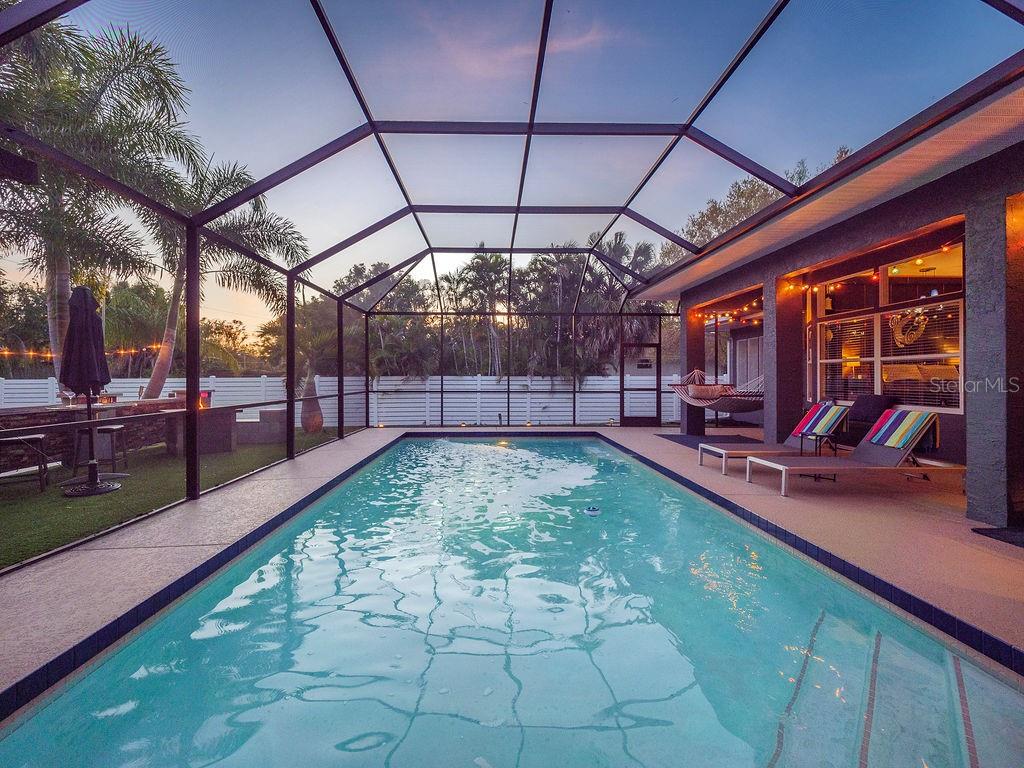
Come experience this Oasis in the quaint community of Greymoss Estates perfectly located in the heart of Sarasota. You will find the convenience of being 6 miles from the sands of Siesta Key, 7 miles from Downtown with its Restaurants, Theatres and shops, 2 miles from I-75 and walking distance to the top-rated schools in Sarasota County. From the moment you walk through the door, you will see the unique style & flair of its open-concept design and remarkable views of the outdoor living space and pool. The home's primary suite features incredible windows including a French door leading to the screened-in Lanai, a modern contemporary bath with a soaker tub and a shower featuring a rainfall tower. The large walk-in closet has custom lighting and built-in shelving. Just outside its doors are a ½ bath for guests and an additional room that works perfectly for your home office/Den or be used for a 4th bedroom. The split floor plan gives you two bedrooms and a full bath on the opposite side of the home. The Spacious kitchen is the ideal spot to cook your culinary delights while being able to enjoy friends and family whether they are sitting at the breakfast bar, Family room, dining area or formal living space. In addition to the over 2400 sq. ft. there is an additional 679 sq. ft. Huge Bonus Room. As you walk through the kitchen you will find a well-appointed Butler’s Pantry accommodating coffee bar and chopping area, open the barn door to the laundry area, dog station, and the perfect Drop Zone for backpacks and gear just inside the 3-car garage. With an additional doorway leading into an incredible space perfect for a home gym, office, or guest room (built-in Murphy Bed) or could be easily converted to use for additional garage space for those who are car enthusiasts and need the extra parking. The attic was designed to include flooring that can be used to tuck away and store those additional items. The versatility is Amazing! The oversized yard at over ½ an acre offers room for your family and pets alike to play on its very own basketball court, enjoy the firepit, and grill and play to your heart's content. Schedule your showing today to see this magnificent Home.
/u.realgeeks.media/sarasotaone/logos/20180602-Sarasota-Real-Estate-Group-R.png)
Additional Information
- Taxes
- $4037
- Minimum Lease Period
- 1 Month
- Location
- Private
- Community Features
- No Deed Restriction
- Property Description
- One Story
- Zoning
- RSF1
- Interior Features
- Built-in Features, Cathedral Ceiling(s), Ceiling Fans(s), Crown Molding, High Ceilings, Kitchen/Family Room Combo, Primary Bedroom Main Floor, Solid Surface Counters, Split Bedroom, Walk-In Closet(s)
- Floor
- Carpet, Ceramic Tile, Travertine
- Appliances
- Built-In Oven, Cooktop, Dishwasher, Disposal, Dryer, Electric Water Heater, Exhaust Fan, Ice Maker, Microwave, Range, Range Hood, Refrigerator, Washer, Wine Refrigerator
- Utilities
- Cable Connected, Electricity Connected, Water Connected
- Heating
- Central
- Air Conditioning
- Central Air
- Fireplace Description
- Electric, Family Room
- Exterior Construction
- Block
- Exterior Features
- Hurricane Shutters, Lighting, Outdoor Grill, Private Mailbox, Sliding Doors, Storage
- Roof
- Shingle
- Foundation
- Slab
- Pool
- Private
- Pool Type
- In Ground, Lighting, Screen Enclosure
- Garage Carport
- 3 Car Garage
- Garage Spaces
- 3
- Garage Features
- Garage Door Opener, Guest, Oversized, Workshop in Garage
- Elementary School
- Ashton Elementary
- Middle School
- Sarasota Middle
- High School
- Sarasota High
- Flood Zone Code
- X
- Parcel ID
- 0069150009
- Legal Description
- LOT 8 GREYMOSS ESTATES
Listing courtesy of ROSEBAY INTERNATIONAL REALTY INC. 941-366-7673
Selling Office: PLATINUM PALM PROPERTIES.Mortgage Calculator
StellarMLS is the source of this information via Internet Data Exchange Program. All listing information is deemed reliable but not guaranteed and should be independently verified through personal inspection by appropriate professionals. Listings displayed on this website may be subject to prior sale or removal from sale. Availability of any listing should always be independently verified. Listing information is provided for consumer personal, non-commercial use, solely to identify potential properties for potential purchase. All other use is strictly prohibited and may violate relevant federal and state law. Data last updated on