6596 Serenity Fall Lane, Sarasota, FL 34240
- $420,000
- 3
- BD
- 3
- BA
- 1,808
- SqFt






- Sold Price
- $420,000
- List Price
- $429,900
- Status
- Sold
- Days on Market
- 44
- Closing Date
- May 12, 2024
- MLS#
- A4600966
- Property Style
- Townhouse
- Year Built
- 2021
- Bedrooms
- 3
- Bathrooms
- 3
- Baths Half
- 1
- Living Area
- 1,808
- Price per sq. ft.
- 237.78
- Lot Size
- 3,339
- Acres
- 0.08
- Total Acreage
- 0 to less than 1/4
- Building Name
- 6596
- Legal Subdivision Name
- Landing Ph 1
- Community Name
- Waterside Village
- MLS Area Major
- Sarasota
Property Description
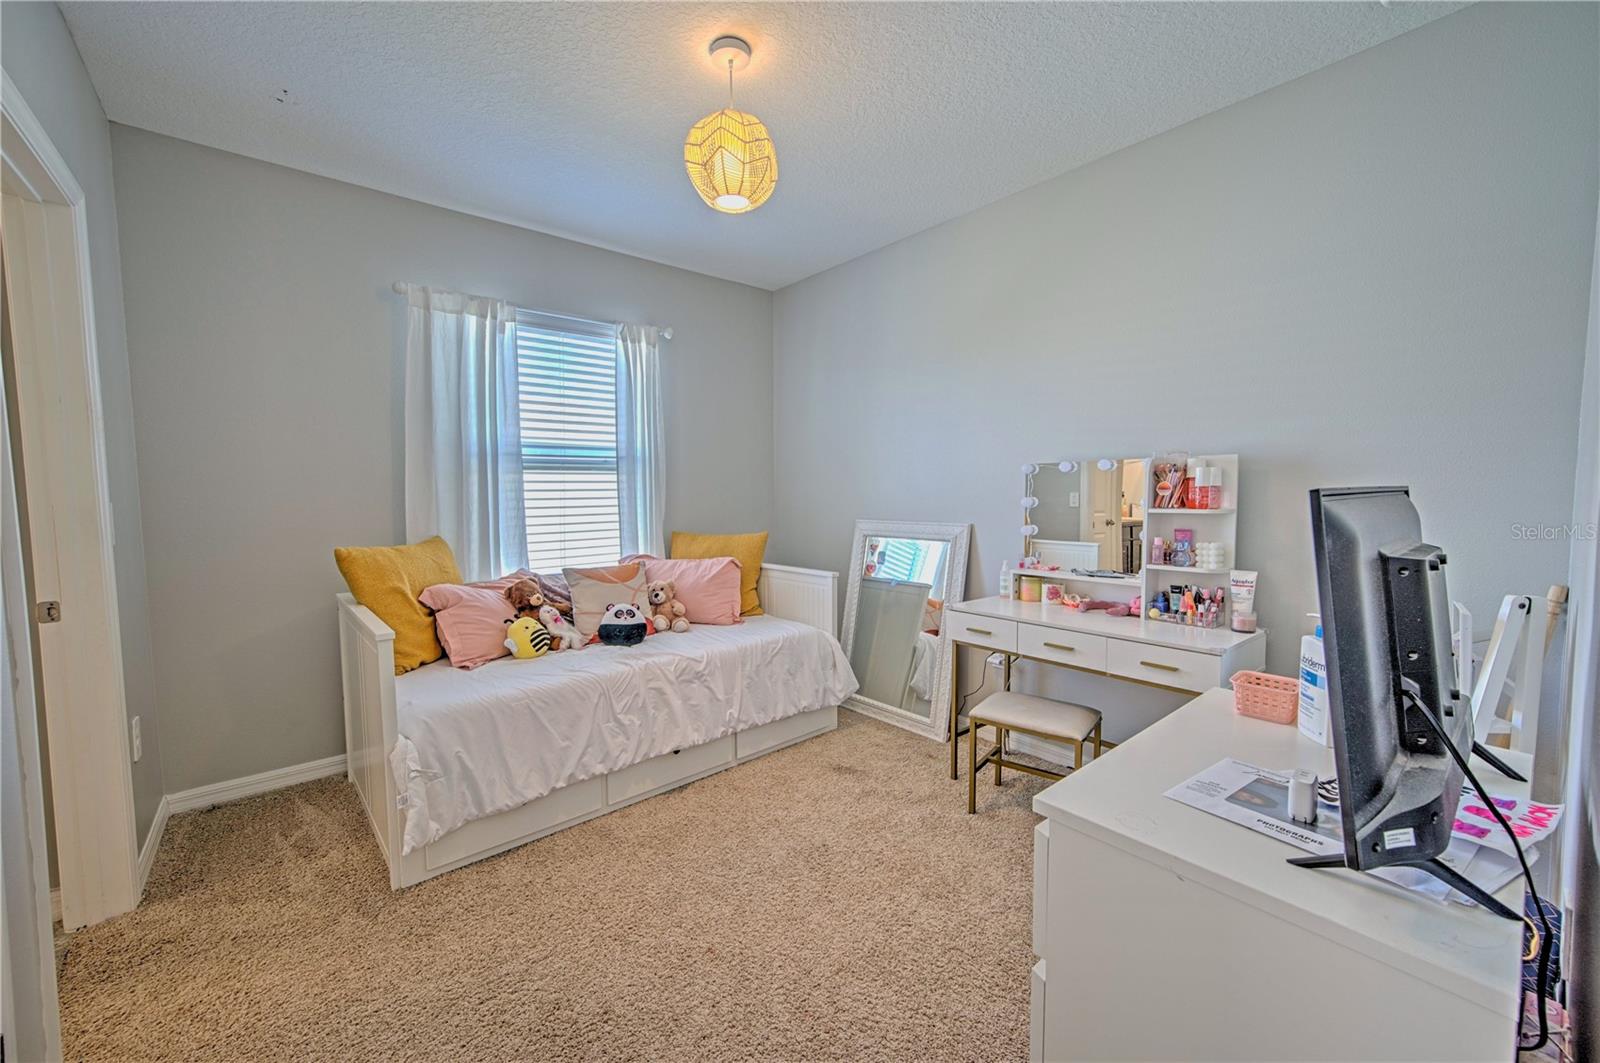
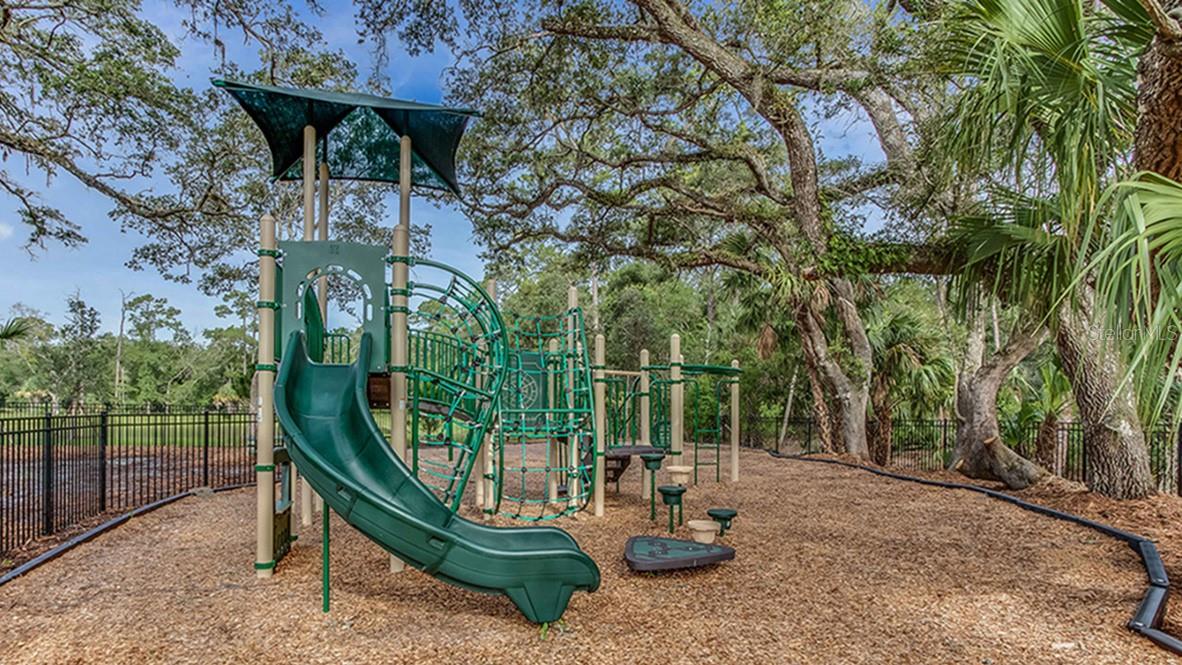
Welcome home to the beautiful community of Bay Landing! This end-unit townhome was constructed in 2020 and offers a spacious open floor plan! The first floor has plenty of living space, including a beautifully laid-out kitchen with additional seating available at the island, opening into the dining space and living room. The living room has sliding glass doors open up to the backyard. First floor features also include a powder room and a custom-built dog home under the stairs, as well as tile throughout. Upstairs includes three bedrooms, a laundry closet, as well as a bonus space you can use for a home office, family room or playroom- so many options! The primary bedroom has two walk-in closets and an attached bathroom with double sinks and an oversized shower. This townhome has so many great features, including granite countertops throughout the home, epoxy flooring in the garage, and has been beautifully maintained. Bay Landing is close to Waterside, Lakewood Ranch, I-75, shopping at UTC and great restaurants! Low HOA fees & no CDD fees! Bay Landing offers their residents great amenities, including a large resort-style swimming pool and spa, a fitness center, and a fenced dog park and playground area. This is the perfect place to call your new home!
/u.realgeeks.media/sarasotaone/logos/20180602-Sarasota-Real-Estate-Group-R.png)
Additional Information
- Taxes
- $4728
- Minimum Lease Period
- 7 Months
- Max Times per Year
- 1
- Hoa Fee
- $141
- HOA Payment Schedule
- Monthly
- Maintenance Includes
- Pool, Maintenance Grounds, Recreational Facilities
- Community Features
- Association Recreation - Owned, Community Mailbox, Deed Restrictions, Dog Park, Fitness Center, Playground, Pool, Sidewalks
- Property Description
- Two Story
- Zoning
- RSF4
- Interior Features
- Ceiling Fans(s), Living Room/Dining Room Combo, Open Floorplan, Solid Wood Cabinets, Stone Counters, Walk-In Closet(s)
- Floor
- Carpet, Ceramic Tile
- Appliances
- Dishwasher, Disposal, Microwave, Range, Refrigerator
- Utilities
- Cable Available, Cable Connected, Electricity Available, Electricity Connected, Fiber Optics, Phone Available, Public, Sewer Available, Sewer Connected, Underground Utilities, Water Available, Water Connected
- Heating
- Central
- Air Conditioning
- Central Air
- Exterior Construction
- Block
- Exterior Features
- Hurricane Shutters, Irrigation System, Sidewalk, Sliding Doors
- Roof
- Shingle
- Foundation
- Slab
- Pool
- Community
- Garage Carport
- 1 Car Garage
- Garage Spaces
- 1
- Elementary School
- Tatum Ridge Elementary
- Middle School
- Mcintosh Middle
- High School
- Booker High
- Pets
- Allowed
- Pet Size
- Extra Large (101+ Lbs.)
- Flood Zone Code
- X
- Parcel ID
- 0214120095
- Legal Description
- LOT 167, LANDING PHASE 1, PB 52 PG 324-348
Listing courtesy of COLDWELL BANKER REALTY. 941-366-8070
Selling Office: PREMIER SOTHEBYS INTL REALTY.Mortgage Calculator
StellarMLS is the source of this information via Internet Data Exchange Program. All listing information is deemed reliable but not guaranteed and should be independently verified through personal inspection by appropriate professionals. Listings displayed on this website may be subject to prior sale or removal from sale. Availability of any listing should always be independently verified. Listing information is provided for consumer personal, non-commercial use, solely to identify potential properties for potential purchase. All other use is strictly prohibited and may violate relevant federal and state law. Data last updated on