3444 Highlands Bridge Road, Sarasota, FL 34235
- $800,000
- 3
- BD
- 2
- BA
- 2,006
- SqFt






- Sold Price
- $800,000
- List Price
- $815,000
- Status
- Sold
- Days on Market
- 9
- Closing Date
- Apr 03, 2024
- MLS#
- A4600832
- Property Style
- Single Family
- Architectural Style
- Custom, Florida, Mediterranean
- Year Built
- 1990
- Bedrooms
- 3
- Bathrooms
- 2
- Living Area
- 2,006
- Price per sq. ft.
- 406.28
- Lot Size
- 15,571
- Acres
- 0.36
- Total Acreage
- 1/4 to less than 1/2
- Legal Subdivision Name
- Meadows - The Highlands - Scarborough Commons
- Community Name
- Meadows The
- MLS Area Major
- Sarasota
Property Description
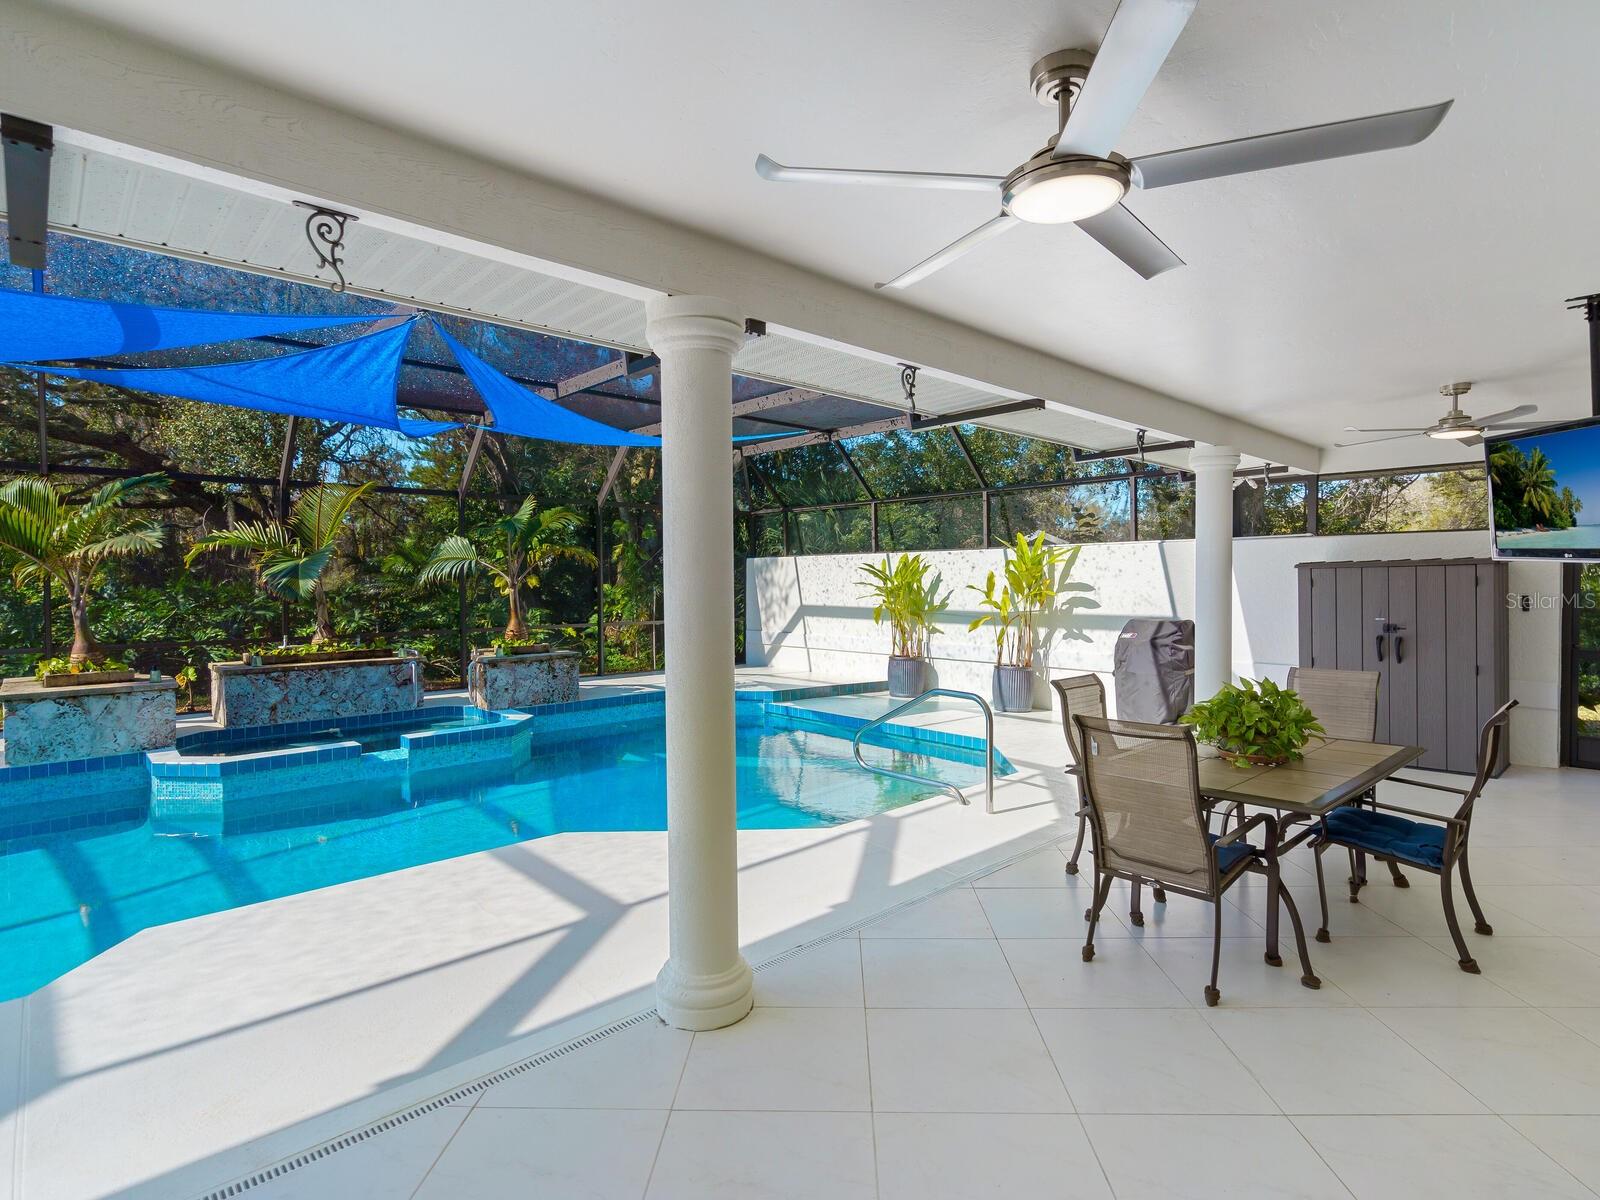
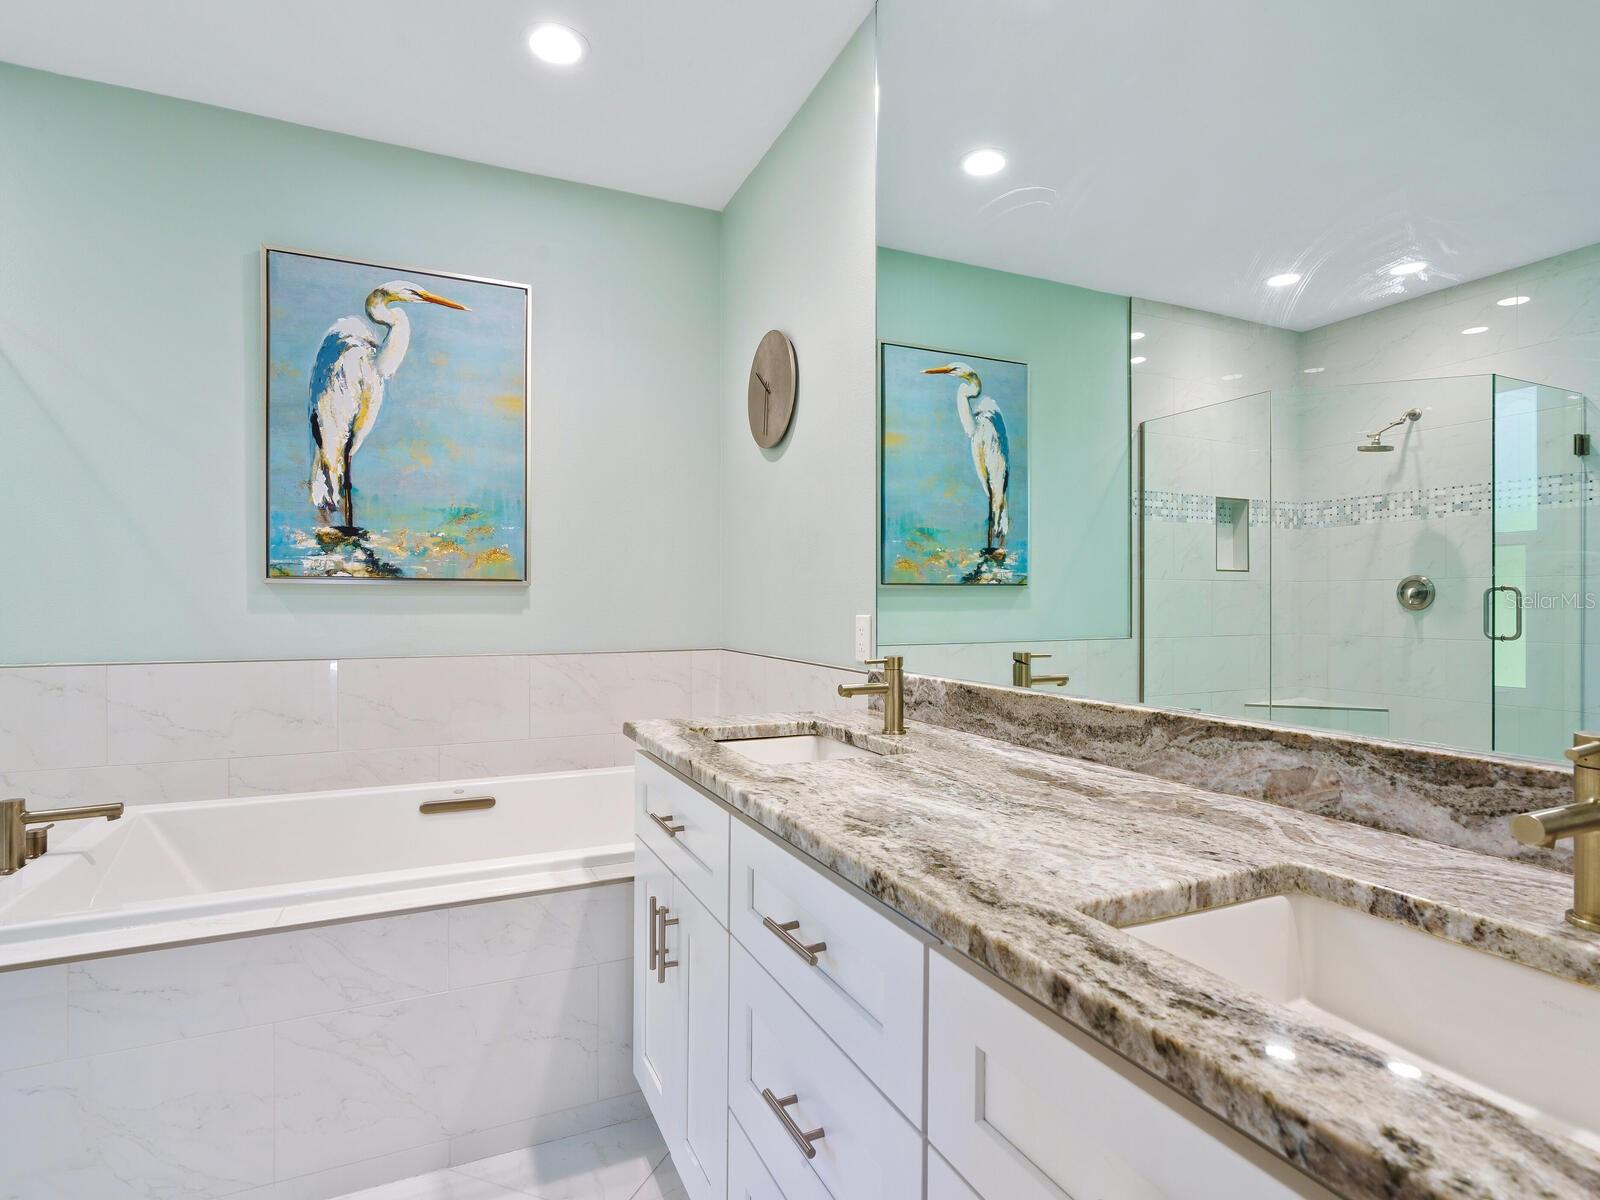
Stunning pool home where every day feels like a vacation! Experience the epitome of luxury and tranquility in this meticulously updated pool home in The Meadows, one of Sarasota’s most sought-after neighborhoods just 15 minutes to downtown. On a cul-de-sac and updated to perfection, this property boasts an expansive open great room plan that seamlessly blends contemporary elegance with comfort. The heart of this home is its gourmet kitchen, featuring white shaker cabinetry, gorgeous gray-mist granite countertops and a large gathering island. Every inch of this home has been thoughtfully designed, from the oversized porcelain tiles that grace the floors to the impact windows for peace of mind. The architecture showcases high ceilings and pocketing sliders that blur the lines between indoor and outdoor living, opening to a spacious 10-by-32-foot covered patio. Here, you'll find the ultimate setting for relaxation or entertaining, overlooking a private heated pool and spa. Whether you're lounging by the pool, enjoying a spa day at home or hosting gatherings in the expansive outdoor living space, this property offers a unique blend of style, comfort and privacy. All are surrounded by a lush backyard that offers serene views of a distant golf course, ideal southwestern exposure and convenient to fun The Meadows has to offer. With a five-star location and on 1,600 park-like acres, The Meadows is a resort lifestyle community 15 minutes to downtown. Residents enjoy 14 miles of biking and hiking trails, fun-filled activities, fitness center, Junior Olympic pool, pickleball courts, dining venues, and pay-to-play on three 18-hole golf courses and top tennis complex. Its prime location places you near award-winning beaches, remarkable arts and culture, Nathan Benderson Park, the upcoming Mote Marine Laboratory and Aquarium, Sarasota Orchestra, Whole Foods, Trader Joe’s and The Mall at University Town Center, a world-class shopping, entertainment and dining destination. Embrace the best of Florida living in this stunning Sarasota home, where every day feels like a vacation. In 2024, tile roof, 2024 solar and 2019 electric pool heater, 2023 pool cage, 2021 water heater, 2012 A/C, well for irrigation and in best flood zone X.
/u.realgeeks.media/sarasotaone/logos/20180602-Sarasota-Real-Estate-Group-R.png)
Additional Information
- Taxes
- $5461
- Minimum Lease Period
- 3 Months
- Max Times per Year
- 1
- HOA Fee
- $135
- HOA Payment Schedule
- Annually
- Maintenance Includes
- Pool, Management, Private Road, Recreational Facilities, Security
- Location
- Cul-De-Sac, Sidewalk
- Community Features
- Clubhouse, Deed Restrictions, Fitness Center, Golf Carts OK, Golf, No Truck/RV/Motorcycle Parking, Park, Playground, Pool, Restaurant, Sidewalks, Tennis Courts, Golf Community, Security
- Property Description
- One Story
- Zoning
- PUD
- Interior Features
- Ceiling Fans(s), Eat-in Kitchen, High Ceilings, Kitchen/Family Room Combo, Living Room/Dining Room Combo, Open Floorplan, Solid Wood Cabinets, Split Bedroom, Stone Counters, Tray Ceiling(s), Walk-In Closet(s)
- Floor
- Tile
- Appliances
- Dishwasher, Disposal, Dryer, Electric Water Heater, Microwave, Range, Refrigerator, Washer
- Utilities
- Public
- Heating
- Electric
- Air Conditioning
- Central Air
- Exterior Construction
- Block
- Exterior Features
- Irrigation System, Rain Gutters, Sliding Doors
- Roof
- Tile
- Foundation
- Slab
- Pool
- Community, Private
- Pool Type
- Gunite, Heated, Screen Enclosure
- Garage Carport
- 2 Car Garage
- Garage Spaces
- 2
- Garage Features
- Driveway, Garage Door Opener
- Pets
- Allowed
- Flood Zone Code
- X
- Parcel ID
- 0031150016
- Legal Description
- LOT 15 THE HIGHLANDS UNIT 7
Listing courtesy of PREMIER SOTHEBYS INTL REALTY. 941-364-4000
Selling Office: BERKSHIRE HATHAWAY HOMESERVICE.Mortgage Calculator
StellarMLS is the source of this information via Internet Data Exchange Program. All listing information is deemed reliable but not guaranteed and should be independently verified through personal inspection by appropriate professionals. Listings displayed on this website may be subject to prior sale or removal from sale. Availability of any listing should always be independently verified. Listing information is provided for consumer personal, non-commercial use, solely to identify potential properties for potential purchase. All other use is strictly prohibited and may violate relevant federal and state law. Data last updated on