4567 Camino Real, Sarasota, FL 34231
- $1,843,000
- 3
- BD
- 3
- BA
- 3,400
- SqFt










- Sold Price
- $1,843,000
- List Price
- $1,845,000
- Status
- Sold
- Days on Market
- 1
- Closing Date
- Apr 22, 2024
- MLS#
- A4600819
- Property Style
- Single Family
- Architectural Style
- Custom
- Year Built
- 2000
- Bedrooms
- 3
- Bathrooms
- 3
- Living Area
- 3,400
- Price per sq. ft.
- 542.65
- Lot Size
- 14,000
- Acres
- 0.32
- Total Acreage
- 1/4 to less than 1/2
- Legal Subdivision Name
- The Landings
- Community Name
- Landings
- MLS Area Major
- Sarasota/Gulf Gate Branch
Property Description
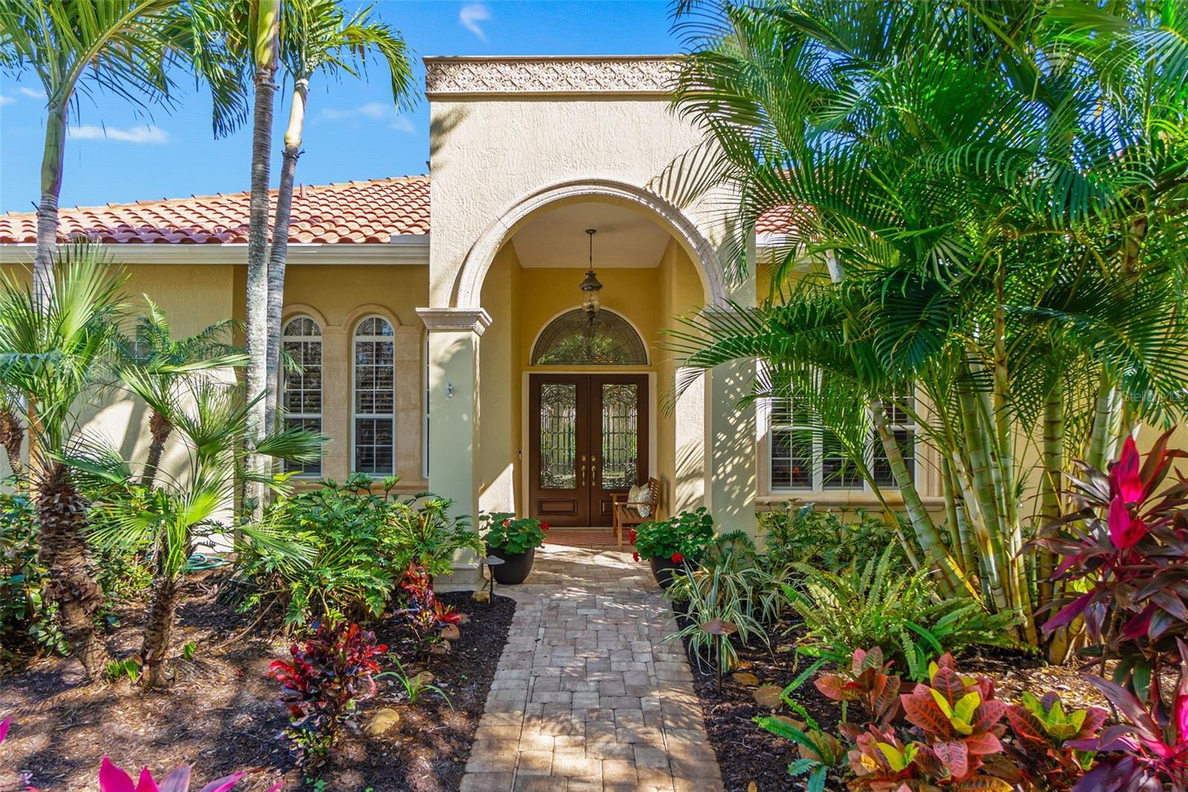
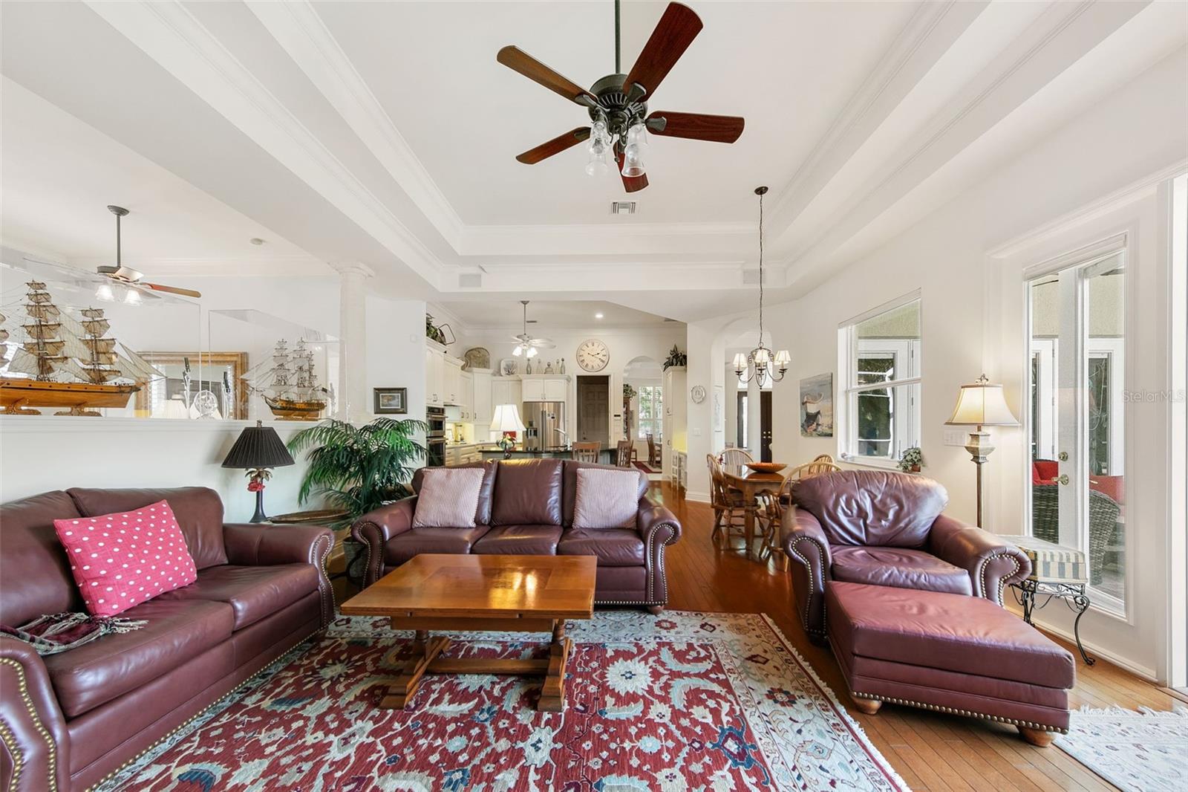
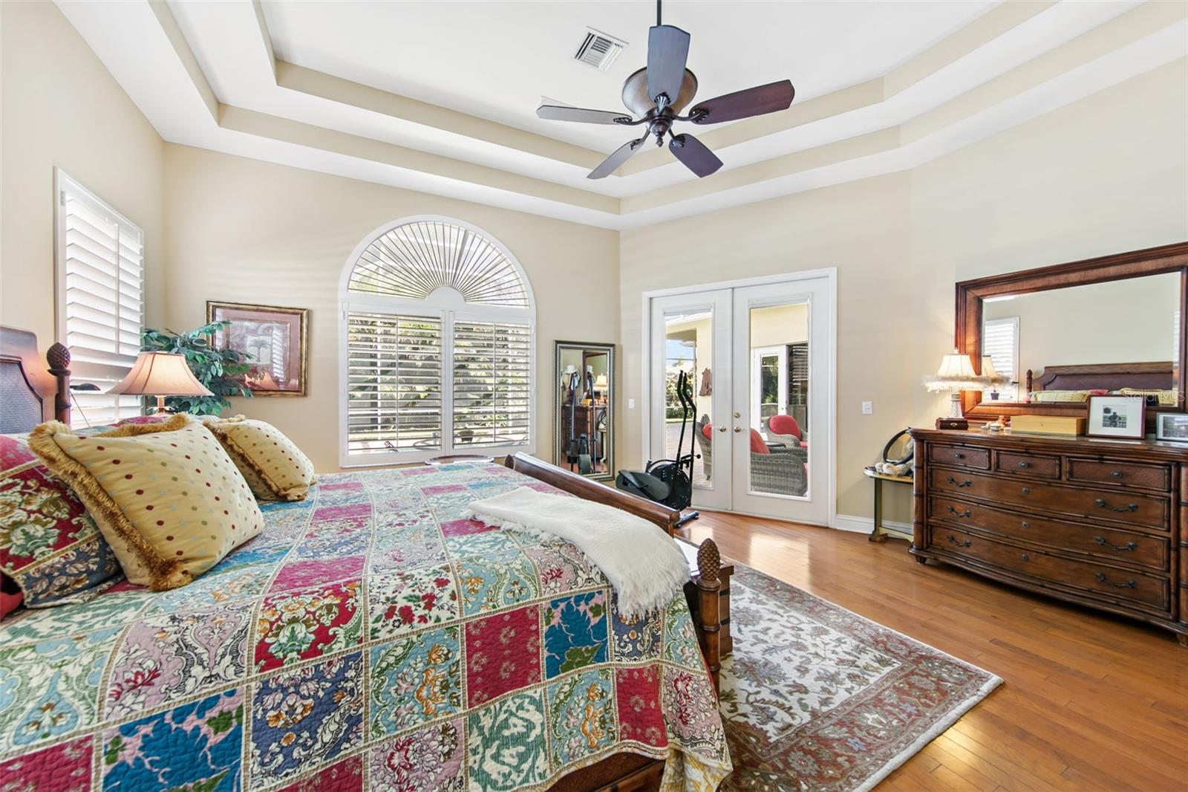
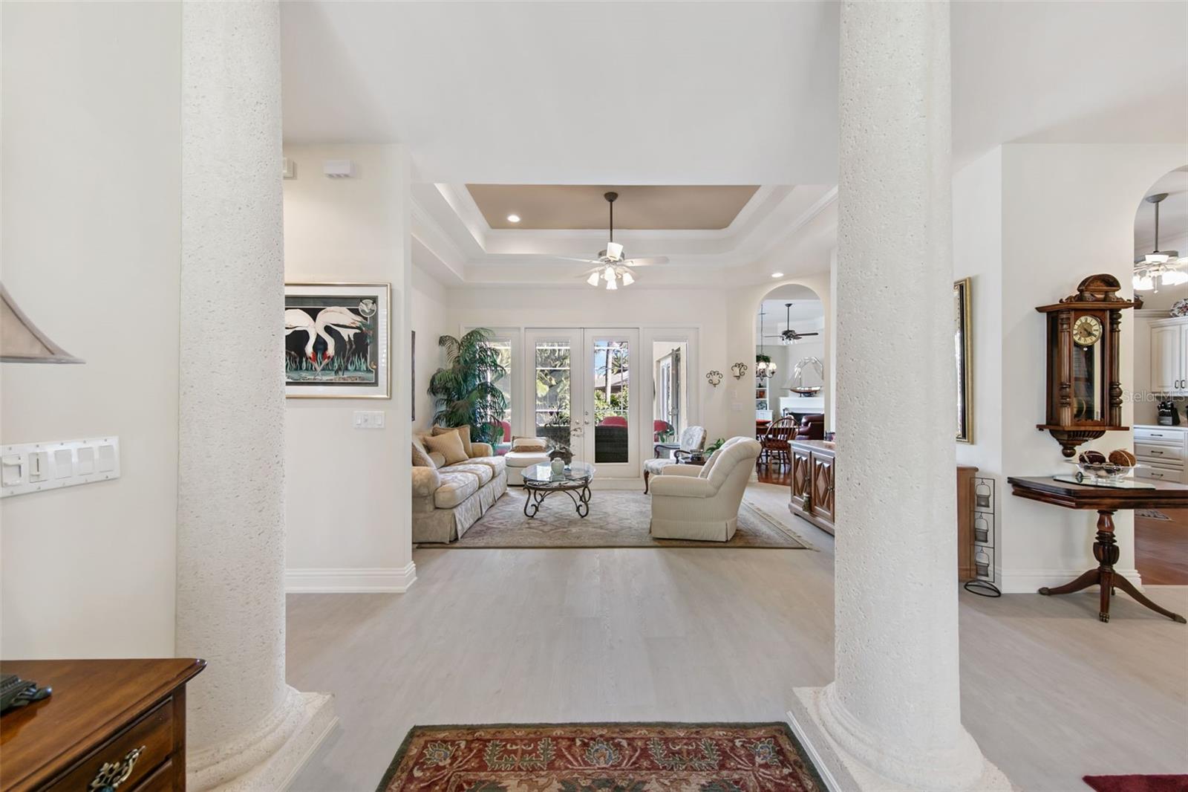
Nestled within the serene enclave of the Oyster Bay Area, this bespoke residence exudes timeless elegance and impeccable craftsmanship. Boasting three bedrooms and three baths, this home has been lovingly maintained by its original owner, showcasing a level of care and attention to detail that is truly unparalleled. Upon entering, you are greeted by a thoughtfully designed split floor plan. The formal living and dining spaces offers an inviting ambiance for hosting gatherings or enjoying quiet evenings with loved ones. The heart of the home lies in its updated kitchen, which serves as the focal point of the residence. Equipped with modern amenities and adorned with high-end finishes, the kitchen opens seamlessly to the family room, creating a harmonious flow ideal for both daily living and entertaining. A dedicated billiard room awaits, complete with a built-in bar. A separate den/study provides a quiet retreat for work or relaxation. Stepping outside, the property boasts a heated pool and screened lanai surrounded by lush landscaping. Located West of the Trail, this property enjoys a coveted location that offers both convenience and exclusivity. With its proximity to shopping, dining, and recreational amenities, yet tucked away in a peaceful residential enclave, this home strikes the perfect balance between luxury and practicality.
/u.realgeeks.media/sarasotaone/logos/20180602-Sarasota-Real-Estate-Group-R.png)
Additional Information
- Taxes
- $6648
- Minimum Lease Period
- 1 Month
- Location
- In County, Landscaped, Paved
- Community Features
- No Deed Restriction
- Property Description
- One Story
- Zoning
- RSF2
- Interior Features
- Ceiling Fans(s), Crown Molding, Eat-in Kitchen, Kitchen/Family Room Combo, Living Room/Dining Room Combo, Primary Bedroom Main Floor, Solid Wood Cabinets, Split Bedroom, Stone Counters, Walk-In Closet(s), Wet Bar, Window Treatments
- Floor
- Carpet, Ceramic Tile, Luxury Vinyl, Wood
- Appliances
- Bar Fridge, Built-In Oven, Cooktop, Dishwasher, Disposal, Dryer, Electric Water Heater, Exhaust Fan, Ice Maker, Microwave, Refrigerator, Washer
- Utilities
- BB/HS Internet Available, Cable Connected, Electricity Connected, Natural Gas Available, Propane, Public, Sewer Connected, Sprinkler Well, Water Connected
- Heating
- Central, Electric
- Air Conditioning
- Central Air
- Fireplace Description
- Family Room, Gas, Ventless
- Exterior Construction
- Block, Stucco
- Exterior Features
- Sliding Doors
- Roof
- Tile
- Foundation
- Slab
- Pool
- Private
- Pool Type
- Heated, In Ground, Screen Enclosure
- Garage Carport
- 2 Car Garage
- Garage Spaces
- 2
- Garage Features
- Circular Driveway, Garage Door Opener, Garage Faces Side, Oversized
- Garage Dimensions
- 25x22
- Elementary School
- Phillippi Shores Elementary
- Middle School
- Brookside Middle
- High School
- Riverview High
- Pets
- Allowed
- Flood Zone Code
- X
- Parcel ID
- 0077150001
- Legal Description
- LOT 66 LANDINGS UNIT 1
Listing courtesy of MICHAEL SAUNDERS & COMPANY. 941-951-6660
Selling Office: COASTON REALTY LLC.Mortgage Calculator
StellarMLS is the source of this information via Internet Data Exchange Program. All listing information is deemed reliable but not guaranteed and should be independently verified through personal inspection by appropriate professionals. Listings displayed on this website may be subject to prior sale or removal from sale. Availability of any listing should always be independently verified. Listing information is provided for consumer personal, non-commercial use, solely to identify potential properties for potential purchase. All other use is strictly prohibited and may violate relevant federal and state law. Data last updated on