1607 Bay Road, Sarasota, FL 34239
- $2,500,000
- 4
- BD
- 5
- BA
- 3,598
- SqFt




- Sold Price
- $2,500,000
- List Price
- $2,749,000
- Status
- Sold
- Days on Market
- 54
- Closing Date
- Apr 18, 2024
- MLS#
- A4600625
- Property Style
- Single Family
- Architectural Style
- Custom
- New Construction
- Yes
- Year Built
- 2024
- Bedrooms
- 4
- Bathrooms
- 5
- Baths Half
- 1
- Living Area
- 3,598
- Price per sq. ft.
- 764.04
- Lot Size
- 10,030
- Acres
- 0.23
- Total Acreage
- 0 to less than 1/4
- Legal Subdivision Name
- Granada Sub
- Community Name
- Granada
- MLS Area Major
- Sarasota/Pinecraft
Property Description
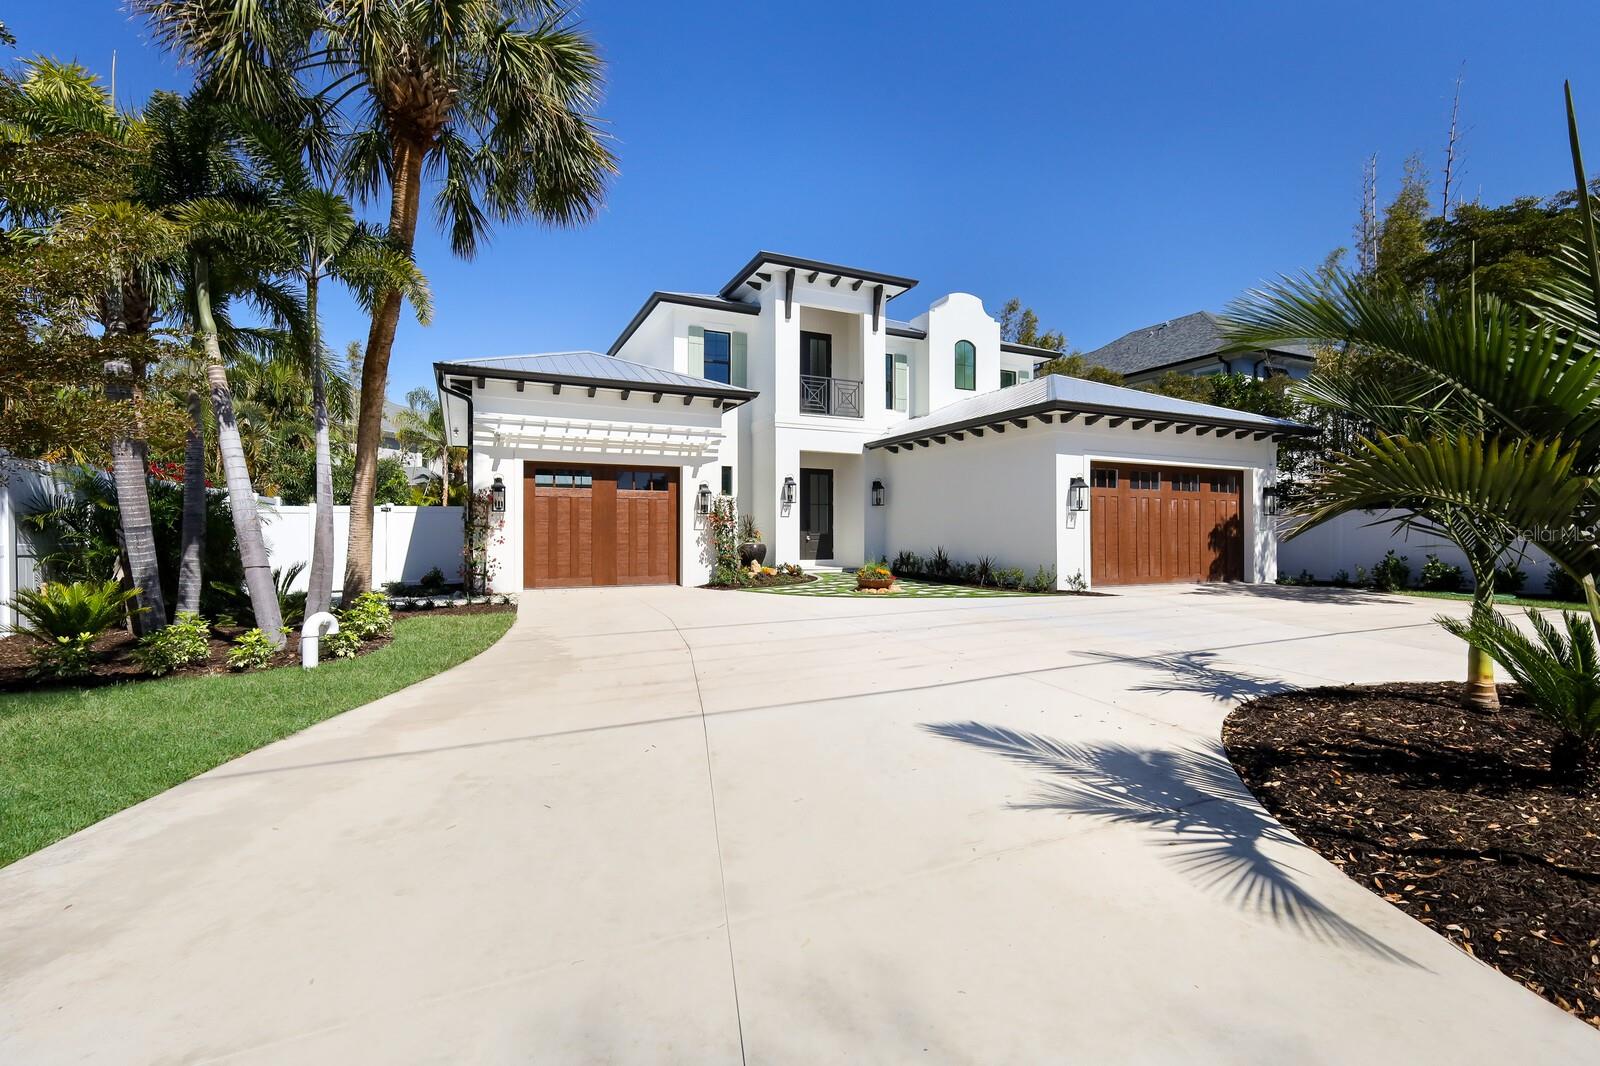
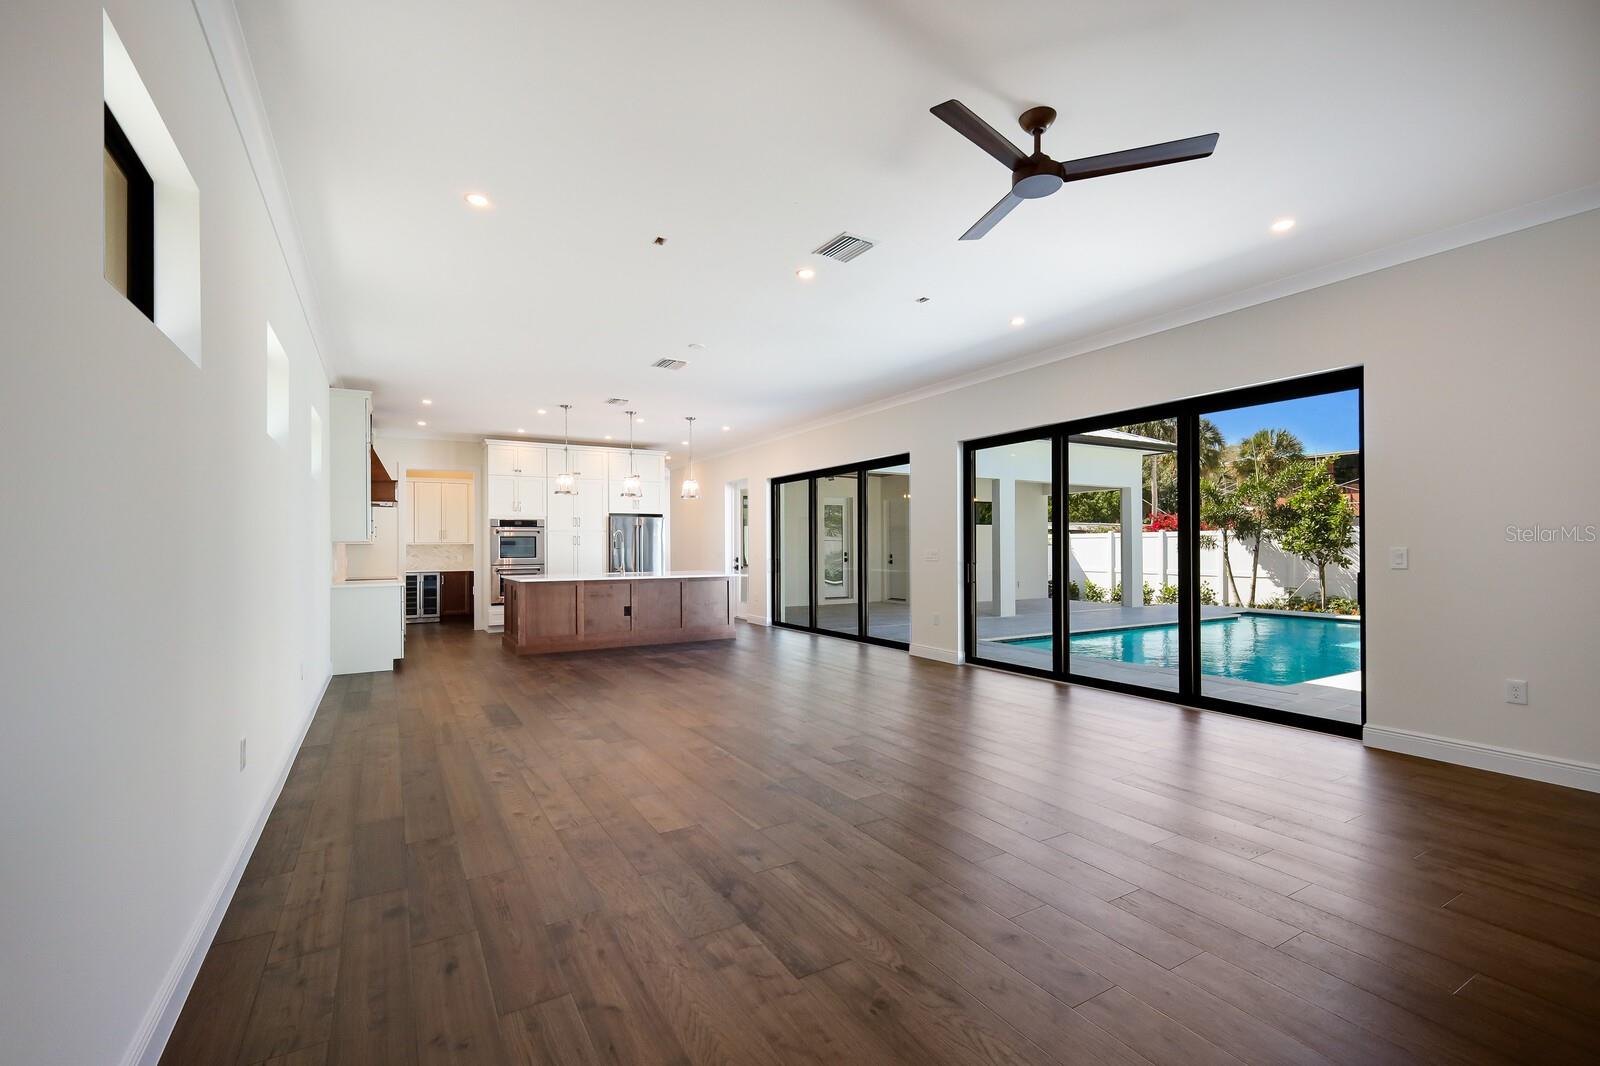
WEST INDIES STUNNING CUSTOM POOL HOME WEST OF THE TRAIL! Introducing an exquisite, just completed (2024) residence that epitomizes luxury living at its finest. BUILT TO THE HIGHEST STANDARDS INCLUDING ALL HURRICANE IMPACT WINDOWS AND DOORS. This professionally designed 4 bedroom 4.5 bathroom home boasts amazing architecture, gorgeous metal roof, a charming half-circle driveway with a three-car garage, all framed by immaculate landscaping and artificial turf highlights for effortless curb appeal. Step inside and be greeted by the timeless elegance of wood floors throughout, complemented by an inviting electric fireplace adorned with shiplap accents. The spacious great room layout is accentuated by expansive sliding doors, allowing for seamless indoor-outdoor transitions and flooding the home with natural light. The floor plan is just what buyers are looking for....open design, split bedrooms with the master downstairs and multiple living areas! The master suite is a true sanctuary, offering a private escape with double walk-in closets featuring custom closet systems, transom lighting, and sliders leading to outdoor tranquility. The ensuite master bath is a haven of relaxation, featuring exquisite flooring, double vanities, large walk-in showers, and a luxurious soaking tub. Every detail of this home exudes quality craftsmanship, from the solid wood doors to the crown molding and large baseboards that adorn each room. The chef-inspired kitchen is a culinary masterpiece, featuring a massive island with quartz countertops, pendant lighting, wood cabinets with crown molding, double ovens, a stunning hood, and a herringbone tile backsplash. A butler's pantry with a microwave, wine refrigerator, and sink adds convenience, while the adjacent laundry room offers practicality with a sink and cabinets. Upstairs, you'll find three additional bedrooms, two baths, and a versatile bonus room, providing ample space for guests or relaxation. Outside, the tropical paradise continues with a travertine pool deck, a spacious covered patio, and a huge oversized pool surrounded by lush landscaping and a fence around the property, creating a private retreat for outdoor enjoyment. Additional full pool bath adds to this well thought out floor plan! This exceptional home offers the perfect blend of luxury, comfort, and style, providing a truly unparalleled living experience. Everything about this location is ideal...A rated school district! Minutes to shopping and restaurants! Minutes to the Siesta Key beaches! Around the corner from Red Rock Park and the highly desired Field Club! YOU SIMPLY WILL NOT FIND A BRAND NEW HOME WEST OF THE TRAIL WITH ALL OF THESE AMENITIES AT A BETTER PRICE!!! Come and experience the epitome of sophistication in this remarkable West Indies-style masterpiece!
/u.realgeeks.media/sarasotaone/logos/20180602-Sarasota-Real-Estate-Group-R.png)
Additional Information
- Taxes
- $6794
- Minimum Lease Period
- No Minimum
- Location
- Landscaped, Sidewalk
- Community Features
- No Deed Restriction
- Property Description
- Two Story
- Zoning
- RSF3
- Interior Features
- Ceiling Fans(s), Crown Molding, Eat-in Kitchen, High Ceilings, Kitchen/Family Room Combo, Open Floorplan, Primary Bedroom Main Floor, Solid Wood Cabinets, Split Bedroom, Stone Counters, Walk-In Closet(s)
- Floor
- Hardwood
- Appliances
- Convection Oven, Cooktop, Dishwasher, Microwave, Refrigerator
- Utilities
- Public
- Heating
- Central
- Air Conditioning
- Central Air
- Fireplace Description
- Electric
- Exterior Construction
- Stucco
- Exterior Features
- Balcony, Irrigation System, Lighting, Sidewalk, Sliding Doors
- Roof
- Metal
- Foundation
- Slab
- Pool
- Private
- Pool Type
- Heated, In Ground
- Garage Carport
- 3 Car Garage
- Garage Spaces
- 3
- Fences
- Vinyl
- Flood Zone Code
- X
- Parcel ID
- 2039150107
- Legal Description
- E 80 FT OF THE FOLLOWING, COM AT INTERSECTION OF S LINE OF SEC 31-36-18 & E LINE OF BLK E GRANADA PROLONGED SLY TH E 174 FT ALG S LINE OF SAID SEC 31 FOR POB TH ELY 150 FT TO PT TH N & PARALLEL TO
Listing courtesy of RE/MAX ALLIANCE GROUP. 941-758-7777
Selling Office: RE/MAX ALLIANCE GROUP.Mortgage Calculator
StellarMLS is the source of this information via Internet Data Exchange Program. All listing information is deemed reliable but not guaranteed and should be independently verified through personal inspection by appropriate professionals. Listings displayed on this website may be subject to prior sale or removal from sale. Availability of any listing should always be independently verified. Listing information is provided for consumer personal, non-commercial use, solely to identify potential properties for potential purchase. All other use is strictly prohibited and may violate relevant federal and state law. Data last updated on