7998 Moonstone Drive Unit 2-204, Sarasota, FL 34233
- $300,000
- 3
- BD
- 2
- BA
- 1,417
- SqFt




- Sold Price
- $300,000
- List Price
- $329,000
- Status
- Sold
- Days on Market
- 58
- Closing Date
- May 20, 2024
- MLS#
- A4600481
- Property Style
- Condo
- Architectural Style
- Traditional
- Year Built
- 2011
- Bedrooms
- 3
- Bathrooms
- 2
- Living Area
- 1,417
- Price per sq. ft.
- 232.18
- Lot Size
- 816,355
- Acres
- 18.74
- Legal Subdivision Name
- Stonehaven Ph 4, 5, 6, 7 & 25
- Community Name
- Stonehaven
- MLS Area Major
- Sarasota
Property Description
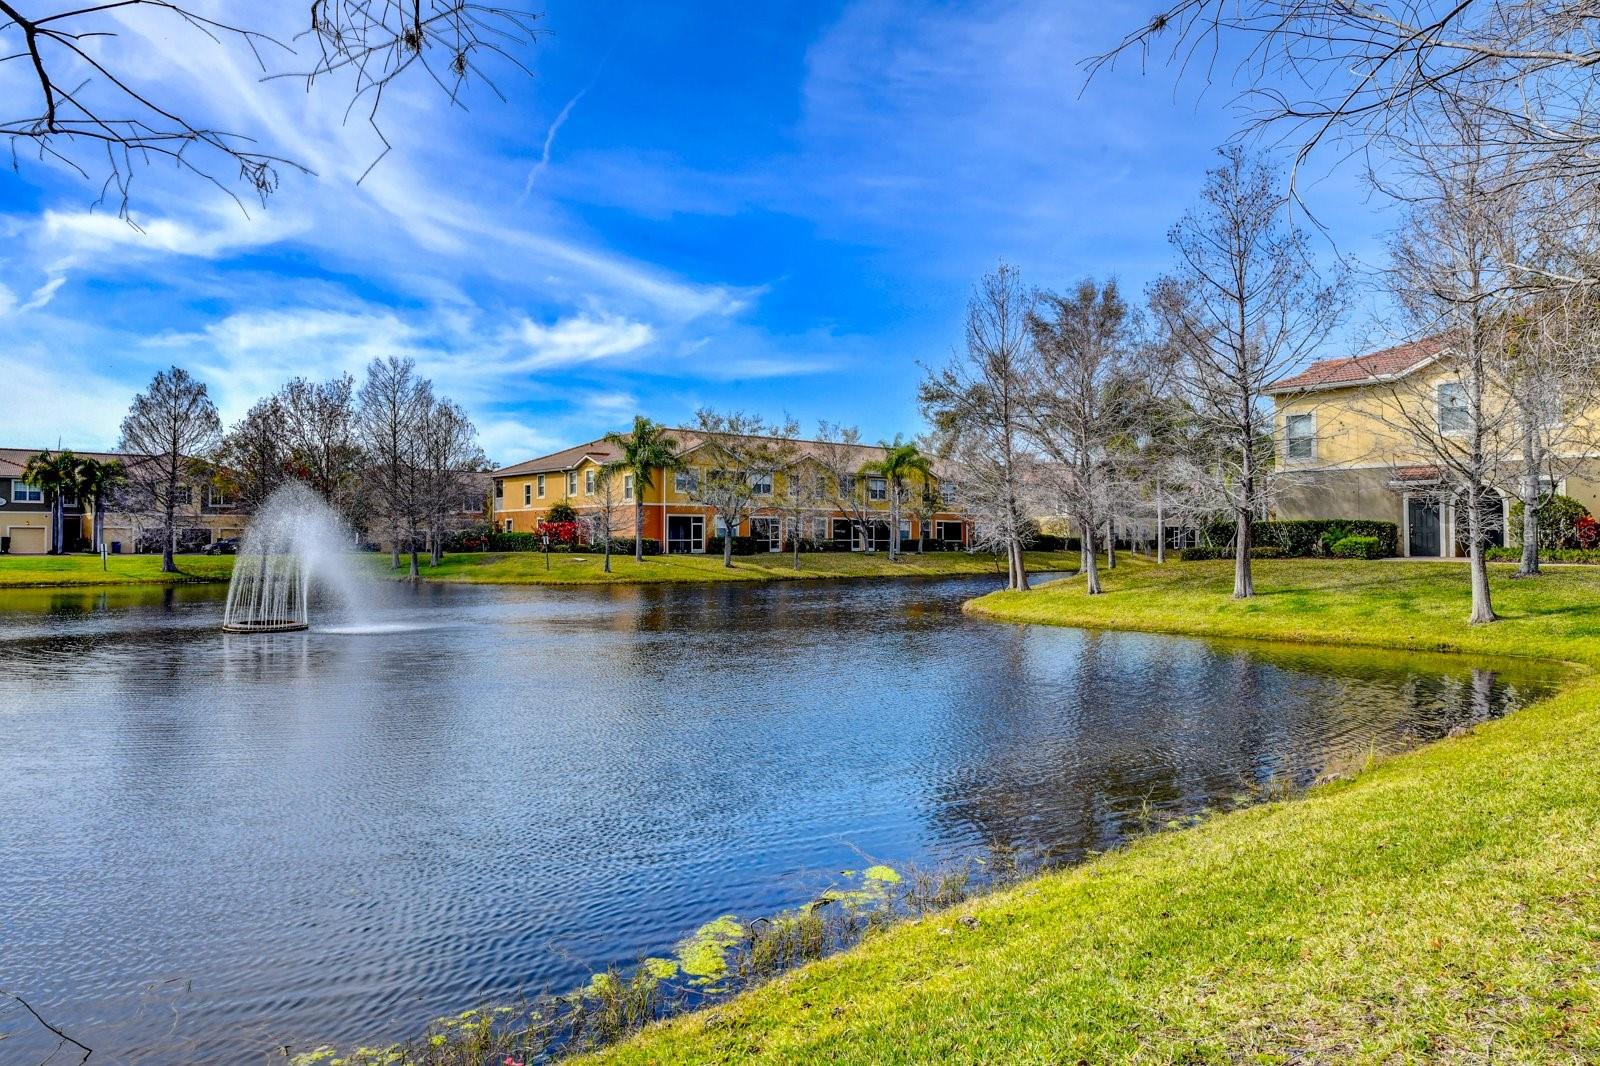
STONEHAVEN FURNISHED 3 BEDROOM + 2 BATHROOM HOME. Only 7 miles to Siesta Key Beach. Open floor plan. Tastefully done kitchen with breakfast bar, granite countertops and stainless appliances. From the light and airy living-dining room exit to the screened-in lanai. Relax from the long day with your favorite beverage. For your convenience, the washer and dryer are inside the closet by the guest bathroom. The main bedroom boasts a ceiling fan and sliding doors to the lanai. The main bathroom features a walk-in shower and a closet. LOW HOA and NO CDD. Tile and carpet flooring. Stonehaven is a gated community with amenities such as pool and playground. The tropical landscape with ponds is best for you to enjoy year round or part time. Take advantage of the culinary and the cultural experience that Sarasota has to offer. Schedule your showing today.
/u.realgeeks.media/sarasotaone/logos/20180602-Sarasota-Real-Estate-Group-R.png)
Additional Information
- Taxes
- $3396
- Minimum Lease Period
- 6 Months
- Max Times per Year
- 1
- Hoa Fee
- $870
- HOA Payment Schedule
- Quarterly
- Maintenance Includes
- Common Area Taxes, Escrow Reserves Fund, Fidelity Bond, Insurance, Maintenance Structure, Maintenance Grounds, Management, Pest Control, Pool, Private Road, Trash
- Location
- In County, Landscaped, Sidewalk, Paved
- Community Features
- Association Recreation - Owned, Buyer Approval Required, Deed Restrictions, Gated Community - No Guard, Playground, Pool, Sidewalks, Maintenance Free
- Property Description
- One Story
- Zoning
- RMF3
- Interior Features
- Ceiling Fans(s), Living Room/Dining Room Combo, Open Floorplan, Walk-In Closet(s), Window Treatments
- Floor
- Carpet, Tile
- Appliances
- Cooktop, Dishwasher, Dryer, Microwave, Refrigerator, Washer
- Utilities
- Cable Available, Electricity Connected, Sewer Connected, Water Connected
- Heating
- Electric
- Air Conditioning
- Central Air
- Exterior Construction
- Block, Stucco
- Exterior Features
- Lighting, Other, Private Mailbox, Sidewalk, Sprinkler Metered
- Roof
- Concrete
- Foundation
- Slab
- Pool
- Community
- Garage Carport
- 1 Car Garage
- Garage Spaces
- 1
- Garage Features
- Driveway, Garage Door Opener, Guest
- Elementary School
- Ashton Elementary
- Middle School
- Sarasota Middle
- High School
- Riverview High
- Pets
- Allowed
- Max Pet Weight
- 60
- Pet Size
- Medium (36-60 Lbs.)
- Floor Number
- 2
- Flood Zone Code
- X
- Parcel ID
- 0094121020
- Legal Description
- UNIT 2-204, STONEHAVEN PHASE 2
Listing courtesy of RE/MAX ALLIANCE GROUP. 941-954-5454
Selling Office: RE/MAX ALLIANCE GROUP.Mortgage Calculator
StellarMLS is the source of this information via Internet Data Exchange Program. All listing information is deemed reliable but not guaranteed and should be independently verified through personal inspection by appropriate professionals. Listings displayed on this website may be subject to prior sale or removal from sale. Availability of any listing should always be independently verified. Listing information is provided for consumer personal, non-commercial use, solely to identify potential properties for potential purchase. All other use is strictly prohibited and may violate relevant federal and state law. Data last updated on