2280 Stickney Point Road Unit 418, Sarasota, FL 34231
- $227,500
- 2
- BD
- 2
- BA
- 951
- SqFt








- Sold Price
- $227,500
- List Price
- $239,900
- Status
- Sold
- Days on Market
- 8
- Closing Date
- Mar 25, 2024
- MLS#
- A4600358
- Property Style
- Condo
- Year Built
- 1973
- Bedrooms
- 2
- Bathrooms
- 2
- Living Area
- 951
- Price per sq. ft.
- 252.26
- Building Name
- 2280
- Legal Subdivision Name
- Tregate Manor
- Community Name
- Tregate Manor
- MLS Area Major
- Sarasota/Gulf Gate Branch
Property Description
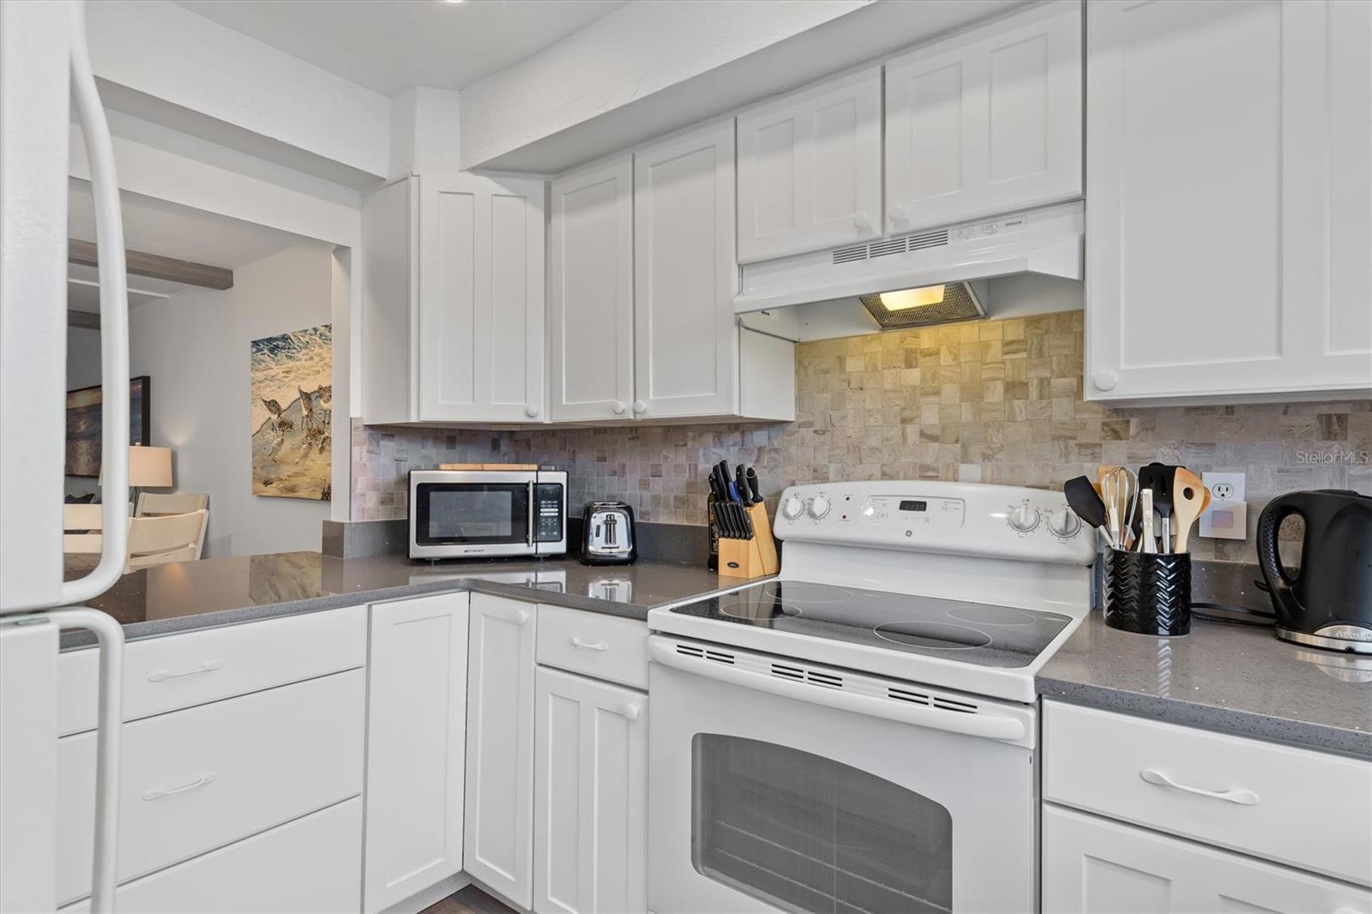
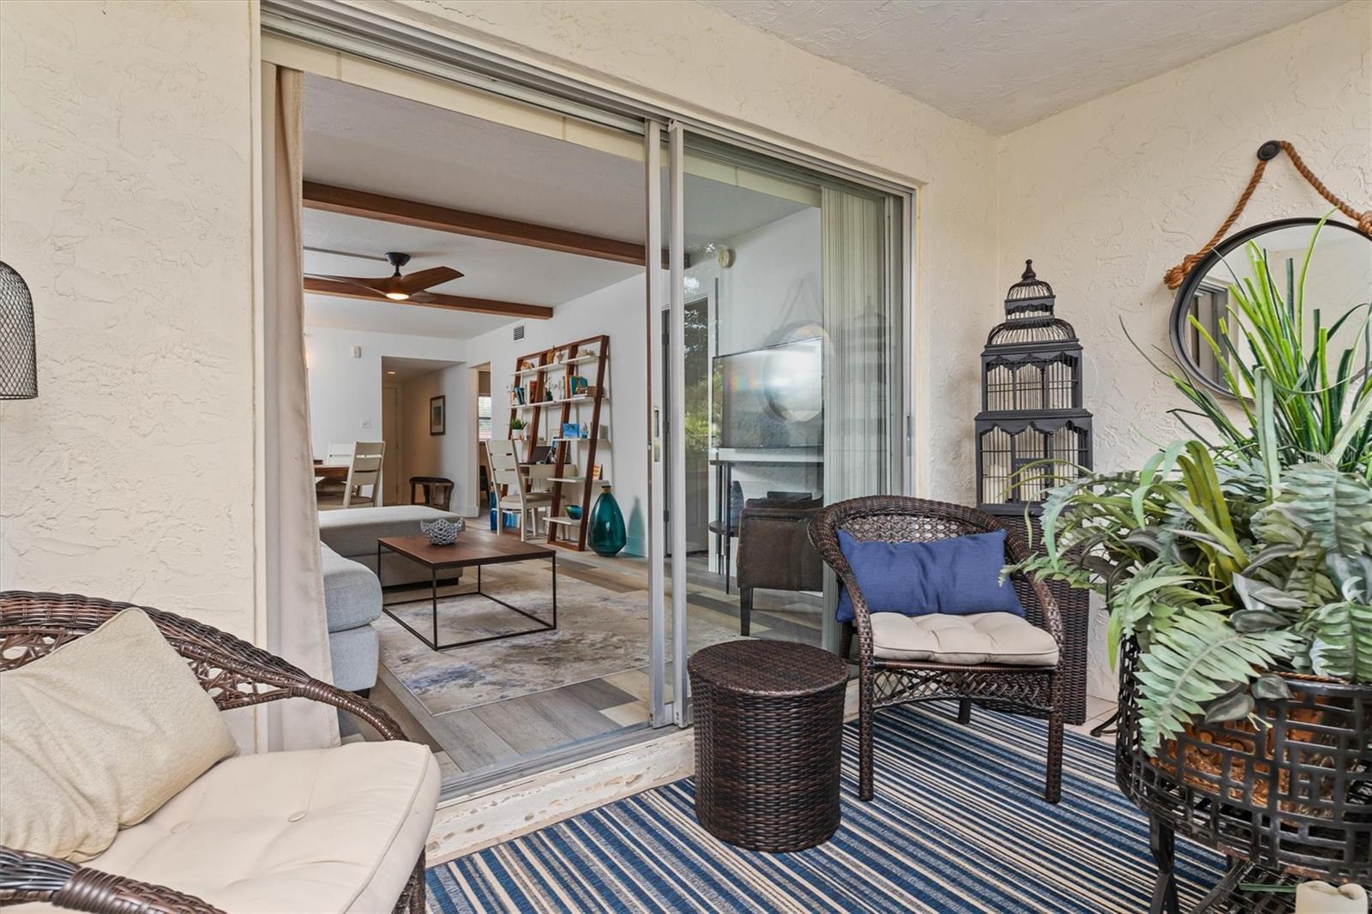
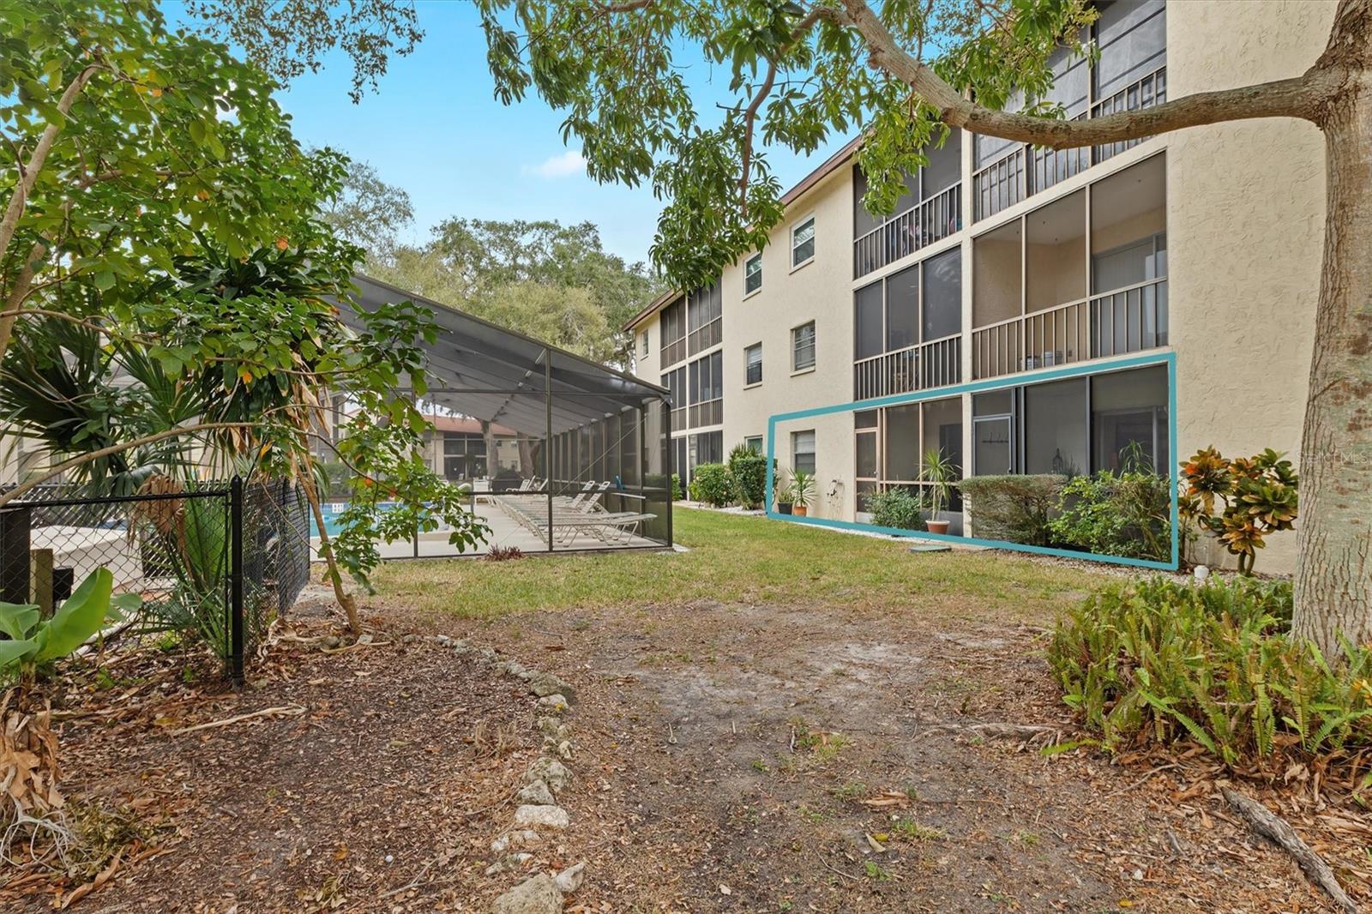
https://funkypalmproductions.hd.pics/2280-Stickney-Point-Rd/idx Welcome to your cozy oasis in the heart of Tregate Manor Condominiums, a 55+ community that feels just like home! This exceptional 2-bedroom, 2-bathroom gem has been recently painted and updated throughout, offering a modern and inviting space you'll be proud to call your own. Step inside and be greeted by the stunning quartz countertops that adorn the well-appointed kitchen, complete with a convenient passthrough to the dining room. Imagine preparing delicious meals while still enjoying the company of your loved ones. The updated modern lighting and ceiling fans add a touch of elegance to each room, creating a warm and inviting atmosphere. With 5-inch baseboards and luxury vinyl flooring, no detail has been overlooked in this meticulous home. Every step is met with comfort and style. As you make your way to the updated bathrooms, prepare to be impressed by the attention to detail. Whether you unwind in the primary ensuite or freshen up in the guest bathroom, you'll appreciate the thoughtfully chosen finishes that add a touch of luxury to your daily routine. Location is everything, and this property does not disappoint. Situated a mere 1.4 miles from the pristine shores of Siesta Key, you'll find yourself living the beach life in no time. Imagine strolling along powdery white sand and dipping your toes in crystal-clear waters whenever the mood strikes. Convenience and relaxation await you as this beautiful condo boasts a first-floor location that allows for easy access to the pool. Unwind, swim, or simply soak in the sun with friends and neighbors. From your unit's view, you'll revel in the sights of the lush garden and sparkling pool, creating a sense of tranquility and serenity. Your safety and peace of mind are of utmost importance. The seller is replacing the electrical box to bring it up to code, ensuring that your new haven is not only beautiful but also fully compliant with safety regulations. Don't miss out on this exceptional opportunity to make this your home. Call now to schedule your personalized tour and see for yourself why this delightful property embodies the true meaning of a cozy and luxurious lifestyle. Act fast, as homes like this don't stay on the market for long! Let the next chapter of your life begin in style. Live Your Best Life!
/u.realgeeks.media/sarasotaone/logos/20180602-Sarasota-Real-Estate-Group-R.png)
Additional Information
- Taxes
- $1851
- Minimum Lease Period
- 1-2 Years
- Max Times per Year
- 1
- Hoa Fee
- $481
- HOA Payment Schedule
- Monthly
- Maintenance Includes
- Cable TV, Common Area Taxes, Pool, Escrow Reserves Fund, Insurance, Internet, Maintenance Structure, Maintenance Grounds, Maintenance, Pest Control, Pool, Private Road, Recreational Facilities, Sewer, Trash, Water
- Community Features
- Association Recreation - Owned, Buyer Approval Required, Clubhouse, Community Mailbox, Fitness Center, No Truck/RV/Motorcycle Parking, Pool, Sidewalks, No Deed Restriction
- Property Description
- One Story
- Zoning
- RMF4
- Interior Features
- Ceiling Fans(s), Living Room/Dining Room Combo, Open Floorplan, Primary Bedroom Main Floor, Solid Wood Cabinets, Stone Counters, Thermostat, Walk-In Closet(s), Window Treatments
- Floor
- Luxury Vinyl
- Appliances
- Dishwasher, Disposal, Electric Water Heater, Freezer, Microwave, Range, Range Hood, Refrigerator
- Utilities
- BB/HS Internet Available, Cable Available, Electricity Connected, Phone Available, Public, Sewer Connected, Water Connected
- Heating
- Central
- Air Conditioning
- Central Air
- Exterior Construction
- Block, Concrete, Stucco
- Exterior Features
- Lighting, Outdoor Grill, Sliding Doors, Storage
- Roof
- Shingle
- Foundation
- Block, Stem Wall
- Pool
- Community
- Pool Type
- Heated, In Ground, Lap, Lighting, Screen Enclosure
- Garage Carport
- 1 Car Carport
- Garage Features
- Assigned, Covered, Guest
- Housing for Older Persons
- Yes
- Pets
- Not Allowed
- Floor Number
- 1
- Flood Zone Code
- X
- Parcel ID
- 0103151061
- Legal Description
- UNIT 418 BLDG 4 TREGATE MANOR
Listing courtesy of MICHAEL SAUNDERS & COMPANY. 941-349-3444
Selling Office: PREFERRED SHORE.Mortgage Calculator
StellarMLS is the source of this information via Internet Data Exchange Program. All listing information is deemed reliable but not guaranteed and should be independently verified through personal inspection by appropriate professionals. Listings displayed on this website may be subject to prior sale or removal from sale. Availability of any listing should always be independently verified. Listing information is provided for consumer personal, non-commercial use, solely to identify potential properties for potential purchase. All other use is strictly prohibited and may violate relevant federal and state law. Data last updated on