750 N Tamiami Trail Unit 1618, Sarasota, FL 34236
- $525,000
- 2
- BD
- 2
- BA
- 1,055
- SqFt









- Sold Price
- $525,000
- List Price
- $549,900
- Status
- Sold
- Days on Market
- 10
- Closing Date
- Apr 23, 2024
- MLS#
- A4600342
- Property Style
- Condo
- Year Built
- 2001
- Bedrooms
- 2
- Bathrooms
- 2
- Living Area
- 1,055
- Price per sq. ft.
- 521.23
- Total Acreage
- Non-Applicable
- Building Name
- Renaissance 1
- Legal Subdivision Name
- Renaissance 1
- Community Name
- Rosemary Park
- MLS Area Major
- Sarasota
Property Description
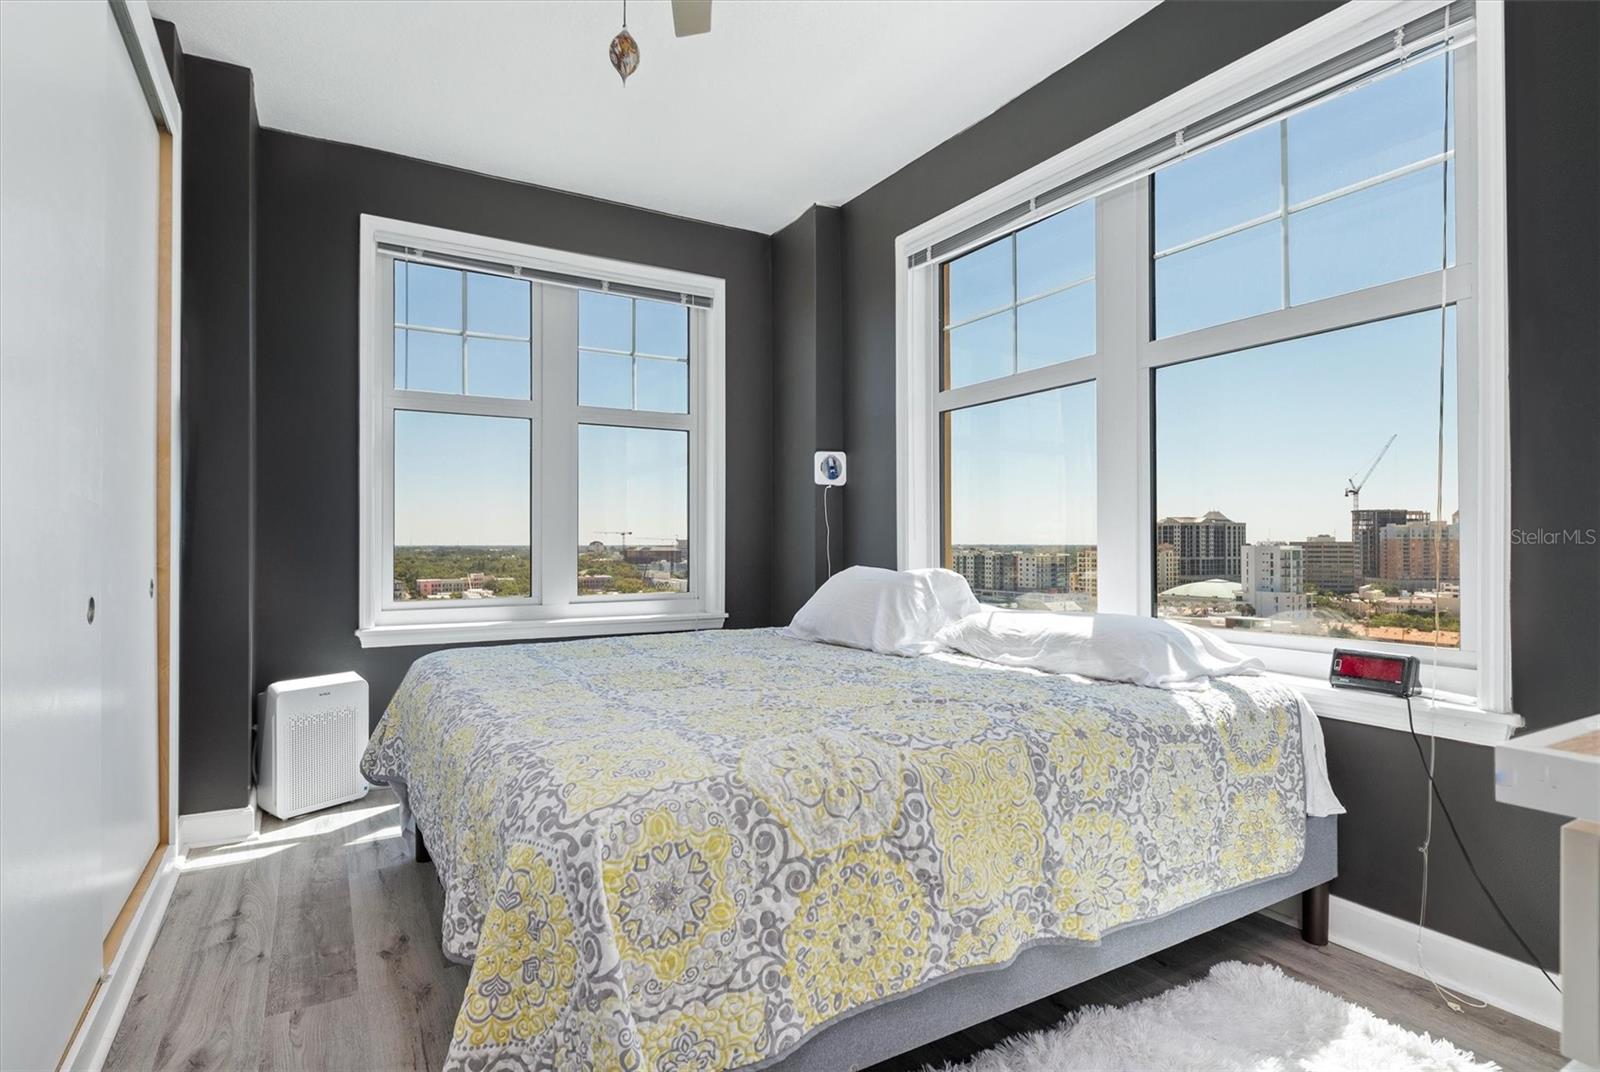
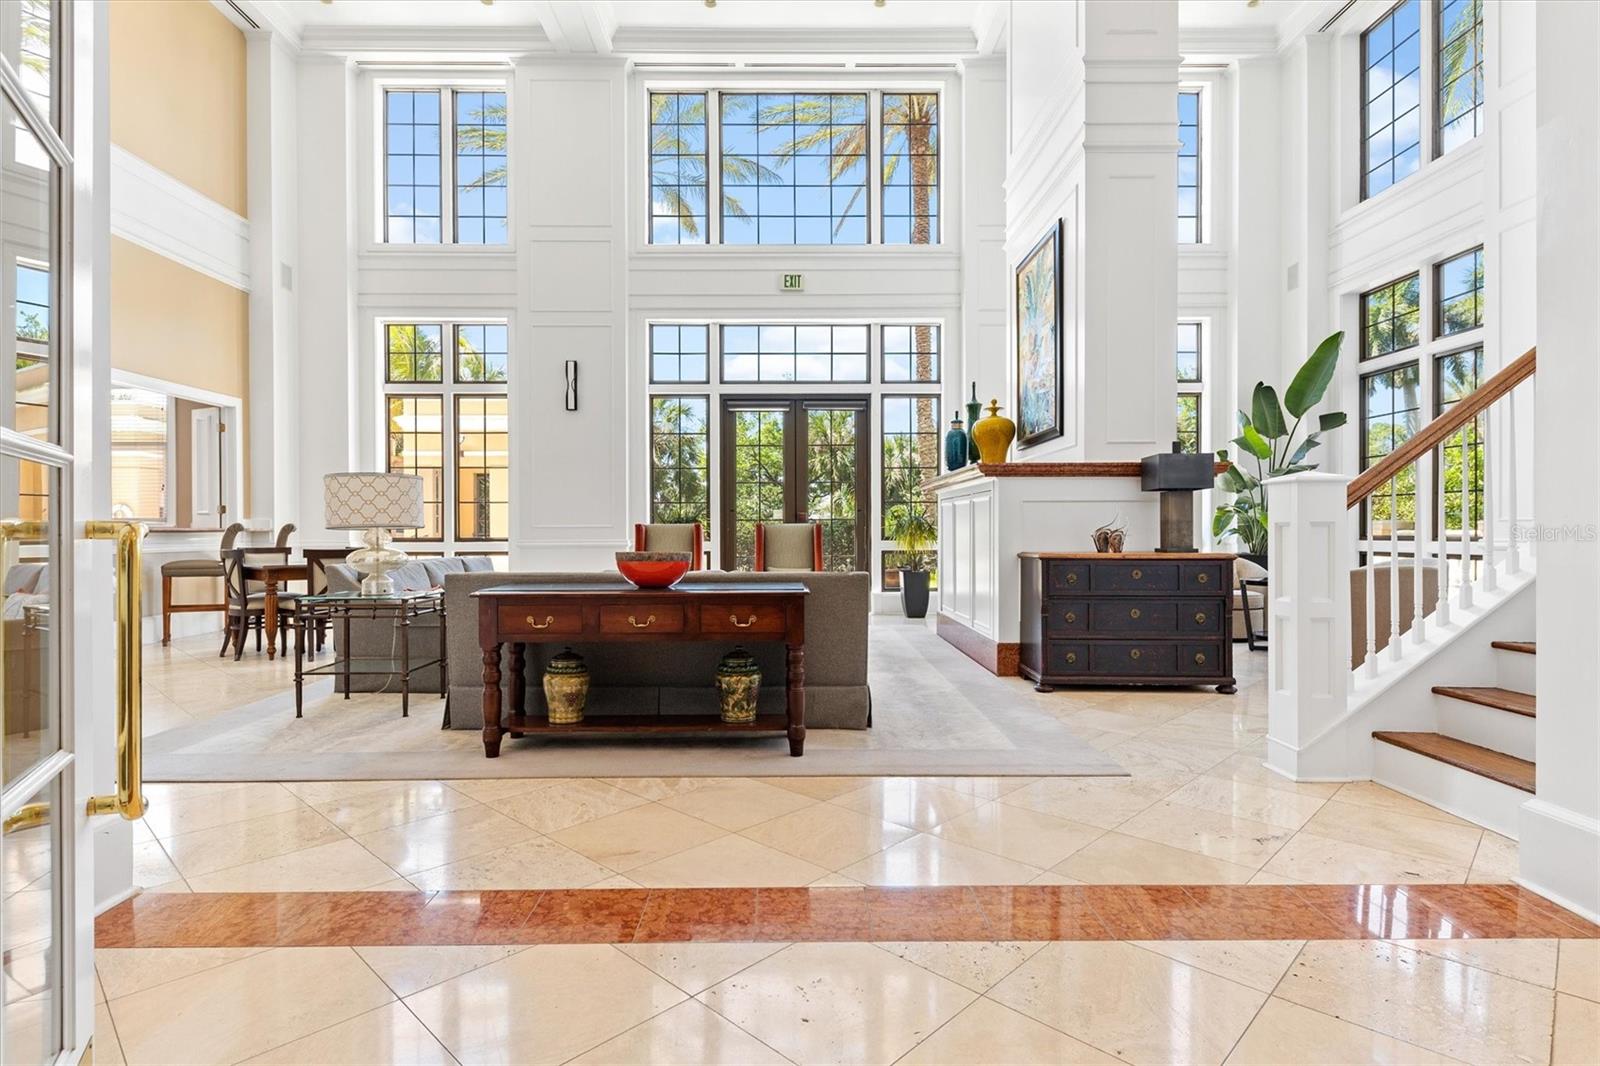
https://750NTamiamiTrail1618.com/idx Experience the epitome of luxurious city living in this top-floor corner unit nestled in the heart of Downtown Sarasota. This chic, fully remodeled unit puts a breathtakingly fresh spin on urban living, meticulously designed to encapsulate the vibrancy of city life. With over $120,000 in tasteful upgrades, every room exudes an air of opulence, showcasing sweeping views through large, sun-drenched windows with the privacy only and end unit can offer. Relish in the ultimate sensory retreat offered by the reconfigured primary bedroom. Complete with a lavish bathroom, a picture-window-adjacent soaking tub, and custom-made built-ins, it invites relaxation and tranquility. The elegantly remodeled kitchen seamlessly flows into the living room, unveiling a stunning panorama of the city the moment you walk in. This pet-friendly condo, constructed in 2001, boasts nearly new (2022) appliances and flooring, an installed Kitchen RO system, a 2023 A/C, plus a deeded secure covered parking space and storage unit. If required, an additional parking space is available for monthly rent. The Renaissance Condominium, akin to a five-star hotel, offers an impressive array of amenities. Enjoy a heated resort-style pool with lap lanes, a fully-equipped gym, an unparalleled spa experience with massage rooms and saunas, a movie theatre, a club room featuring a library, TV, fireplace, and catering kitchen, and more. Safety and convenience are prioritized with 24-hour security, concierge service, a business center, conference room, mailroom, and service elevator. The highly desirable location provides proximity to boutique shopping, exquisite dining, and an engaging arts scene. The ever-expanding Bay, across the street, offers a variety of recreational activities - concerts, kayaking, walking trails, and a dog park. The summer of 2023 began the phase 2 development which will bring even more exciting amenities and activities to your doorstep. Gulf beaches are less than 3 miles away, making this an ideal buffer city-beach home. Steeped in elegance, the Renaissance is exempt from 12/24 milestone engineering inspections and prides itself on meticulous property maintenance. With fully funded reserves demonstrating long-term stability, the management team's proactive approach ensures a well-managed, desirable living environment for years to come. Don't wait to discover downtown living at its finest in Sarasota's iconic Renaissance building. Experience the allure of city life with the tranquility of a luxury retreat in your new condo. Room Feature: Linen Closet In Bath (Primary Bedroom).
/u.realgeeks.media/sarasotaone/logos/20180602-Sarasota-Real-Estate-Group-R.png)
Additional Information
- Taxes
- $3982
- Minimum Lease Period
- 3 Months
- Max Times per Year
- 2
- Hoa Fee
- $1,020
- HOA Payment Schedule
- Monthly
- Maintenance Includes
- Guard - 24 Hour, Common Area Taxes, Pool, Escrow Reserves Fund, Fidelity Bond, Insurance, Maintenance Structure, Maintenance Grounds, Maintenance, Management, Pest Control, Recreational Facilities, Security, Sewer, Trash, Water
- Location
- Historic District, City Limits, Near Marina, Sidewalk
- Community Features
- Association Recreation - Owned, Buyer Approval Required, Community Mailbox, Fitness Center, Pool, Sidewalks, No Deed Restriction, Maintenance Free, Security
- Property Description
- One Story
- Zoning
- DTB
- Interior Features
- Built-in Features, Ceiling Fans(s), Crown Molding, Eat-in Kitchen, Living Room/Dining Room Combo, Open Floorplan, Primary Bedroom Main Floor, Solid Wood Cabinets, Split Bedroom, Stone Counters, Thermostat, Window Treatments
- Floor
- Ceramic Tile, Vinyl
- Appliances
- Dishwasher, Disposal, Dryer, Electric Water Heater, Ice Maker, Kitchen Reverse Osmosis System, Microwave, Range, Range Hood, Refrigerator, Washer
- Utilities
- Cable Connected, Electricity Connected, Phone Available, Sewer Connected, Street Lights, Underground Utilities, Water Connected
- Heating
- Heat Pump
- Air Conditioning
- Central Air
- Exterior Construction
- Block, Stucco
- Exterior Features
- Balcony, Lighting, Outdoor Grill
- Roof
- Built-Up, Concrete
- Foundation
- Slab
- Pool
- Community
- Pool Type
- Auto Cleaner, Gunite, Heated, In Ground, Lap, Lighting, Outside Bath Access, Self Cleaning
- Garage Carport
- 1 Car Garage, Under Building Parking
- Garage Spaces
- 1
- Garage Features
- Assigned, Covered, Electric Vehicle Charging Station(s), Garage Door Opener, Garage Faces Rear, Garage Faces Side, Guest, Portico, Underground
- Elementary School
- Alta Vista Elementary
- Middle School
- Brookside Middle
- High School
- Booker High
- Water View
- Bay/Harbor - Partial, Gulf/Ocean - Partial, Intracoastal Waterway
- Pets
- Allowed
- Max Pet Weight
- 35
- Pet Size
- Small (16-35 Lbs.)
- Flood Zone Code
- AE
- Parcel ID
- 2026051232
- Legal Description
- UNIT 1618 RENAISSANCE 1
Listing courtesy of MICHAEL SAUNDERS & COMPANY. 941-349-3444
Selling Office: MICHAEL SAUNDERS & COMPANY.Mortgage Calculator
StellarMLS is the source of this information via Internet Data Exchange Program. All listing information is deemed reliable but not guaranteed and should be independently verified through personal inspection by appropriate professionals. Listings displayed on this website may be subject to prior sale or removal from sale. Availability of any listing should always be independently verified. Listing information is provided for consumer personal, non-commercial use, solely to identify potential properties for potential purchase. All other use is strictly prohibited and may violate relevant federal and state law. Data last updated on