8268 Larkspur Circle, Sarasota, FL 34241
- $1,887,500
- 4
- BD
- 4
- BA
- 3,827
- SqFt








- Sold Price
- $1,887,500
- List Price
- $1,888,000
- Status
- Sold
- Days on Market
- 28
- Closing Date
- Apr 19, 2024
- MLS#
- A4600221
- Property Style
- Single Family
- Architectural Style
- Other
- Year Built
- 2019
- Bedrooms
- 4
- Bathrooms
- 4
- Living Area
- 3,827
- Price per sq. ft.
- 493.34
- Lot Size
- 20,000
- Acres
- 0.46
- Total Acreage
- 1/4 to less than 1/2
- Legal Subdivision Name
- Wildgrass
- MLS Area Major
- Sarasota
Property Description
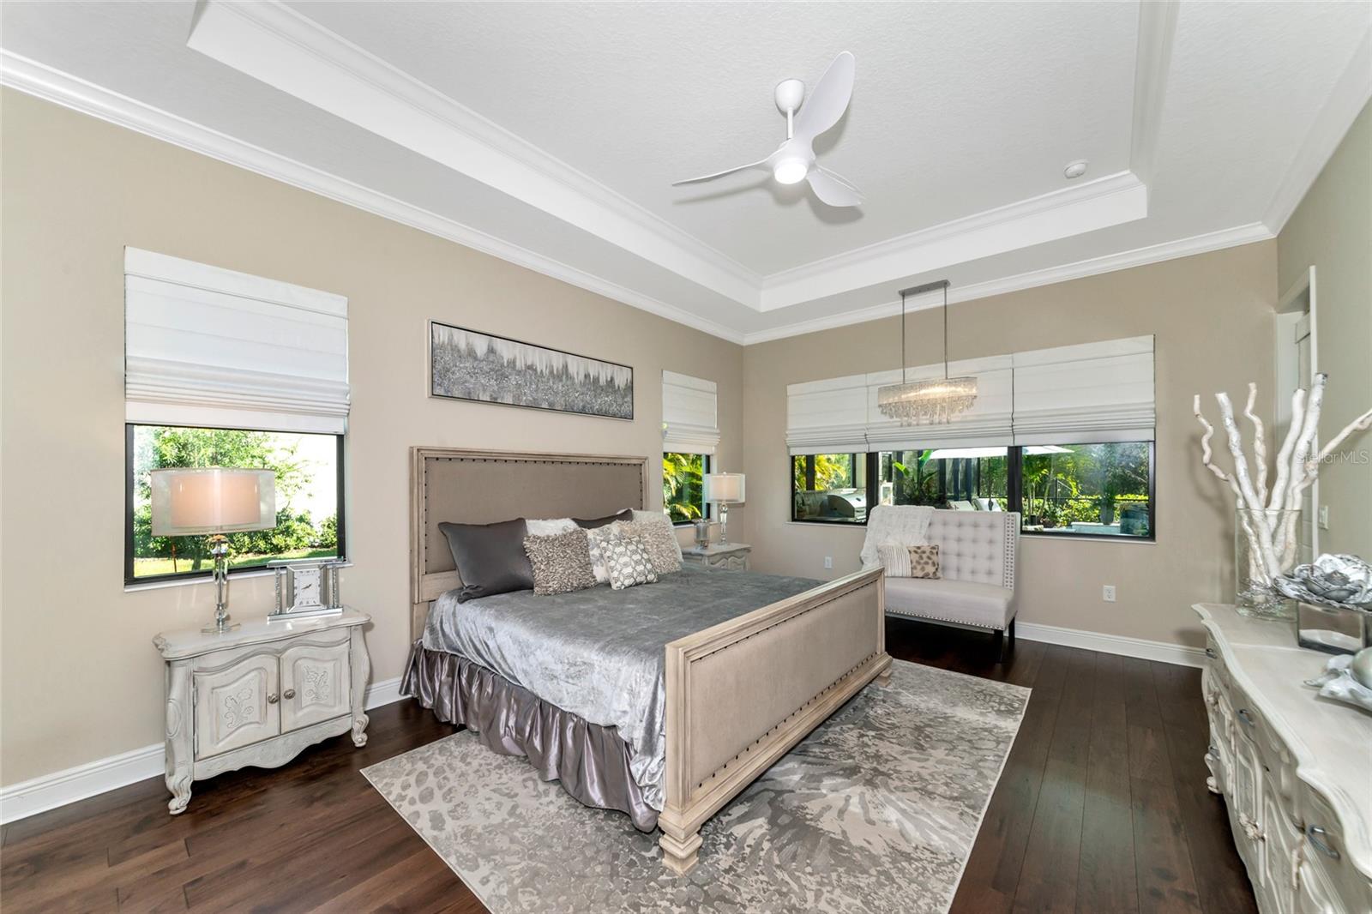
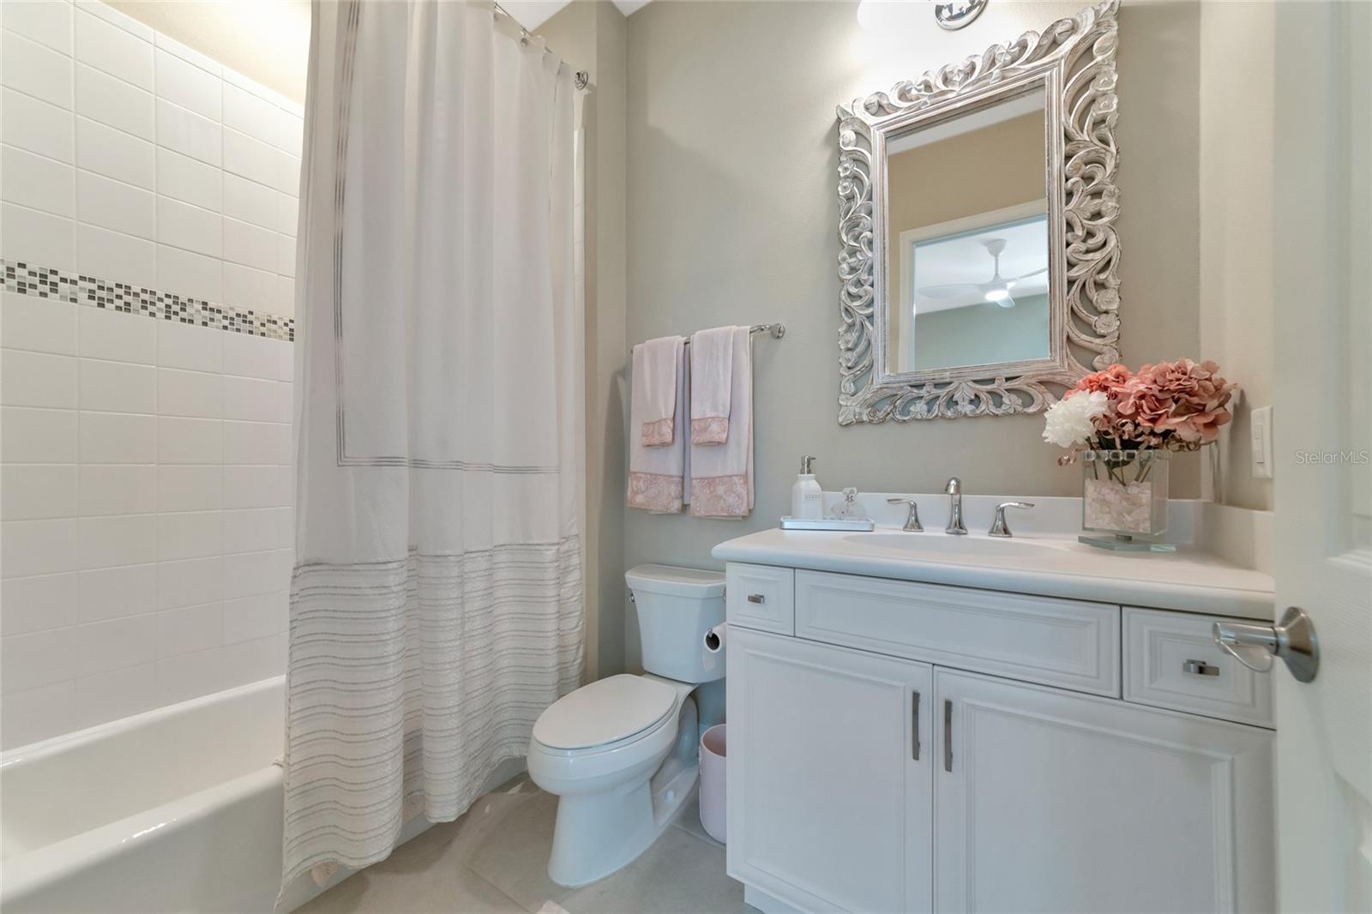
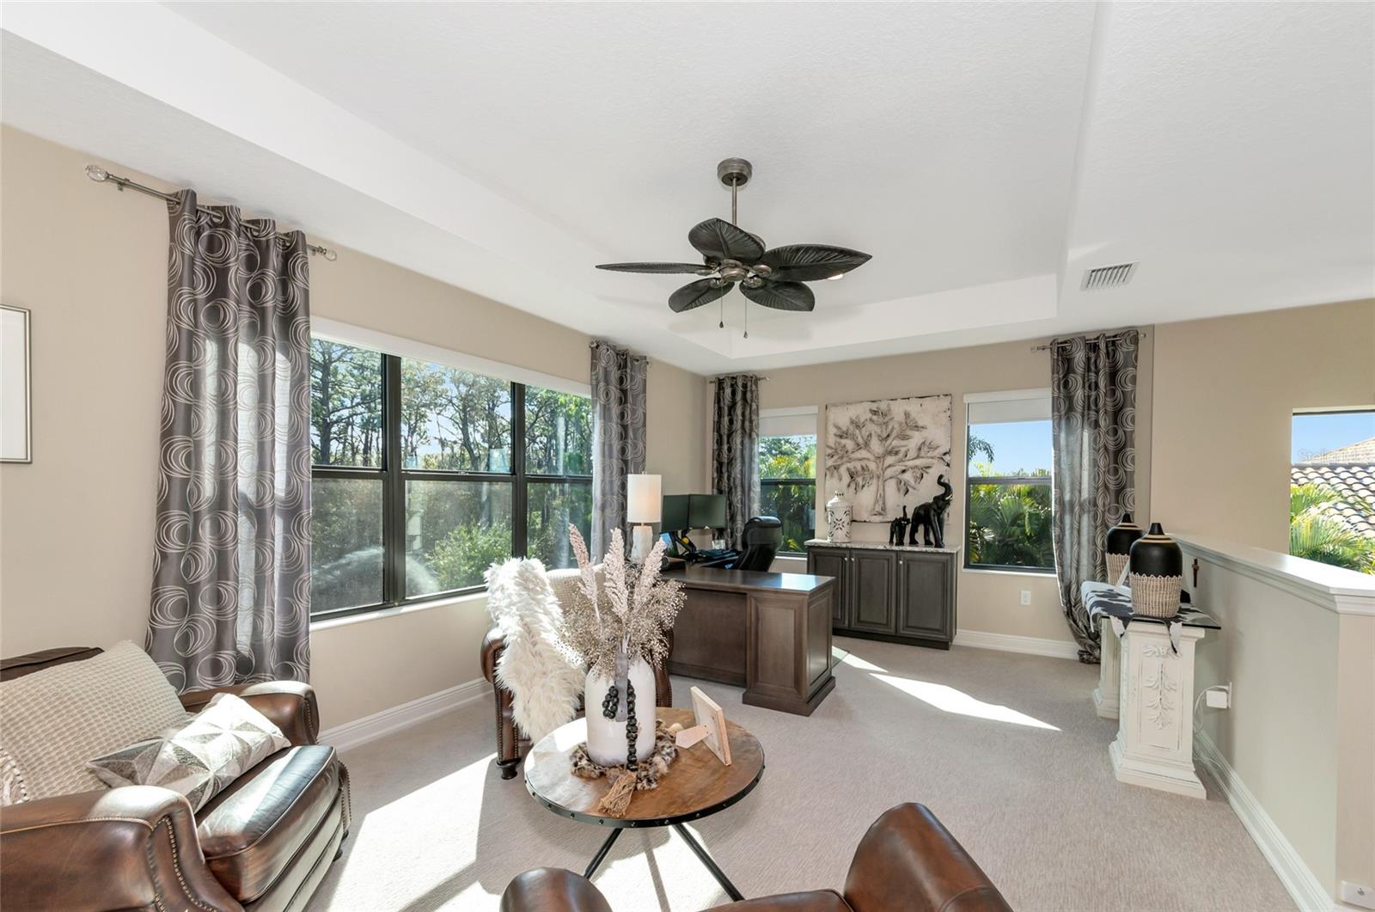
2019 Built, 3827 Sq Ft Block, Tile Roof, IMPACT Windows and Doors Throughout, Natural Gas Generator, Private .46 Acre Lot, Large Screened Lanai, Custom Heated Pool, 3 Fire Features, Outdoor Kitchen + Dining. 4BD, 4BA, LR w Fireplace, DR, Bonus Room, Office. Kitchen Island w/veg sink, Natural Gas Appliances, 3 Car Garage, Large pavered driveway, Furniture Package. Welcome to your luxury home retreat within the exclusive and highly sought-after Wildgrass community, offering an exceptionally private residential setting. This exquisite residence featuring 4 bedrooms, 4 baths, a club room and an office, was custom crafted on an expanded footprint with raised ceilings in 2019, boasting mature landscaping with majestic Royal Palms. It sits on a .46 acre lot, with a generous driveway providing ample space for grand entertaining. Inside, a beautifully seamless open floor plan awaits with engineered hardwood flooring gracing the main level and posh Shaw carpet adorning the second level, offering both elegance and comfort underfoot. Abundant natural light filters through impact windows and doors, creating an inviting ambiance of warmth and tranquility, ideal for relaxation and entertainment throughout the day. The fully equipped kitchen features a spacious island with a vegetable sink, high-quality appliances, and reverse osmosis water filtration, ensuring meal prep is a delight. Enjoy peace of mind in your home with a whole-house generator and revel in the comfort of voluminous tray ceilings adorned with gorgeous light fixtures throughout. Entertain in the clubroom with custom windows, unwind in the freestanding tub of the spa-like primary suite, or cozy up by one of the gas fireplaces on cooler evenings. The luxury doesn't stop indoors. Step into the exceptional outdoor living space, where the exterior transcends expectations with an expansive lanai that beckons you to indulge in the beautiful weather. Here, a spectacular pool awaits, providing the perfect setting for a lively game of volleyball or a refreshing swim. Adjacent to the pool, discover the fully equipped outdoor kitchen and dining area, inviting you to indulge al fresco while enjoying the balmy breezes and lush surroundings. The ambiance is further enhanced by three fire features. Whether hosting a casual barbecue with friends or enjoying a quiet dinner under the stars, this outdoor oasis offers the perfect setting to make lasting memories and savor the beauty of the Suncoast. Discover the convenience of your new home, nestled in an A-rated school district, mere minutes from UTC's shopping and dining, while also offering easy access to the pristine shores of Siesta Key Beach and the vibrant energy of Downtown Sarasota. With its luxurious amenities, elegant design, and unparalleled outdoor living spaces, this residence offers an exceptional opportunity to experience the best of the Suncoast and Florida living at its finest. Bedroom Closet Type: Walk-in Closet (Primary Bedroom).
/u.realgeeks.media/sarasotaone/logos/20180602-Sarasota-Real-Estate-Group-R.png)
Additional Information
- Taxes
- $6780
- Minimum Lease Period
- 6 Months
- Max Times per Year
- 2
- HOA Fee
- $790
- HOA Payment Schedule
- Quarterly
- Location
- In County, Landscaped, Oversized Lot, Sidewalk, Paved
- Community Features
- No Deed Restriction
- Property Description
- Two Story
- Zoning
- RE3
- Interior Features
- Built-in Features, Ceiling Fans(s), Crown Molding, Eat-in Kitchen, High Ceilings, Open Floorplan, Primary Bedroom Main Floor, Solid Surface Counters, Split Bedroom, Thermostat, Tray Ceiling(s), Window Treatments
- Floor
- Carpet, Hardwood, Tile
- Appliances
- Built-In Oven, Convection Oven, Cooktop, Dishwasher, Disposal, Dryer, Exhaust Fan, Freezer, Gas Water Heater, Ice Maker, Kitchen Reverse Osmosis System, Microwave, Range, Range Hood, Refrigerator, Washer
- Utilities
- Cable Connected, Electricity Connected, Natural Gas Connected, Sewer Connected, Solar, Sprinkler Recycled, Street Lights, Underground Utilities, Water Connected
- Heating
- Electric, Zoned
- Air Conditioning
- Central Air, Zoned
- Fireplace Description
- Family Room
- Exterior Construction
- Block, Stucco
- Exterior Features
- Irrigation System, Lighting, Outdoor Grill, Outdoor Kitchen, Private Mailbox, Rain Gutters, Sidewalk
- Roof
- Tile
- Foundation
- Slab
- Pool
- Private
- Pool Type
- Heated, In Ground, Lighting, Salt Water, Screen Enclosure, Solar Heat
- Garage Carport
- 3 Car Garage
- Garage Spaces
- 3
- Elementary School
- Lakeview Elementary
- Middle School
- Sarasota Middle
- High School
- Riverview High
- Pets
- Allowed
- Flood Zone Code
- X
- Parcel ID
- 0281020005
- Legal Description
- LOT 26, WILDGRASS
Listing courtesy of FIRST LIGHT REAL ESTATE.
Selling Office: PREFERRED SHORE.Mortgage Calculator
StellarMLS is the source of this information via Internet Data Exchange Program. All listing information is deemed reliable but not guaranteed and should be independently verified through personal inspection by appropriate professionals. Listings displayed on this website may be subject to prior sale or removal from sale. Availability of any listing should always be independently verified. Listing information is provided for consumer personal, non-commercial use, solely to identify potential properties for potential purchase. All other use is strictly prohibited and may violate relevant federal and state law. Data last updated on