9032 Artisan Way, Sarasota, FL 34240
- $1,650,000
- 3
- BD
- 5
- BA
- 3,663
- SqFt








- Sold Price
- $1,650,000
- List Price
- $1,699,000
- Status
- Sold
- Days on Market
- 12
- Closing Date
- Apr 30, 2024
- MLS#
- A4600136
- Property Style
- Single Family
- Year Built
- 2020
- Bedrooms
- 3
- Bathrooms
- 5
- Baths Half
- 1
- Living Area
- 3,663
- Price per sq. ft.
- 463.83
- Lot Size
- 28,744
- Acres
- 0.66
- Total Acreage
- 1/2 to less than 1
- Legal Subdivision Name
- Artistry Ph 1a
- Community Name
- Artistry Sarasota
- MLS Area Major
- Sarasota
Property Description
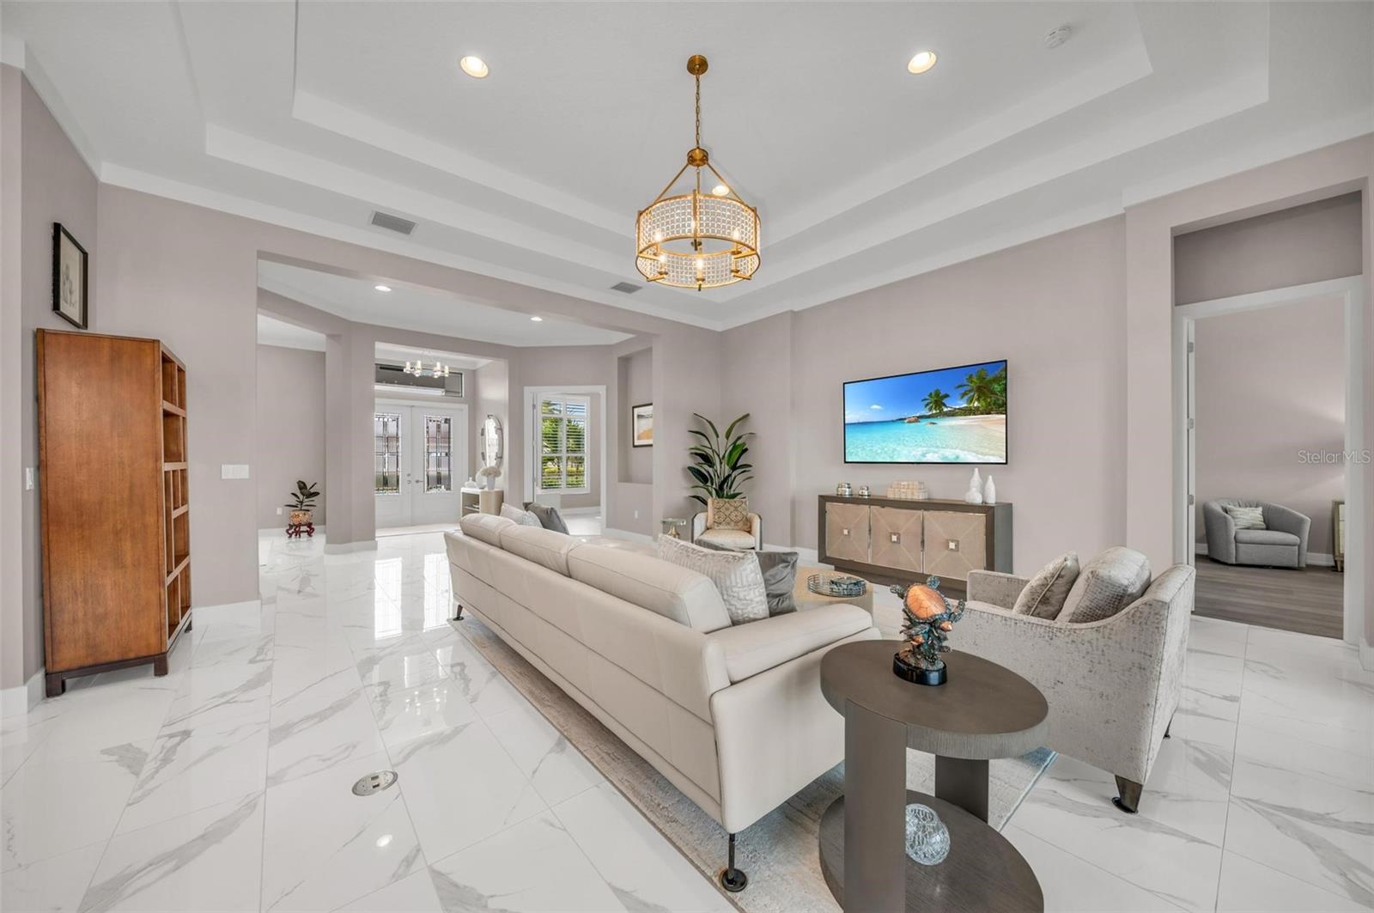
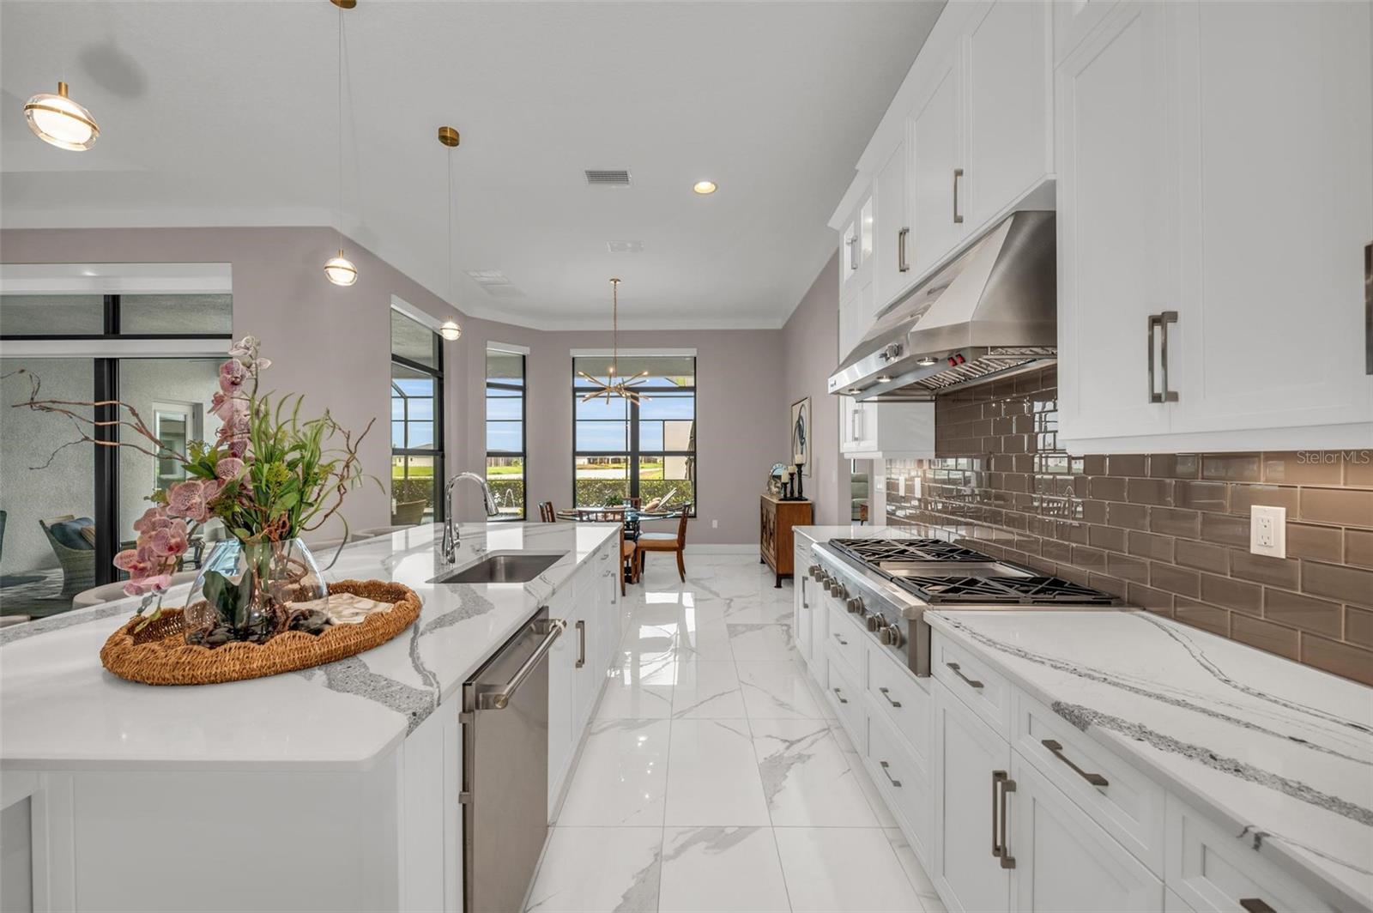
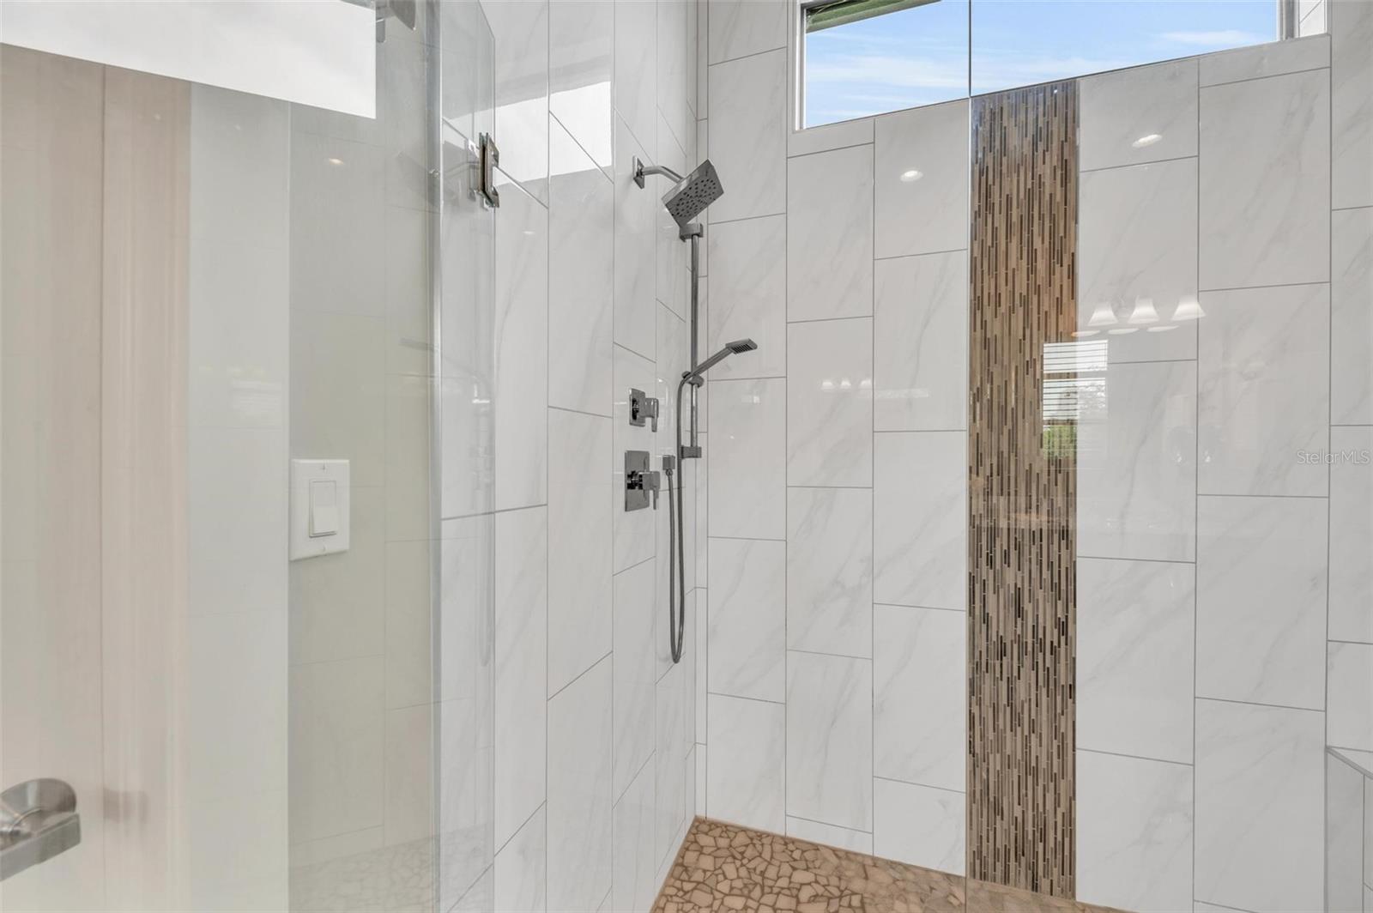
Spectacular Sarasota home with exceptional model-level features and 4 car garage. Idyllic water view, impressive designer selections, and premium construction quality. Built on one of the best sites in Artistry, where residents enjoy resort amenities, landscaping maintenance included, and a quiet gated setting. Remarkable .66 acre homesite with no direct next door neighbor. Even the most selective buyer will admire the impeccable condition and refined designer features. The coastal contemporary architectural style is accentuated with tropical landscaping. Inside, a foyer flows to a dramatic great room with 12’ step ceilings. Serene water views throughout the main living and bonus room areas will soothe your senses. Tall, stacked sliding glass doors with transom windows provide soft natural light and seamless indoor to outdoor living. The great room adjoins the gorgeous gourmet kitchen with double cabinets and lighted uppers, pull-out drawers, exquisite quartz counters, and state-of the-art GE Monogram appliances. The modern layout compliments today's lifestyle and offers privacy. All bedrooms offer full private en-suite bathrooms. A dining room with bar area is ideal for elegant entertaining. The luxurious office with built-in desk and storage could also serve as an exercise or craft room, and the spacious yet cozy bonus room offers flexible space. The main bedroom suite is a beautiful sanctuary with oversized windows to a tranquil view, separate closet dressing areas, and a frameless shower and soaking tub. Additional features: impact windows/sliders, high-end custom built-ins with quartz counters for office, bar, and bonus room, wood flooring in office and bonus room and all bedrooms, designer lighting/fans, custom closets, plantation shutters and remote shades, ceiling speakers in the living, bonus, and lanai for home audio entertainment, and a heated pool/spa. The lanai is pre-wired/pre-plumbed for a future outdoor kitchen. Artistry is central to world-class beaches, downtown cultural venues, UTC, Waterside, medical facilities, grocer’s, farmer’s markets, polo fields and more. Fantastic location within the community. Stroll to the resort pool, pickleball, fitness center, clubhouse, and walking paths. Prime Non-Flood Zone X location.
/u.realgeeks.media/sarasotaone/logos/20180602-Sarasota-Real-Estate-Group-R.png)
Additional Information
- Taxes
- $11351
- Minimum Lease Period
- 6 Months
- HOA Fee
- $1,315
- HOA Payment Schedule
- Quarterly
- Maintenance Includes
- Guard - 24 Hour, Common Area Taxes, Pool, Escrow Reserves Fund, Insurance, Maintenance Grounds, Management, Security
- Community Features
- Association Recreation - Owned, Deed Restrictions, Fitness Center, Gated Community - Guard, Golf Carts OK, Irrigation-Reclaimed Water, Playground, Pool, Sidewalks
- Property Description
- One Story
- Zoning
- RSF1
- Interior Features
- Eat-in Kitchen, Solid Surface Counters, Tray Ceiling(s), Walk-In Closet(s), Window Treatments
- Floor
- Carpet, Tile, Wood
- Appliances
- Built-In Oven, Dishwasher, Disposal, Dryer, Exhaust Fan, Microwave, Range, Refrigerator, Washer
- Utilities
- BB/HS Internet Available, Cable Connected, Electricity Connected, Natural Gas Connected, Sewer Connected, Underground Utilities, Water Connected
- Heating
- Central, Electric
- Air Conditioning
- Central Air
- Exterior Construction
- Concrete, Stucco
- Exterior Features
- Irrigation System, Outdoor Kitchen, Sidewalk, Sliding Doors
- Roof
- Tile
- Foundation
- Slab
- Pool
- Community, Private
- Pool Type
- Heated, In Ground, Screen Enclosure
- Garage Carport
- 4 Car Garage
- Garage Spaces
- 4
- Elementary School
- Tatum Ridge Elementary
- Middle School
- Mcintosh Middle
- High School
- Booker High
- Water View
- Lake
- Pets
- Allowed
- Flood Zone Code
- X
- Parcel ID
- 0245070024
- Legal Description
- LOT 128, ARTISTRY PHASE 1A, PB 50 PG 45
Listing courtesy of COMPASS FLORIDA LLC.
Selling Office: KELLER WILLIAMS ON THE WATER.Mortgage Calculator
StellarMLS is the source of this information via Internet Data Exchange Program. All listing information is deemed reliable but not guaranteed and should be independently verified through personal inspection by appropriate professionals. Listings displayed on this website may be subject to prior sale or removal from sale. Availability of any listing should always be independently verified. Listing information is provided for consumer personal, non-commercial use, solely to identify potential properties for potential purchase. All other use is strictly prohibited and may violate relevant federal and state law. Data last updated on