3743 Founders Club Drive, Sarasota, FL 34240
- $3,271,250
- 4
- BD
- 5
- BA
- 4,555
- SqFt






- Sold Price
- $3,271,250
- List Price
- $3,325,000
- Status
- Sold
- Days on Market
- 17
- Closing Date
- May 10, 2024
- MLS#
- A4599835
- Property Style
- Single Family
- Architectural Style
- Contemporary, Custom
- Year Built
- 2018
- Bedrooms
- 4
- Bathrooms
- 5
- Baths Half
- 1
- Living Area
- 4,555
- Price per sq. ft.
- 729.97
- Lot Size
- 32,437
- Acres
- 0.74
- Total Acreage
- 1/2 to less than 1
- Legal Subdivision Name
- Founders Club
- Community Name
- Founders Club
- MLS Area Major
- Sarasota
Property Description
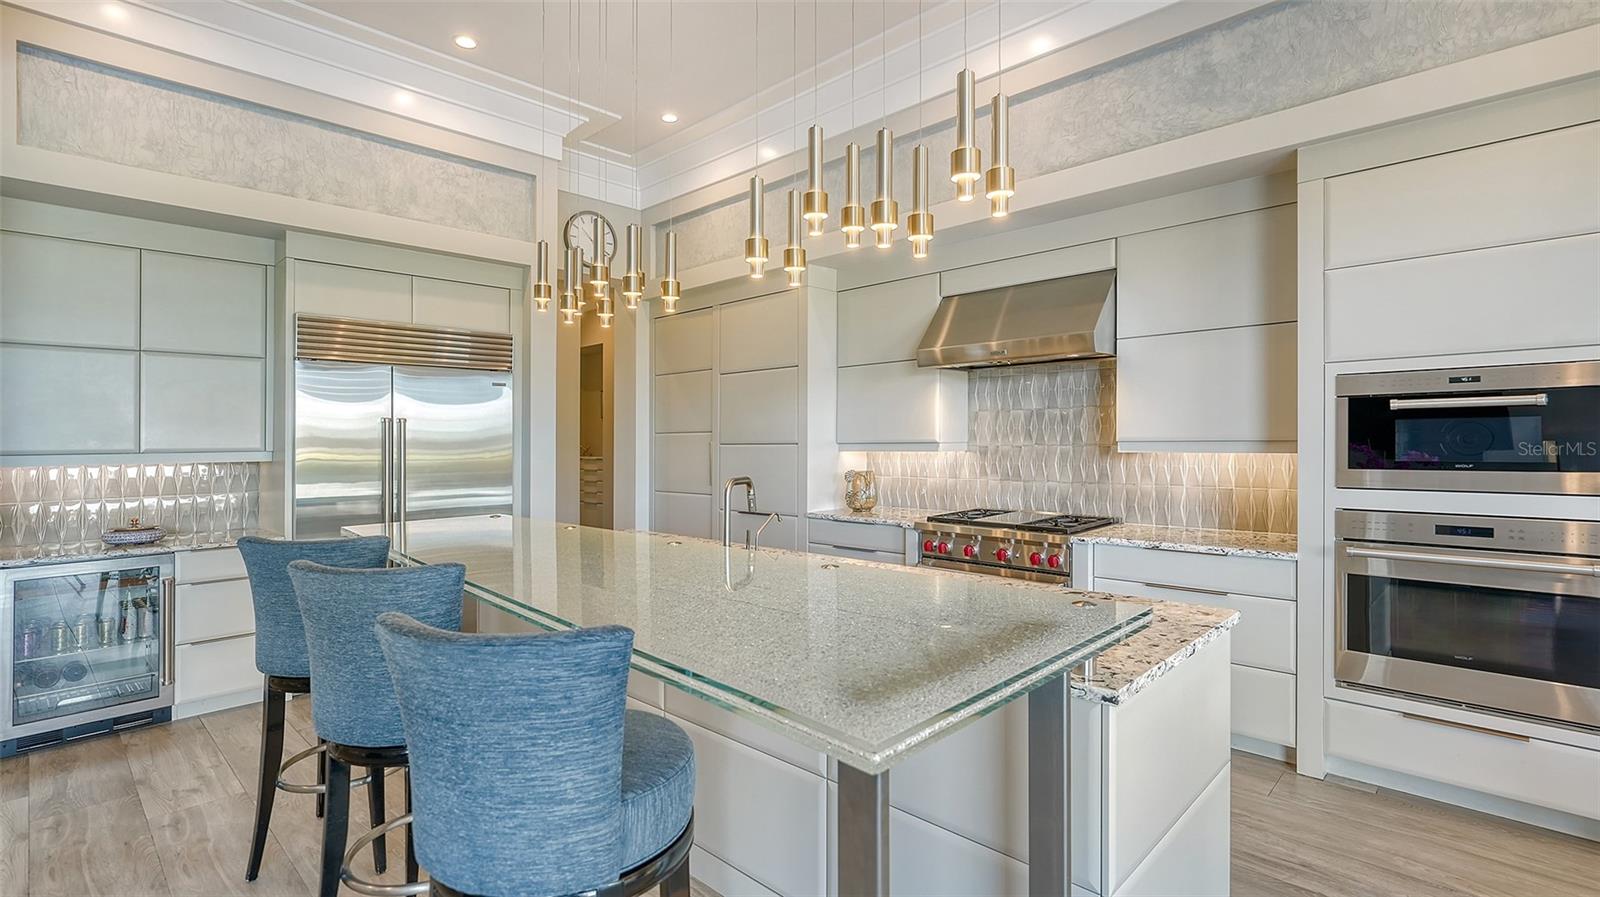
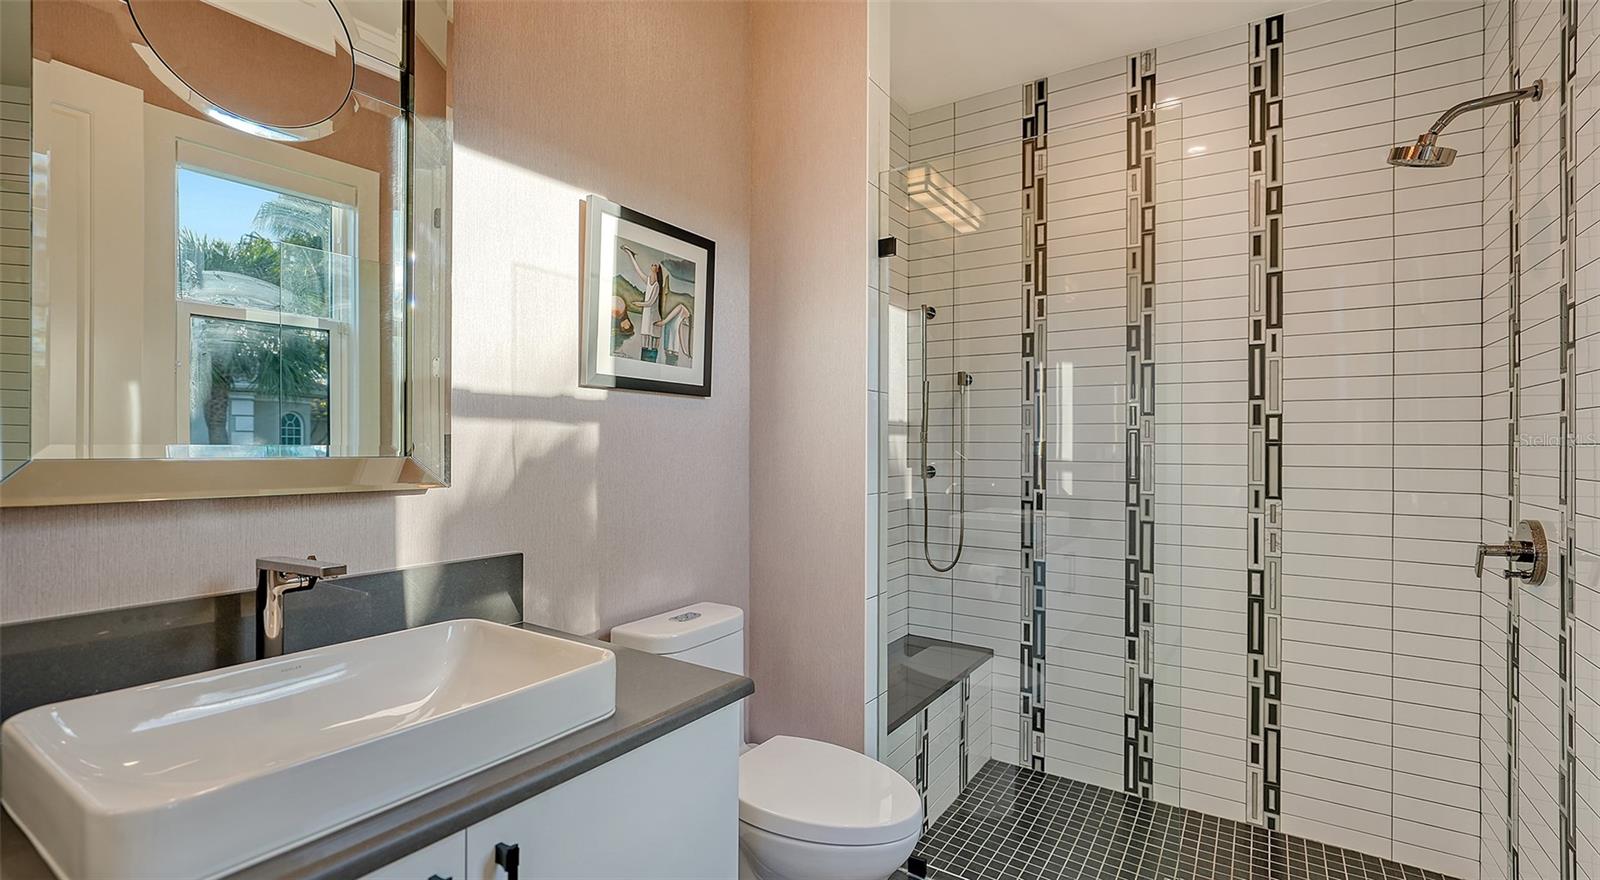
Artfully Crafted Luxury in the Founders Club. Experience lavish property features in this 4,555 sq. ft home with 4 bedrooms, 4 full baths and a one-half bath. Additionally, it includes a four-car garage and three separate air-conditioned storage spaces. Situated on a .75-acre property with sweeping views of the water and signature golf course, providing picturesque backdrop of luxurious living. Distinctive art deco, double doors with waterfall glass set the tone of significance as you enter. The Great Room with 10' pocketing sliding glass doors, art nooks, soaring ceilings and cove moldings creates a grand feel with the purposeful intent on gathering. This room seamlessly moves and extends into the remarkable kitchen. Expertly appointed with a 48" Subzero refrigerator, 36" Wolf range, Wolf wall oven with microwave, (2) Asko dishwashers, custom Omega pillow-edge cabinets with a self-opening feature and "shattered" glass raised island all come together in architectural excellence. Safety and security are always top of mind and this home is equipped with a whole house gas powered generator, Control 4 system to operate lighting, lanai screens and shutters and security at the touch of a screen. Your peaceful retreat is found in the Primary wing complete with a fully outfitted designer closet. The Primary bath offers clean modern lines with features that include: European high gloss, floating dual vanities, linen tower, free standing tub with bubblers, private water closet and walk in shower. Throughout the home, high-end finishes abound, including, 8" baseboards, 8’ solid core 2-panel doors, cove moldings, amazing ceiling details, linear diffusers, whole house automated, hard-wired Lutron shades, Fanimation fans and unmistakable lighting fixtures. The exterior was certainly not overlooked. Thoughtful finishes continue with an open-air salt chlorinated and heated pool. Adorned with a sun shelf to soak away the day, this space offers surreal views of blue water and lush greens. Coupled with the adjacent outdoor living space boasting an outdoor kitchen with Wolf grill, Subzero refrigerator, bar sink and massive island with raised seating, you will find respite after a great day of golf. The Founders Club is Sarasota's most notable private, securely gated golf community. It is richly landscaped, has a recreation center with tennis and a playground. And while membership in the club is optional, it serves as a wonderful meeting place for this intimate community. Located a few minutes from downtown, world renowned beaches and Lakewood Ranch, offering easy access to shopping, dining, entertainment, and outdoor activities.
/u.realgeeks.media/sarasotaone/logos/20180602-Sarasota-Real-Estate-Group-R.png)
Additional Information
- Taxes
- $14298
- Minimum Lease Period
- 1-2 Years
- Max Times per Year
- 1
- HOA Fee
- $6,980
- HOA Payment Schedule
- Annually
- Maintenance Includes
- Guard - 24 Hour, Escrow Reserves Fund, Maintenance Grounds, Management, Recreational Facilities
- Location
- Landscaped, On Golf Course, Oversized Lot, Private, Sidewalk, Paved
- Community Features
- Association Recreation - Owned, Deed Restrictions, Gated Community - Guard, Golf Carts OK, Golf, Irrigation-Reclaimed Water, Sidewalks, Tennis Courts, Golf Community
- Property Description
- One Story
- Zoning
- OUE2
- Interior Features
- Built-in Features, Ceiling Fans(s), Crown Molding, Dry Bar, High Ceilings, Kitchen/Family Room Combo, Open Floorplan, Primary Bedroom Main Floor, Smart Home, Solid Surface Counters, Solid Wood Cabinets, Split Bedroom, Thermostat, Tray Ceiling(s), Window Treatments
- Floor
- Hardwood, Tile
- Appliances
- Bar Fridge, Built-In Oven, Cooktop, Dishwasher, Disposal, Dryer, Exhaust Fan, Freezer, Microwave, Range Hood, Refrigerator, Tankless Water Heater, Washer, Water Filtration System, Water Softener, Whole House R.O. System
- Utilities
- Cable Connected, Electricity Connected, Natural Gas Connected, Public, Sewer Connected, Sprinkler Recycled, Street Lights, Water Connected
- Heating
- Central, Electric
- Air Conditioning
- Central Air, Zoned
- Exterior Construction
- Block, Stucco
- Exterior Features
- Dog Run, Hurricane Shutters, Irrigation System, Lighting, Outdoor Grill, Outdoor Kitchen, Private Mailbox, Rain Gutters, Sidewalk, Sliding Doors, Storage
- Roof
- Tile
- Foundation
- Slab
- Pool
- Private
- Pool Type
- Deck, Heated, In Ground, Salt Water
- Garage Carport
- 4 Car Garage
- Garage Spaces
- 4
- Garage Features
- Driveway, Garage Door Opener, Golf Cart Parking, Oversized, Split Garage
- Garage Dimensions
- 20x26
- Elementary School
- Tatum Ridge Elementary
- Middle School
- Mcintosh Middle
- High School
- Booker High
- Water Name
- Lake
- Water View
- Lake
- Water Frontage
- Lake
- Pets
- Allowed
- Pet Size
- Extra Large (101+ Lbs.)
- Flood Zone Code
- X
- Parcel ID
- 0222030071
- Legal Description
- LOT L-4, FOUNDERS CLUB
Listing courtesy of MICHAEL SAUNDERS & COMPANY. 941-951-6660
Selling Office: PREFERRED SHORE.Mortgage Calculator
StellarMLS is the source of this information via Internet Data Exchange Program. All listing information is deemed reliable but not guaranteed and should be independently verified through personal inspection by appropriate professionals. Listings displayed on this website may be subject to prior sale or removal from sale. Availability of any listing should always be independently verified. Listing information is provided for consumer personal, non-commercial use, solely to identify potential properties for potential purchase. All other use is strictly prohibited and may violate relevant federal and state law. Data last updated on