3381 Bayou Sound, Longboat Key, FL 34228
- $2,400,000
- 4
- BD
- 4
- BA
- 3,321
- SqFt








- Sold Price
- $2,400,000
- List Price
- $2,750,000
- Status
- Sold
- Days on Market
- 122
- Closing Date
- Jul 10, 2024
- MLS#
- A4599569
- Property Style
- Single Family
- Architectural Style
- Contemporary
- Year Built
- 1982
- Bedrooms
- 4
- Bathrooms
- 4
- Baths Half
- 1
- Living Area
- 3,321
- Price per sq. ft.
- 828.06
- Lot Size
- 10,712
- Acres
- 0.25
- Total Acreage
- 1/4 to less than 1/2
- Legal Subdivision Name
- Bay Isles
- Community Name
- Bay Isles
- MLS Area Major
- Longboat Key
Property Description
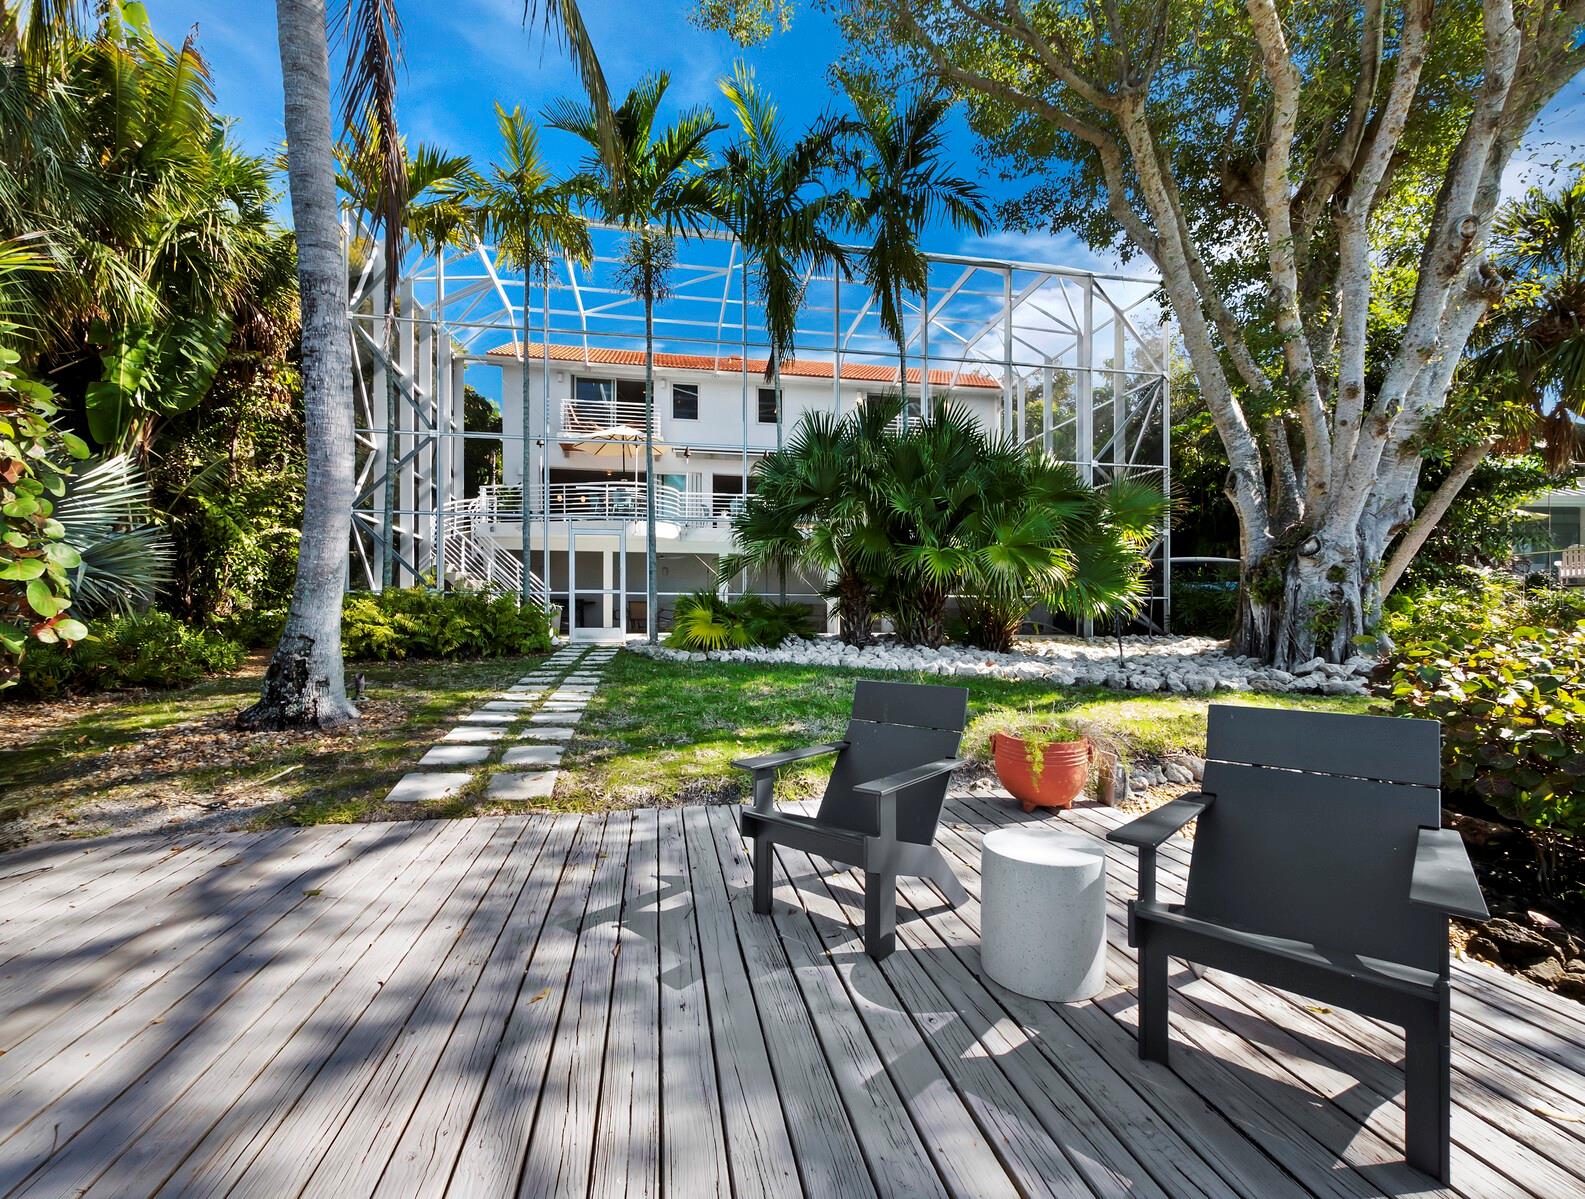
With award winning design and striking contemporary elegance nestled in the lush landscape of Longboat Key, this renovated modern home in a secure, gated community offers three levels of luxury and private access to Cranes Bayou with a fully equipped dock and 80 feet of water frontage. The interior spans more than 3,320 a/c square feet across an open layout with sight lines from the entry to the water, chic minimalist design, and modern architecture that showcases natural light and an ideal indoor/outdoor lifestyle. On the main level, the elevated entry opens to a massive great room with a vaulted double-height ceiling that creates a dramatic sense of space. The living area flows seamlessly to the kitchen, ingeniously designed in a wraparound layout to promote flow on all sides, opening to the living room, adjacent dining room, and terrace overlooking the water. The kitchen boasts striking exotic wood cabinetry, expansive counter space, dual sinks, and premium stainless steel appliances including gas range, additional wall oven, integrated microwave, and side-by-side refrigerator freezer. Just past the kitchen, a full wall of floor-to-ceiling glass sliding doors open to a terrace that spans the entire width of the home for additional lounge and dining space overlooking the saltwater pool and bayou beyond. On the upper level, dual owners' suites offer luxurious retreats, each with double sliding glass doors that open to private water-facing balconies, large walk-in closets, and generous en suite bathrooms outfitted with chic modern features. Outside of the primary owners’ suite, a mezzanine overlooking the great room offers a private perch for relaxation or workspace. The ground level, currently arranged as a gym and den, is an expansive room with walk-out access to the pool and deck, where additional outdoor lounge space is protected by the three-story cage. Exceptional contemporary finishes, bamboo flooring, recessed lighting, and an elevator that serves three floors add to the luxurious comforts within the home. The landscape design and lighting are noteworthy enhancements that showcase both the home and the setting. Located within the private gated community of Bay Isles, owners also have exclusive access and use of the Bay Isles Beach Club on the Gulf of Mexico. Room Feature: Linen Closet In Bath (Primary Bedroom).
/u.realgeeks.media/sarasotaone/logos/20180602-Sarasota-Real-Estate-Group-R.png)
Additional Information
- Taxes
- $26155
- Taxes
- $267
- Minimum Lease Period
- 4 Months
- Max Times per Year
- 2
- HOA Fee
- $1,000
- HOA Payment Schedule
- Annually
- Maintenance Includes
- Guard - 24 Hour, Maintenance Grounds, Security
- Other Fees Amount
- 3165
- Other Fees Term
- Annual
- Community Features
- Buyer Approval Required, Deed Restrictions, Gated Community - Guard
- Property Description
- Three+ Story
- Zoning
- PD
- Interior Features
- Ceiling Fans(s), Eat-in Kitchen, Elevator, High Ceilings, Solid Surface Counters, Stone Counters, Thermostat, Walk-In Closet(s)
- Floor
- Bamboo, Carpet, Tile
- Appliances
- Cooktop, Dishwasher, Disposal, Dryer, Electric Water Heater, Microwave, Range Hood, Refrigerator, Washer, Water Filtration System, Wine Refrigerator
- Utilities
- Cable Connected, Electricity Connected, Natural Gas Connected, Sewer Connected, Street Lights, Water Connected
- Heating
- Central, Zoned
- Air Conditioning
- Central Air, Zoned
- Fireplace Description
- Gas
- Exterior Construction
- Stucco, Wood Frame
- Exterior Features
- Awning(s), Balcony, Irrigation System, Lighting, Outdoor Grill, Sliding Doors
- Roof
- Concrete
- Foundation
- Stem Wall
- Pool
- Private
- Pool Type
- Heated, In Ground, Lighting, Salt Water, Screen Enclosure, Self Cleaning
- Garage Carport
- 2 Car Garage
- Garage Spaces
- 2
- Garage Features
- Driveway, Garage Door Opener, Workshop in Garage
- Garage Dimensions
- 28x19
- Elementary School
- Southside Elementary
- Middle School
- Booker Middle
- High School
- Booker High
- Water Name
- Cranes Bayou
- Water Extras
- Sailboat Water
- Water View
- Bayou
- Water Access
- Bay/Harbor, Bayou, Beach - Access Deeded
- Water Frontage
- Bayou
- Pets
- Allowed
- Flood Zone Code
- AE
- Parcel ID
- 0003160008
- Legal Description
- LOT 29 BLK A BAY ISLES UNIT 2
Listing courtesy of DOUGLAS ELLIMAN. Lena White
Selling Office: PREMIER SOTHEBYS INTL REALTY.Mortgage Calculator
StellarMLS is the source of this information via Internet Data Exchange Program. All listing information is deemed reliable but not guaranteed and should be independently verified through personal inspection by appropriate professionals. Listings displayed on this website may be subject to prior sale or removal from sale. Availability of any listing should always be independently verified. Listing information is provided for consumer personal, non-commercial use, solely to identify potential properties for potential purchase. All other use is strictly prohibited and may violate relevant federal and state law. Data last updated on