401 Oakford Road, Sarasota, FL 34240
- $850,000
- 3
- BD
- 2
- BA
- 2,162
- SqFt








- Sold Price
- $850,000
- List Price
- $945,000
- Status
- Sold
- Days on Market
- 4
- Closing Date
- Mar 15, 2024
- MLS#
- A4599354
- Property Style
- Single Family
- Year Built
- 1992
- Bedrooms
- 3
- Bathrooms
- 2
- Living Area
- 2,162
- Price per sq. ft.
- 437.1
- Lot Size
- 218,589
- Acres
- 5.02
- Total Acreage
- 5 to less than 10
- Community Name
- Oak Ford
- MLS Area Major
- Sarasota
Property Description
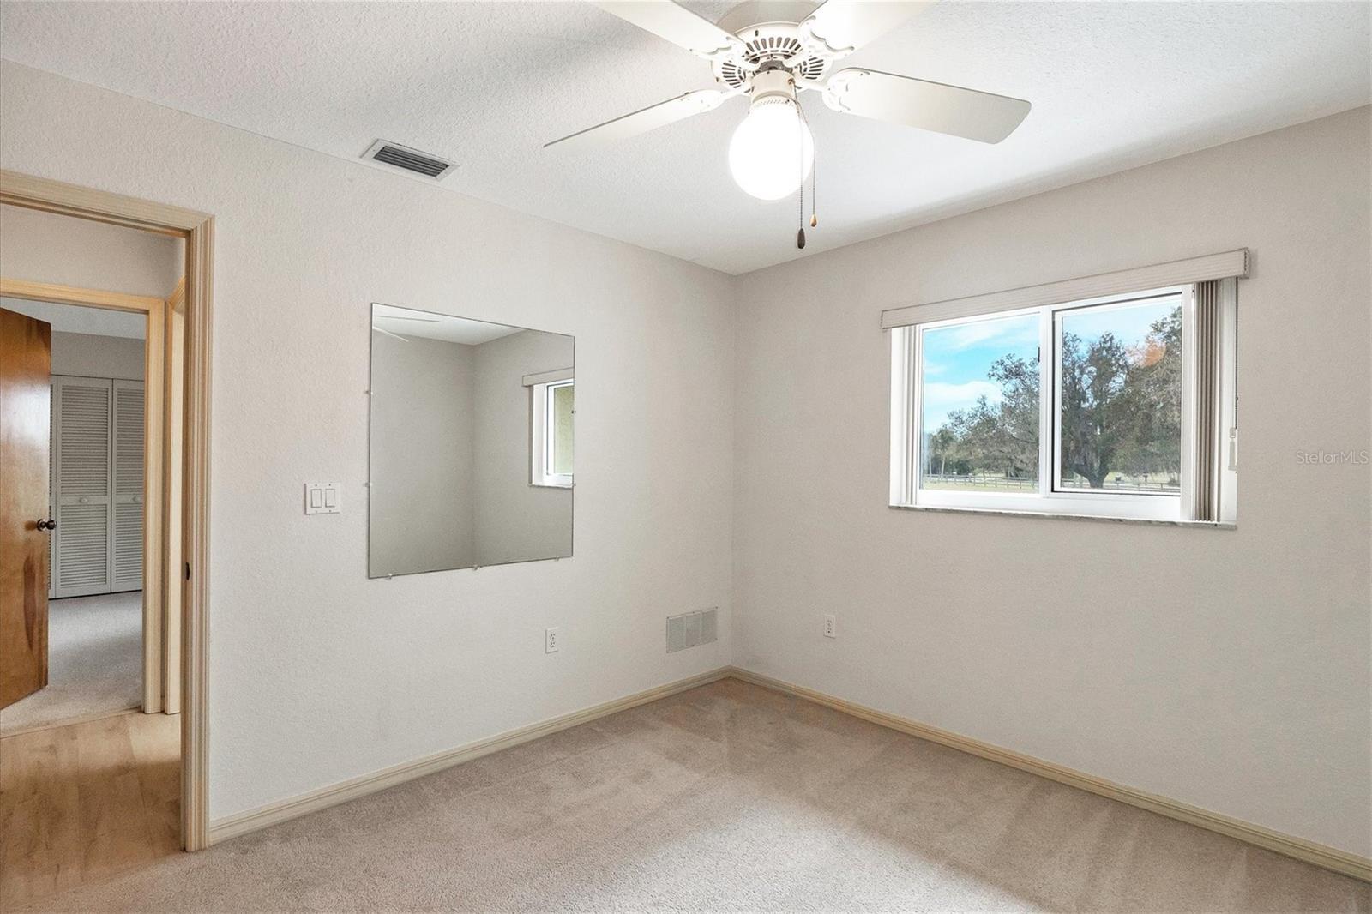
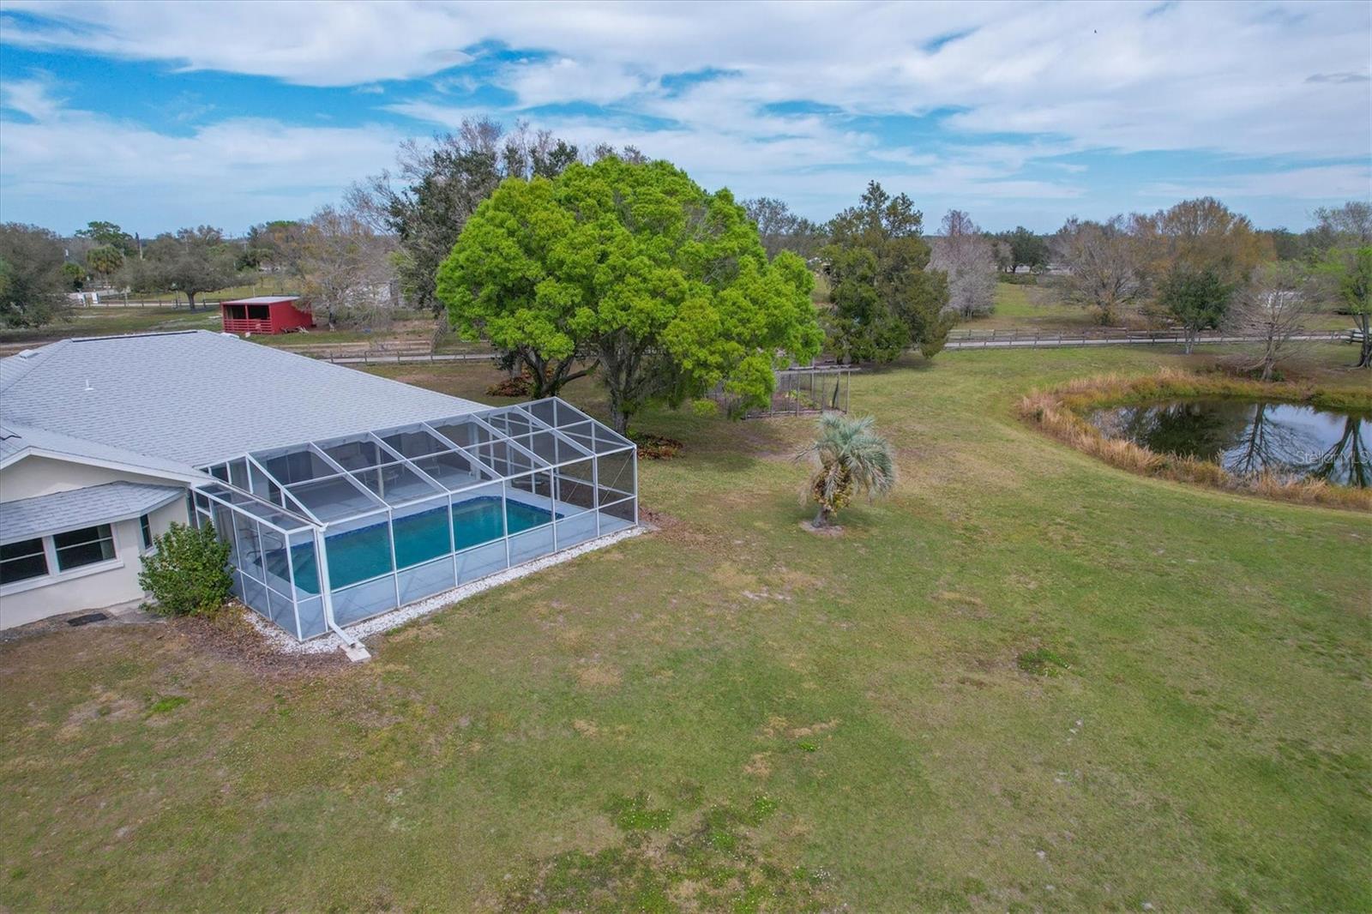
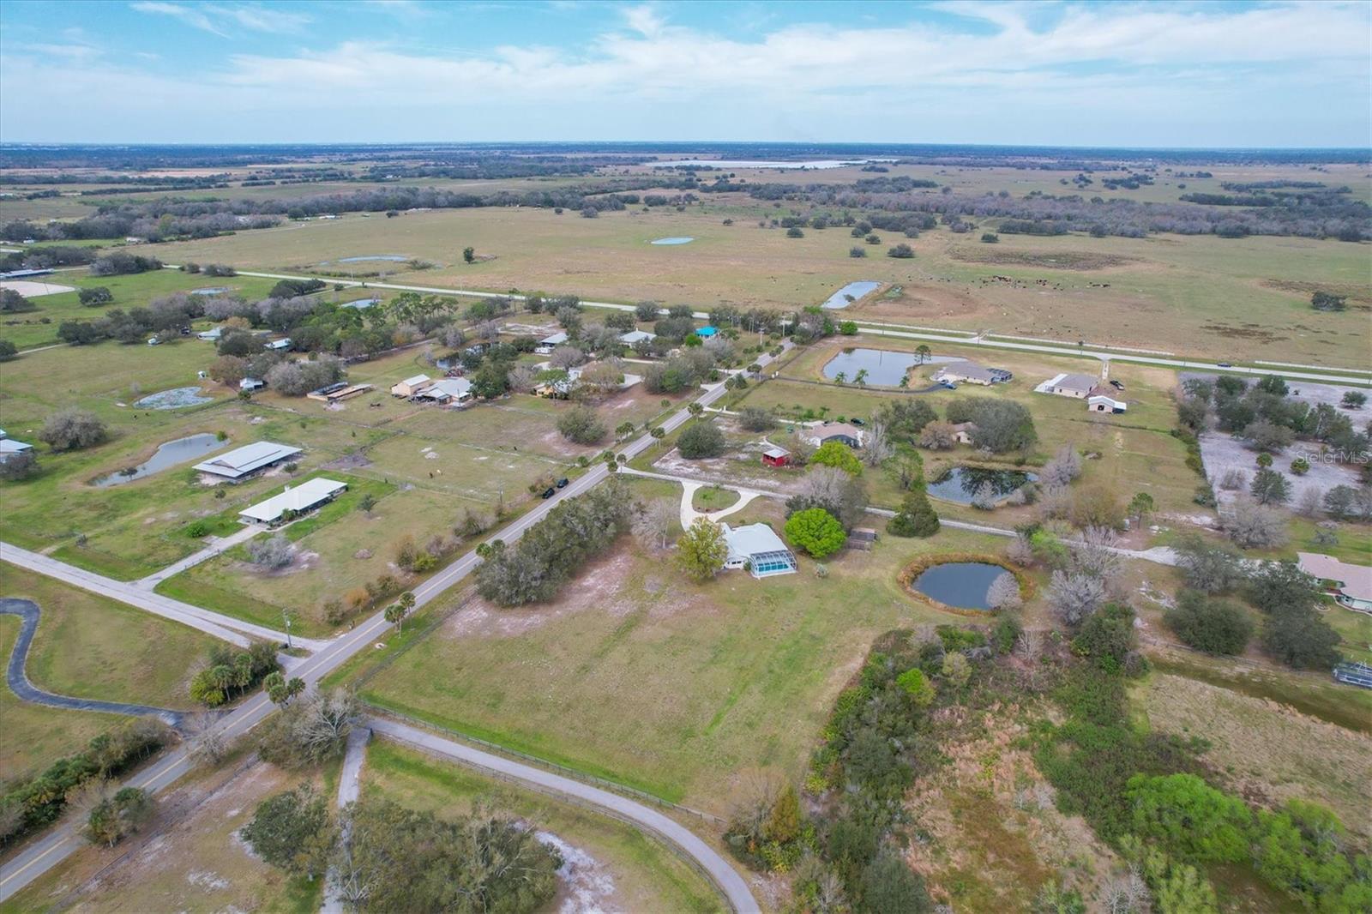
DON'T LET THIS ONE GET AWAY * CUSTOM BUILT ONE OWNER HOME * PRIDE OF OWNERSHIP SHOWS * NEW ROOF JULY 2023 * NEW A/C 2018 * NEWER REPLACEMENT OF 18 WINDOWS with HURRICANE IMPACT WINDOWS, and HURRICANE ROLLING PANELS ON LANAI * NO DEED RESTRICTIONS - it's not inside Oakford but next to it * 5 beautiful acres with mature oak trees * Estate home entrance with a huge circular driveway * OVERSIZED 3 Car Garage * 3 Bedrooms & 2 Baths * Primary Bedroom is spacious with a Spa-style Bath featuring a soaking tub, walk-in shower, dual sinks and dual walk-in closets * Open Kitchen to Family Room with a wood-burning Fireplace * Vaulted high ceilings * Split plan design * Private Guest Bedrooms * Caged Pool with large Covered Lanai * HIGH & DRY 5 ACRES WITH A SMALL POND * Gorgeous oak trees on the property but away from the house * The end of Fruitville is growing - multiple neighbors are priced $1m to $3m * Country living yet close enough to Sarasota as well as Lakewood Ranch * Plenty of room to roam - bring the kids, all the pets & toys * Enjoy your slice in paradise * Country family friendly neighborhood yet you are 20 minutes to downtown Sarasota, UTC Mall and 30 minutes to Siesta Key Beach and 15 minutes to Lakewood Ranch Waterside with its abundance of shops and a farmer's market * One look & you'll fall in love *
/u.realgeeks.media/sarasotaone/logos/20180602-Sarasota-Real-Estate-Group-R.png)
Additional Information
- Taxes
- $3664
- Minimum Lease Period
- No Minimum
- Location
- Cleared, Oversized Lot, Private
- Community Features
- No Deed Restriction
- Property Description
- One Story
- Zoning
- OUE1
- Interior Features
- Cathedral Ceiling(s), Ceiling Fans(s), Eat-in Kitchen, High Ceilings, Kitchen/Family Room Combo, Living Room/Dining Room Combo, Open Floorplan, Solid Surface Counters, Solid Wood Cabinets, Split Bedroom, Vaulted Ceiling(s), Walk-In Closet(s), Window Treatments
- Floor
- Carpet, Tile, Vinyl
- Appliances
- Dishwasher, Dryer, Electric Water Heater, Microwave, Range, Refrigerator, Washer
- Utilities
- Cable Connected, Electricity Connected
- Heating
- Central
- Air Conditioning
- Central Air
- Fireplace Description
- Family Room, Wood Burning
- Exterior Construction
- Block
- Exterior Features
- Hurricane Shutters, Rain Gutters
- Roof
- Shingle
- Foundation
- Slab
- Pool
- Private
- Pool Type
- Gunite, Screen Enclosure
- Garage Carport
- 3 Car Garage
- Garage Spaces
- 3
- Garage Features
- Circular Driveway, Driveway, Garage Door Opener, Oversized, Split Garage
- Garage Dimensions
- 36x23
- Elementary School
- Tatum Ridge Elementary
- Middle School
- Mcintosh Middle
- High School
- Booker High
- Water View
- Pond
- Water Access
- Pond
- Pets
- Allowed
- Flood Zone Code
- x
- Parcel ID
- 0548003004
- Legal Description
- COM AT SW COR OF SEC 22 TH N-02- 38-56-W 1345.22 FT FOR POB TH CONT N-02-38-56-W 448.61 FT TH N -87-21-04-E 487.26 FT TH S-02-38 -56-E 448.61 FT TH S-87-21-04-W 487.26 FT TO POB CONTAINING 5 C-
Listing courtesy of RE/MAX ALLIANCE GROUP. 941-954-5454
Selling Office: HARRY ROBBINS ASSOC INC.Mortgage Calculator
StellarMLS is the source of this information via Internet Data Exchange Program. All listing information is deemed reliable but not guaranteed and should be independently verified through personal inspection by appropriate professionals. Listings displayed on this website may be subject to prior sale or removal from sale. Availability of any listing should always be independently verified. Listing information is provided for consumer personal, non-commercial use, solely to identify potential properties for potential purchase. All other use is strictly prohibited and may violate relevant federal and state law. Data last updated on