4110 Brittany Lane Unit 23, Sarasota, FL 34233
- $250,000
- 3
- BD
- 2
- BA
- 1,944
- SqFt




- Sold Price
- $250,000
- List Price
- $310,000
- Status
- Sold
- Days on Market
- 347
- Closing Date
- Feb 20, 2025
- MLS#
- A4599252
- Property Style
- Villa
- Year Built
- 1994
- Bedrooms
- 3
- Bathrooms
- 2
- Living Area
- 1,944
- Price per sq. ft.
- 159.47
- Total Acreage
- Non-Applicable
- Monthly Condo Fee
- 759
- Legal Subdivision Name
- Crestwood Village Of Sara 1
- Community Name
- Crestwood Villas
- MLS Area Major
- Sarasota
Property Description
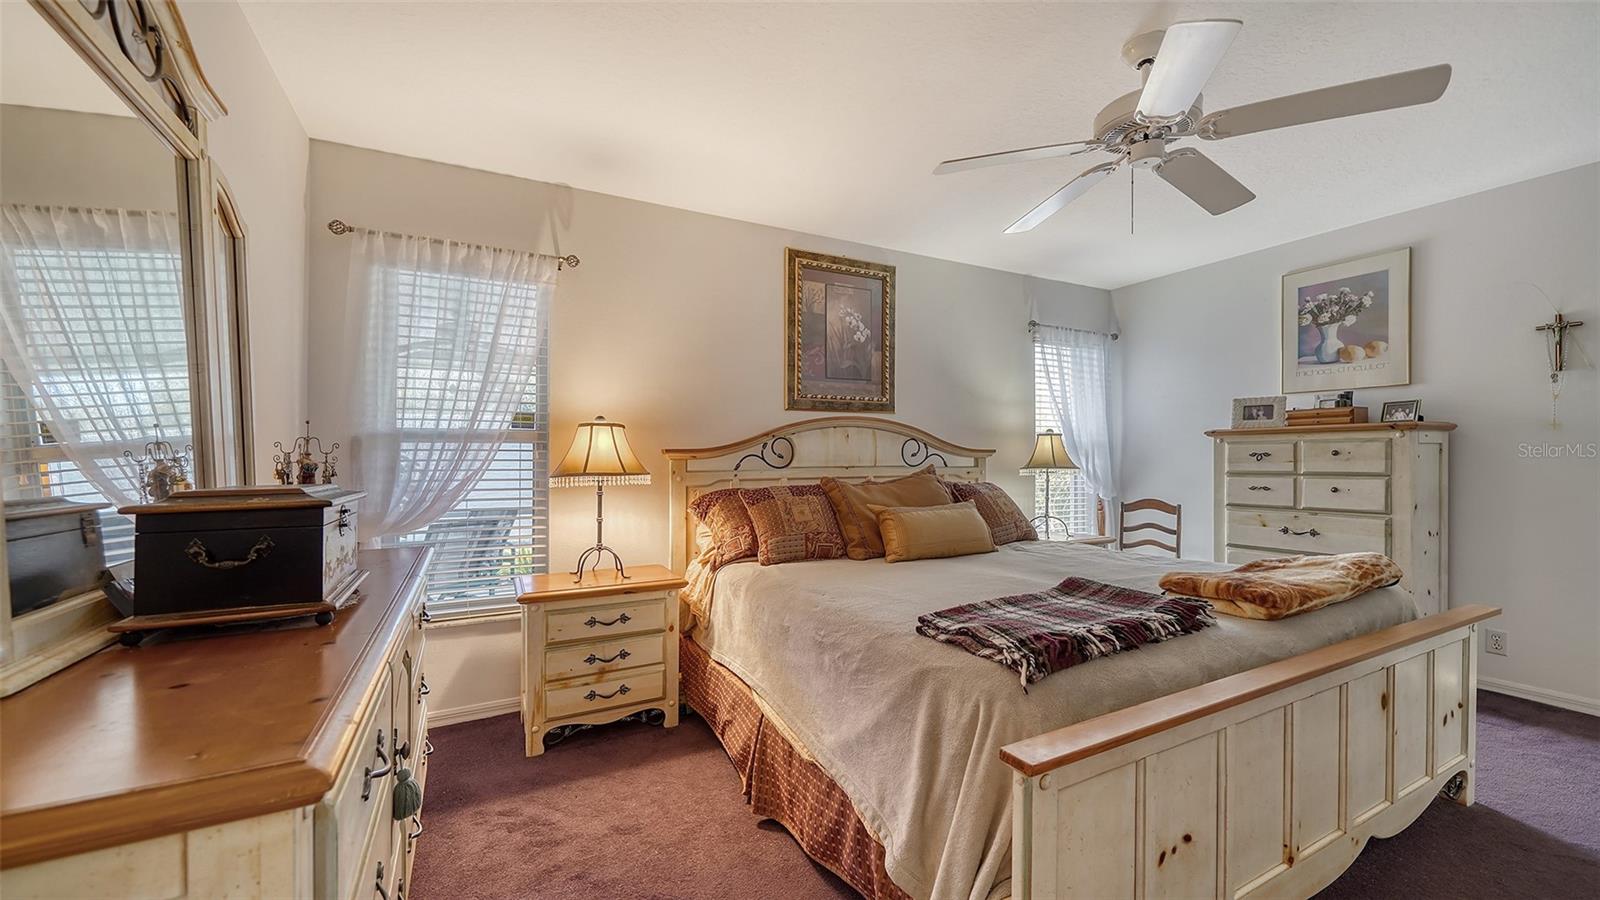
MAJOR PRICE REDUCTION!!!! SELLER MOTIVATED!!! A wonderful huge open floor plan. Exterior of Villa just repainted. New AC and Hot Water Tank in 2022. In house Washer and Dryer new in 2022. Motorized Roll Down Garage Screen. Granite countertops in the Kitchen. Wood Floors in the Living Room, Dinning Room and Den. Clubhouse for activities and events. Geothermal Heated Pool that has just been totally redone from top to bottom. Surface around the pool has also been redone. Tennis and Pickle Ball courts. Scheduled Community social events thru out the year. Conveniently located to Shopping, Restaurants, Hospital, I-75, Nature Trails and Ufer Park plus Schools.
/u.realgeeks.media/sarasotaone/logos/20180602-Sarasota-Real-Estate-Group-R.png)
Additional Information
- Taxes
- $2752
- Minimum Lease Period
- 3 Months
- Maintenance Includes
- Cable TV, Common Area Taxes, Pool, Insurance, Maintenance Structure, Maintenance Grounds, Management, Pest Control, Private Road
- Condo Fees
- $2276
- Condo Fees Term
- Quarterly
- Location
- Corner Lot, Private
- Community Features
- Association Recreation - Owned, Buyer Approval Required, Clubhouse, Deed Restrictions, Pool, Tennis Courts
- Property Description
- One Story
- Zoning
- RMF1
- Interior Features
- Ceiling Fans(s), Open Floorplan, Primary Bedroom Main Floor, Solid Surface Counters, Split Bedroom, Walk-In Closet(s)
- Floor
- Carpet, Ceramic Tile, Wood
- Appliances
- Dishwasher, Disposal, Dryer, Electric Water Heater, Microwave, Range, Refrigerator, Washer
- Utilities
- Cable Connected, Electricity Connected, Phone Available, Sewer Connected, Sprinkler Recycled, Sprinkler Well, Street Lights, Water Connected
- Heating
- Electric
- Air Conditioning
- Central Air
- Exterior Construction
- Block, Stucco
- Exterior Features
- Irrigation System, Sliding Doors, Tennis Court(s)
- Roof
- Tile
- Foundation
- Block, Slab
- Pool
- Community
- Garage Carport
- 2 Car Garage
- Garage Spaces
- 2
- Garage Features
- Driveway, Garage Door Opener
- Elementary School
- Ashton Elementary
- Middle School
- Sarasota Middle
- High School
- Sarasota High
- Pets
- Allowed
- Pet Size
- Small (16-35 Lbs.)
- Flood Zone Code
- X
- Parcel ID
- 0066054023
- Legal Description
- UNIT 23 CRESTWOOD VILLAS OF SARASOTA SEC 1
Listing courtesy of RAMPART HOMES INC. 941-925-4835
Selling Office: RAMPART HOMES INC.Mortgage Calculator
StellarMLS is the source of this information via Internet Data Exchange Program. All listing information is deemed reliable but not guaranteed and should be independently verified through personal inspection by appropriate professionals. Listings displayed on this website may be subject to prior sale or removal from sale. Availability of any listing should always be independently verified. Listing information is provided for consumer personal, non-commercial use, solely to identify potential properties for potential purchase. All other use is strictly prohibited and may violate relevant federal and state law. Data last updated on