6575 Draw Lane Unit 106, Sarasota, FL 34238
- $331,500
- 2
- BD
- 2
- BA
- 1,374
- SqFt




- Sold Price
- $331,500
- List Price
- $330,000
- Status
- Sold
- Days on Market
- 5
- Closing Date
- Mar 26, 2024
- MLS#
- A4599006
- Property Style
- Condo
- Year Built
- 1979
- Bedrooms
- 2
- Bathrooms
- 2
- Living Area
- 1,374
- Price per sq. ft.
- 240.17
- Building Name
- 39
- Legal Subdivision Name
- Sunrise Golf Club Ph Iii
- Community Name
- Sunrise Golf Club Estates
- MLS Area Major
- Sarasota/Sarasota Square
Property Description
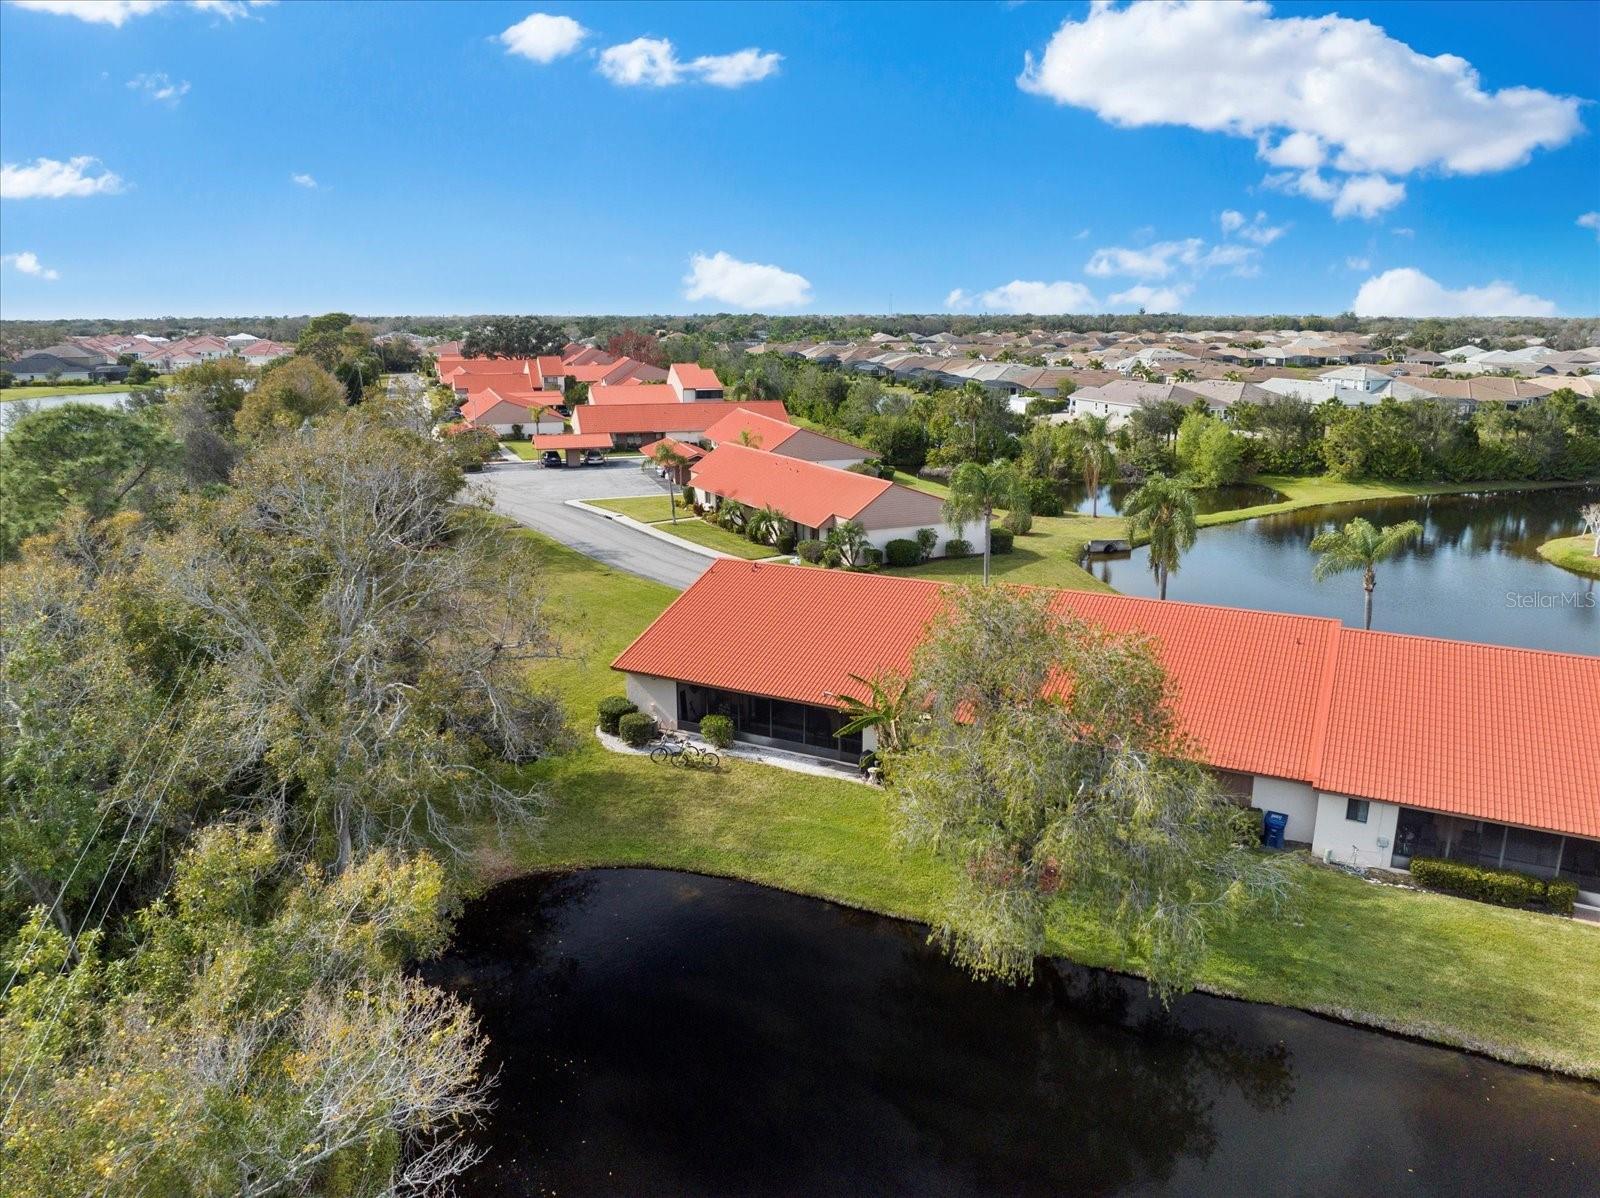
This move-in-ready, updated end-unit condo in the highly sought-after Sunrise Golf Club offers a fantastic opportunity for comfortable and convenient living in a prime location. Situated just 9 minutes away from Siesta Key and with quick access to I-75, residents can seamlessly enjoy the best of both leisure and travel. This beautiful split floor plan condo has two en-suite bedrooms, two bathrooms. The layout ensures both privacy and convenience. The condo features an updated kitchen and bathrooms, adding a modern touch, complemented by vaulted ceilings that contribute to an open and spacious feel. The rear screened and covered lanai provides a private space for relaxation amidst natural surroundings. The property's allure is heightened by stunning water views from both the front and rear patio, creating a serene and picturesque atmosphere. Ample storage space, including a storage closet, caters to practical living, and the one-car carport provides valuable covered parking. The well-maintained Sunrise Golf Club offers additional amenities such as tennis and a year-round heated swimming pool. This one won't last... come see it today!
/u.realgeeks.media/sarasotaone/logos/20180602-Sarasota-Real-Estate-Group-R.png)
Additional Information
- Taxes
- $3108
- Minimum Lease Period
- 1 Month
- Max Times per Year
- 3
- Hoa Fee
- $895
- HOA Payment Schedule
- Quarterly
- Maintenance Includes
- Cable TV, Pool, Maintenance Structure, Maintenance Grounds, Pool, Trash
- Location
- In County, Landscaped, Sidewalk, Paved
- Community Features
- Community Mailbox, Irrigation-Reclaimed Water, Pool, Sidewalks, Tennis Courts, No Deed Restriction
- Property Description
- One Story
- Zoning
- RSF4
- Interior Features
- Ceiling Fans(s), Dry Bar, High Ceilings, Living Room/Dining Room Combo, Solid Wood Cabinets, Split Bedroom, Stone Counters, Thermostat, Vaulted Ceiling(s), Walk-In Closet(s), Window Treatments
- Floor
- Carpet, Tile
- Appliances
- Dishwasher, Disposal, Dryer, Electric Water Heater, Microwave, Range, Refrigerator, Washer, Wine Refrigerator
- Utilities
- Cable Connected, Electricity Connected, Sewer Connected, Street Lights, Water Connected
- Heating
- Central, Electric
- Air Conditioning
- Central Air
- Exterior Construction
- Stucco
- Exterior Features
- Sidewalk, Sliding Doors
- Roof
- Metal
- Foundation
- Slab
- Pool
- Community
- Pool Type
- Heated, In Ground, Outside Bath Access
- Garage Carport
- 1 Car Carport
- Elementary School
- Ashton Elementary
- Middle School
- Sarasota Middle
- High School
- Riverview High
- Water View
- Pond
- Pets
- Allowed
- Max Pet Weight
- 25
- Pet Size
- Small (16-35 Lbs.)
- Floor Number
- 1
- Flood Zone Code
- X
- Parcel ID
- 0096023015
- Legal Description
- UNIT 106 BLDG 39 SUNRISE GOLF CLUB 1 PH 3
Listing courtesy of WILLIAM RAVEIS REAL ESTATE. 941-894-1255
Selling Office: KELLER WILLIAMS CLASSIC GROUP.Mortgage Calculator
StellarMLS is the source of this information via Internet Data Exchange Program. All listing information is deemed reliable but not guaranteed and should be independently verified through personal inspection by appropriate professionals. Listings displayed on this website may be subject to prior sale or removal from sale. Availability of any listing should always be independently verified. Listing information is provided for consumer personal, non-commercial use, solely to identify potential properties for potential purchase. All other use is strictly prohibited and may violate relevant federal and state law. Data last updated on