4688 Long Lake Drive, Sarasota, FL 34233
- $826,325
- 4
- BD
- 4
- BA
- 3,448
- SqFt




- Sold Price
- $826,325
- List Price
- $849,000
- Status
- Sold
- Days on Market
- 155
- Closing Date
- Aug 28, 2024
- MLS#
- A4598991
- Property Style
- Single Family
- Architectural Style
- Custom, Other, Traditional
- Year Built
- 1992
- Bedrooms
- 4
- Bathrooms
- 4
- Baths Half
- 2
- Living Area
- 3,448
- Price per sq. ft.
- 246.23
- Lot Size
- 12,412
- Acres
- 0.28
- Total Acreage
- 1/4 to less than 1/2
- Legal Subdivision Name
- Southfield
- Community Name
- Southfield
- MLS Area Major
- Sarasota
Property Description
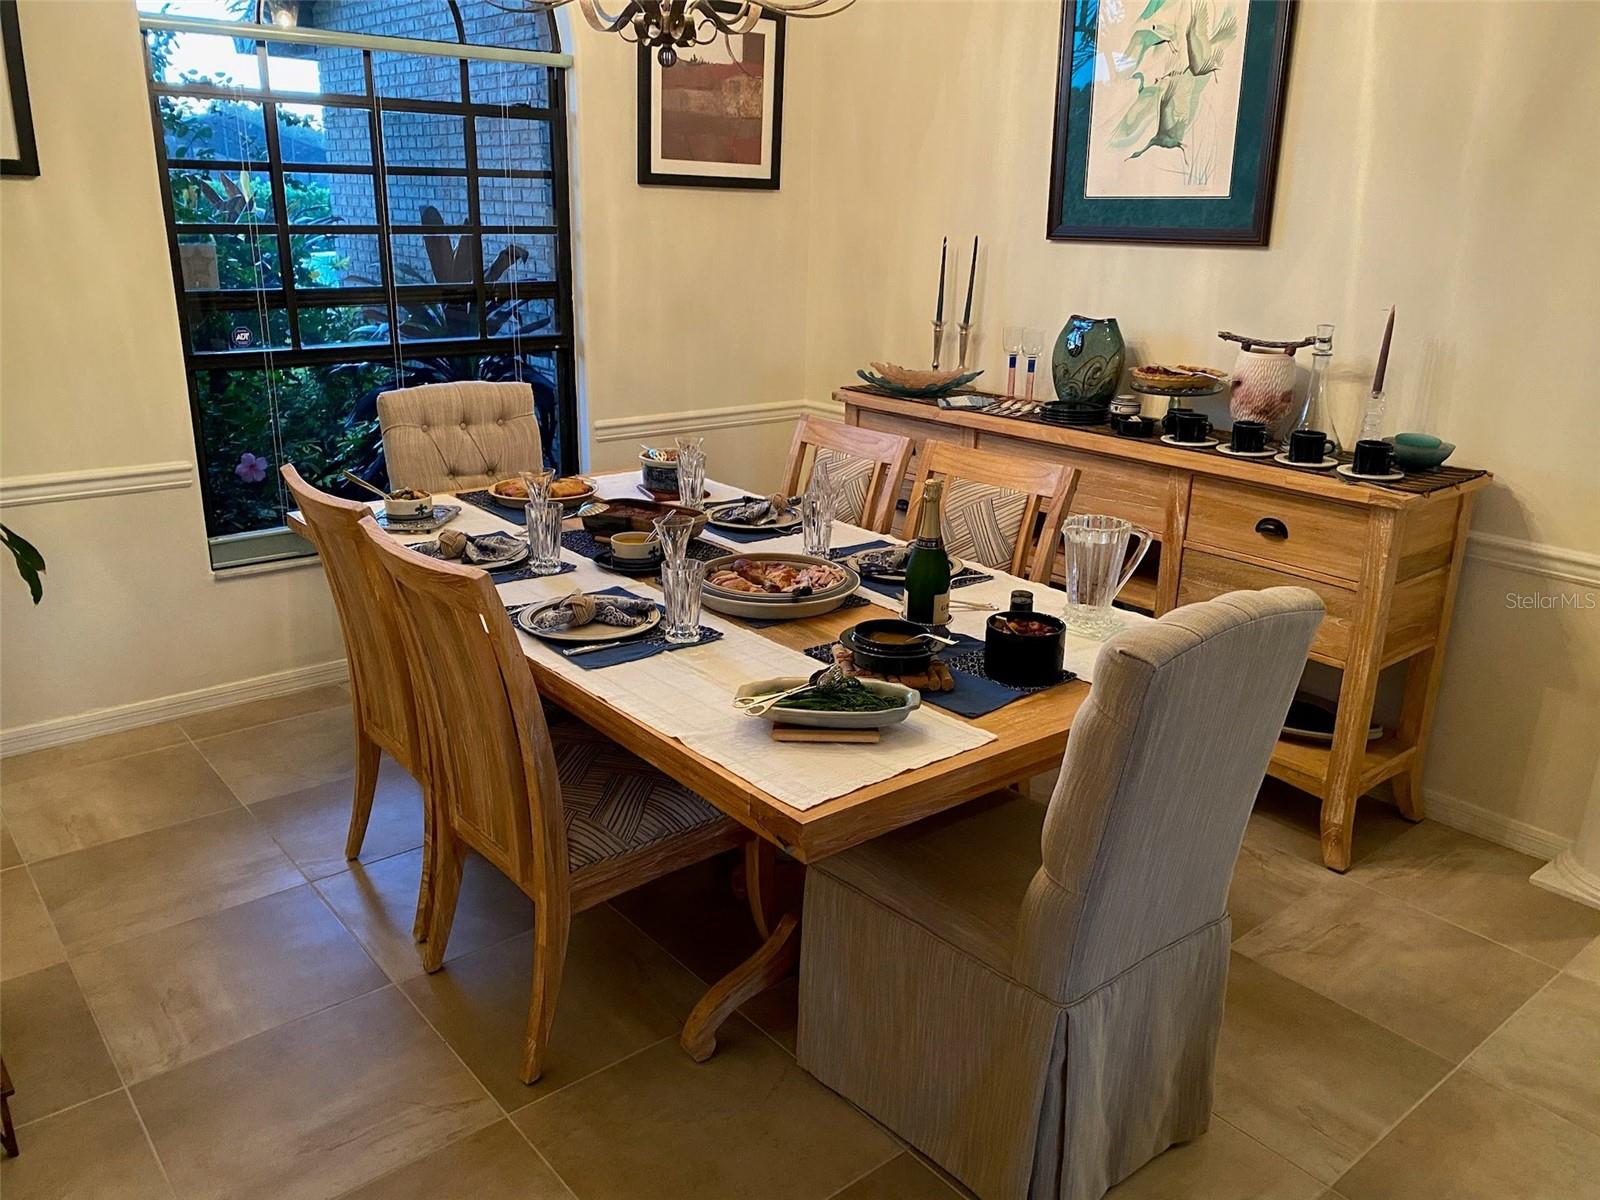
Come and discover 4688 Long Lake Drive, a magnificent 4-bedroom, 2-story house in Southfield's center, with a stylish brick exterior. This well-cared-for property offers 3,450 sq. ft. of living space and rests on a lovely lot with beautiful landscaping. As you walk in, you are welcomed by a grand, welcoming foyer with high ceilings and ornate crown moldings. The main floor consists of a spacious, open concept living area, tailor-made for entertaining guests or spending quality time with family and a separate dining room. The house includes four generously sized bedrooms, featuring a plush master suite on the main floor. The master suite offers a cozy fireplace, a large walk-in closet, and a tranquil master bathroom. The master bath is fitted with two sinks, a separate toilet, and a sizable walk-in shower. The second floor comprises two more sizable bedrooms, each with sufficient closet space and access to a shared bathroom. There is also a family room loft on the second floor, offering plenty of space for relaxation and work. Additionally, the office on the 1st floor can be transformed into a 4th bedroom, along with room to extend the adjacent 1/2 bath, transforming it into a complete en-suite bathroom. The house's outdoor living area is truly captivating, featuring a one-of-a-kind, landscaped pool and spa, refurbished in 2023. The pool and spa come with new equipment, a revamped pool pump (2019), a pool handrail installed in 2022, and an outdoor kitchen with a Kitchen Aide grill and sink. This remarkable property boasts a new roof (2022), aluminum gutters (2022), a recently installed small front patio (2022), a new 2-zone HVAC system (2017) an upgraded attic insulation (2019), and an irrigation system with private well water. The house is equipped with all light fixtures and ceiling fans, window treatments (shutters and bottom up/top-down shades), an ADT security system, Comcast cable, smoke detectors, city water, and a well-maintained irrigation system. Located in a sought-after neighborhood, near top-notch schools such as Ashton Elementary, Sarasota Middle School, and Sarasota High School, this property is a perfect location. Nearby, you'll find the Legacy Trail, which offers simple access to outdoor activities. Secure your chance to own this stunningly renovated and preserved 4-bedroom, 2-story brick home, 2 car garage and pavered driveway. Reach out to us promptly to book a showing!
/u.realgeeks.media/sarasotaone/logos/20180602-Sarasota-Real-Estate-Group-R.png)
Additional Information
- Taxes
- $5315
- Minimum Lease Period
- 1 Month
- HOA Fee
- $73
- HOA Payment Schedule
- Monthly
- Maintenance Includes
- Escrow Reserves Fund
- Location
- Landscaped, Sidewalk, Paved
- Community Features
- Sidewalks, No Deed Restriction
- Property Description
- Two Story
- Zoning
- RSF2
- Interior Features
- Ceiling Fans(s), Crown Molding, Eat-in Kitchen, High Ceilings, Kitchen/Family Room Combo, Other, Primary Bedroom Main Floor, Solid Surface Counters, Solid Wood Cabinets, Stone Counters, Thermostat, Walk-In Closet(s), Window Treatments
- Floor
- Carpet, Tile
- Appliances
- Dishwasher, Disposal, Dryer, Electric Water Heater, Microwave, Range, Refrigerator, Washer, Water Filtration System, Water Purifier
- Utilities
- Cable Connected, Electricity Connected, Public, Sewer Connected, Sprinkler Well, Street Lights, Underground Utilities, Water Connected
- Heating
- Central, Electric
- Air Conditioning
- Central Air, Zoned
- Fireplace Description
- Decorative, Living Room, Masonry, Primary Bedroom
- Exterior Construction
- Brick, Metal Frame, Wood Frame
- Exterior Features
- French Doors, Garden, Irrigation System, Lighting, Outdoor Grill, Outdoor Kitchen, Outdoor Shower, Rain Gutters, Sidewalk, Sliding Doors
- Roof
- Shingle
- Foundation
- Slab
- Pool
- Private
- Pool Type
- Gunite, Heated, In Ground, Lighting, Screen Enclosure, Tile
- Garage Carport
- 2 Car Garage
- Garage Spaces
- 2
- Garage Features
- Driveway, Garage Door Opener
- Elementary School
- Ashton Elementary
- Middle School
- Sarasota Middle
- High School
- Sarasota High
- Water View
- Lake
- Pets
- Allowed
- Flood Zone Code
- X
- Parcel ID
- 0069110044
- Legal Description
- LOT 19 SOUTHFIELD UNIT 1
Listing courtesy of MICHAEL SAUNDERS & COMPANY. 941-951-6660
Selling Office: MICHAEL SAUNDERS & COMPANY.Mortgage Calculator
StellarMLS is the source of this information via Internet Data Exchange Program. All listing information is deemed reliable but not guaranteed and should be independently verified through personal inspection by appropriate professionals. Listings displayed on this website may be subject to prior sale or removal from sale. Availability of any listing should always be independently verified. Listing information is provided for consumer personal, non-commercial use, solely to identify potential properties for potential purchase. All other use is strictly prohibited and may violate relevant federal and state law. Data last updated on