1644 Dolphin Lane, Sarasota, FL 34236
- $2,050,000
- 4
- BD
- 4
- BA
- 3,242
- SqFt




- Sold Price
- $2,050,000
- List Price
- $2,200,000
- Status
- Sold
- Days on Market
- 7
- Closing Date
- Apr 01, 2024
- MLS#
- A4598944
- Property Style
- Single Family
- Architectural Style
- Craftsman, Custom
- Year Built
- 2007
- Bedrooms
- 4
- Bathrooms
- 4
- Baths Half
- 1
- Living Area
- 3,242
- Price per sq. ft.
- 678.59
- Lot Size
- 5,407
- Acres
- 0.12
- Total Acreage
- 0 to less than 1/4
- Legal Subdivision Name
- Burns Realty
- Community Name
- Burns Realty Sub Of Lots 14 & 16 Blk H Pos
- MLS Area Major
- Sarasota
Property Description
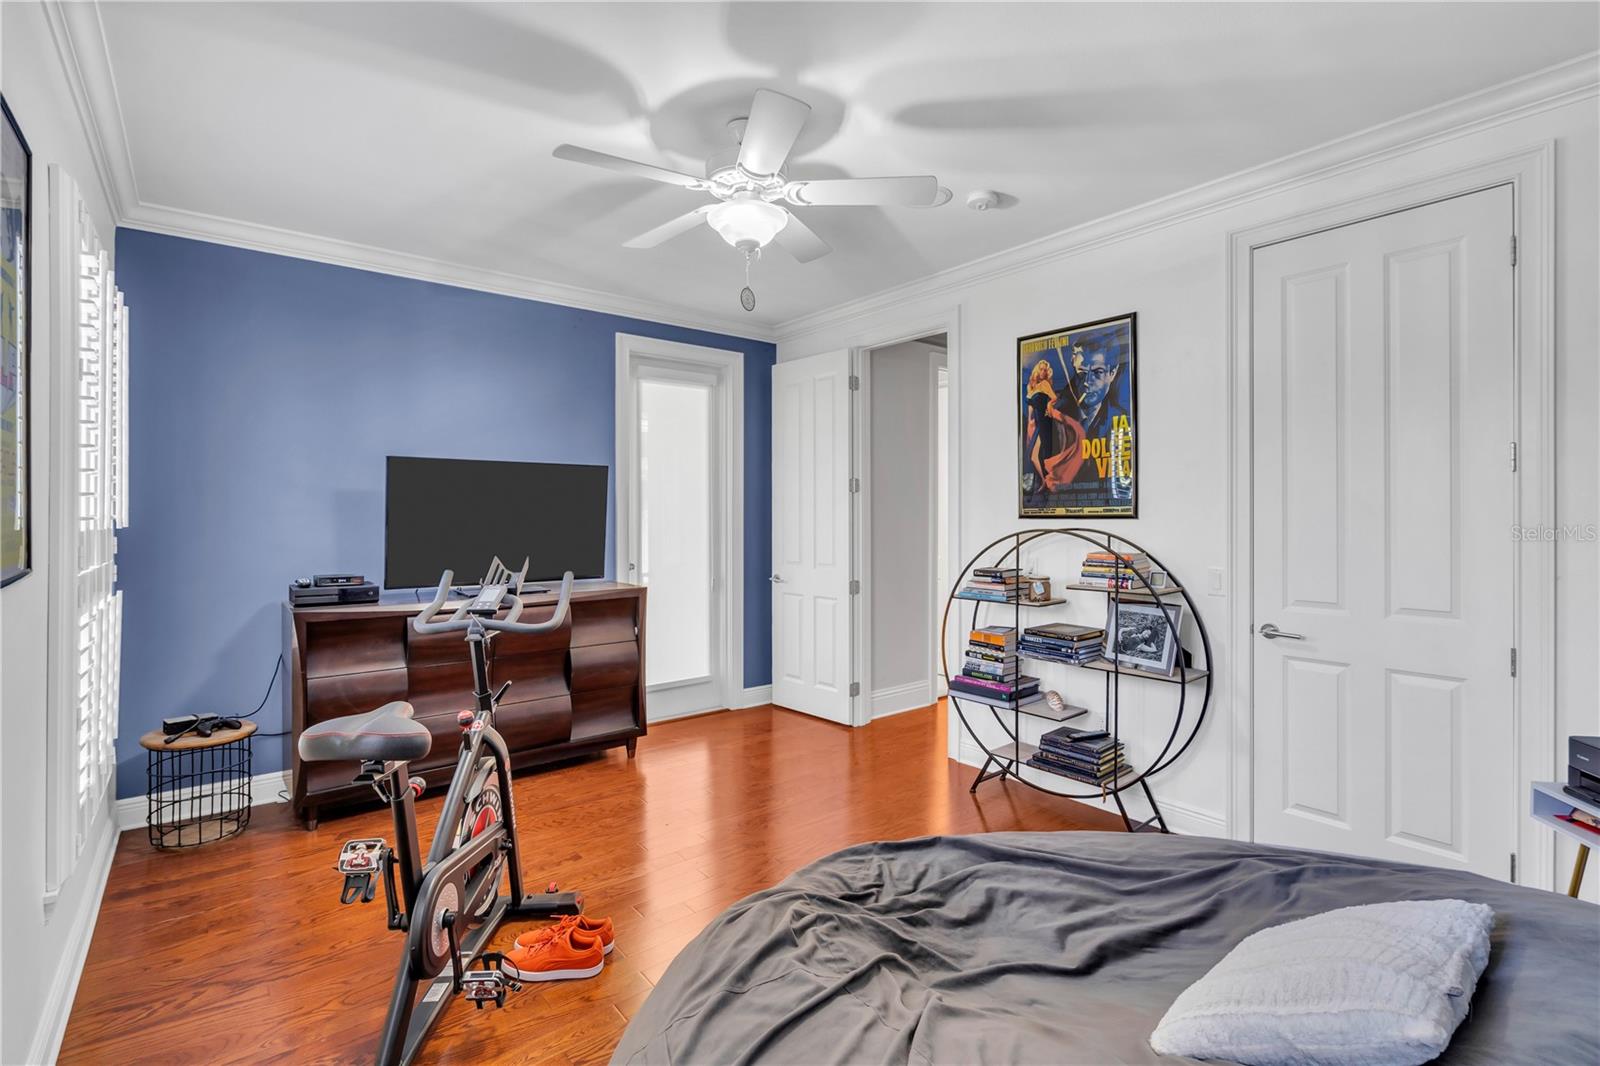
Discover the epitome of downtown Sarasota living in the serene ambiance of Laurel Park, a historic neighborhood known for its charm and quiet streets. Presenting a stunning Custom Craftsman-style home, meticulously constructed in 2007, that seamlessly blends sophistication with the warmth of home. Spanning an impressive 3,142 SF, this residence is a masterpiece of design and comfort, boasting 4 bedrooms and 3.5 baths, enveloped in the timeless beauty of a metal roof and the inviting allure of 4 covered porches. Elevate your lifestyle with unparalleled amenities, including two gas fireplaces that add a touch of elegance and warmth to the living spaces, a whole-home water softener + filtration system, and experience the convenience of an in-home elevator, simplifying daily living and adding a luxurious touch. The architectural grandeur is heightened by 10-foot ceilings and 8-foot interior doors, creating an open, airy ambiance complemented by the rich textures of hardwood floors throughout. The heart of this home is its professional kitchen, equipped with a gas stove and adorned with custom solid wood cabinetry, where culinary creations come to life. An artist’s loft-style studio offers a sanctuary for creativity, while the handcrafted oak staircase stands as a testament to the home’s exquisite craftsmanship. Additional features include a spacious two-car garage and a private pool, nestled within a dramatic two-story screen enclosure, offering an oasis of relaxation and entertainment. The paver drive, side, and rear privacy wall, coupled with lush tropical landscaping, create a secluded retreat in the heart of the city. Located just 3 blocks from Main Street, Burns Court, and the Bayfront, this home offers unparalleled access to the best of Sarasota’s dining, shopping, and cultural experiences. With its blend of luxury features, including balconies for serene outdoor living, and its prime location in one of downtown Sarasota's most coveted neighborhoods, this residence is not just a home, but a lifestyle choice for those seeking the best in urban living.
/u.realgeeks.media/sarasotaone/logos/20180602-Sarasota-Real-Estate-Group-R.png)
Additional Information
- Taxes
- $10958
- Minimum Lease Period
- No Minimum
- Location
- Historic District, City Limits, Landscaped, Near Public Transit, Street Dead-End, Paved
- Community Features
- No Deed Restriction
- Property Description
- Three+ Story
- Zoning
- RSM9
- Interior Features
- Ceiling Fans(s), Central Vaccum, Crown Molding, Eat-in Kitchen, Elevator, High Ceilings, Living Room/Dining Room Combo, Solid Wood Cabinets, Stone Counters, Walk-In Closet(s)
- Floor
- Tile, Wood
- Appliances
- Dishwasher, Disposal, Dryer, Microwave, Range, Range Hood, Refrigerator, Washer, Water Filtration System, Water Softener
- Utilities
- Cable Available, Electricity Connected
- Heating
- Central
- Air Conditioning
- Central Air
- Fireplace Description
- Family Room, Primary Bedroom
- Exterior Construction
- Block, Stucco
- Exterior Features
- Balcony, French Doors, Irrigation System
- Roof
- Metal
- Foundation
- Slab
- Pool
- Private
- Pool Type
- Heated, In Ground, Screen Enclosure
- Garage Carport
- 2 Car Garage
- Garage Spaces
- 2
- Garage Features
- Driveway, Ground Level
- Elementary School
- Southside Elementary
- Middle School
- Brookside Middle
- High School
- Sarasota High
- Pets
- Allowed
- Flood Zone Code
- X
- Parcel ID
- 2027100060
- Legal Description
- N 1/2 OF LOT 14, SUB OF LOTS 3 & 4, BLK G, A/K/A BURNS REALTY CO RESUB OF LOTS 1 THRU 8 INCL, BLK G, PLAT OF SARASOTA
Listing courtesy of COMPASS FLORIDA LLC.
Selling Office: THE SUNSHINE STATE COMPANY.Mortgage Calculator
StellarMLS is the source of this information via Internet Data Exchange Program. All listing information is deemed reliable but not guaranteed and should be independently verified through personal inspection by appropriate professionals. Listings displayed on this website may be subject to prior sale or removal from sale. Availability of any listing should always be independently verified. Listing information is provided for consumer personal, non-commercial use, solely to identify potential properties for potential purchase. All other use is strictly prohibited and may violate relevant federal and state law. Data last updated on