2512 Jefferson Circle, Sarasota, FL 34239
- $2,677,000
- 6
- BD
- 6
- BA
- 3,788
- SqFt






- Sold Price
- $2,677,000
- List Price
- $2,990,000
- Status
- Sold
- Days on Market
- 412
- Closing Date
- Apr 21, 2025
- MLS#
- A4598743
- Property Style
- Single Family
- Architectural Style
- Contemporary
- New Construction
- Yes
- Year Built
- 2024
- Bedrooms
- 6
- Bathrooms
- 6
- Baths Half
- 1
- Living Area
- 3,788
- Price per sq. ft.
- 789.33
- Lot Size
- 14,577
- Acres
- 0.33
- Total Acreage
- 1/4 to less than 1/2
- Legal Subdivision Name
- South Gate
- Community Name
- South Gate
- MLS Area Major
- Sarasota/Pinecraft
Property Description
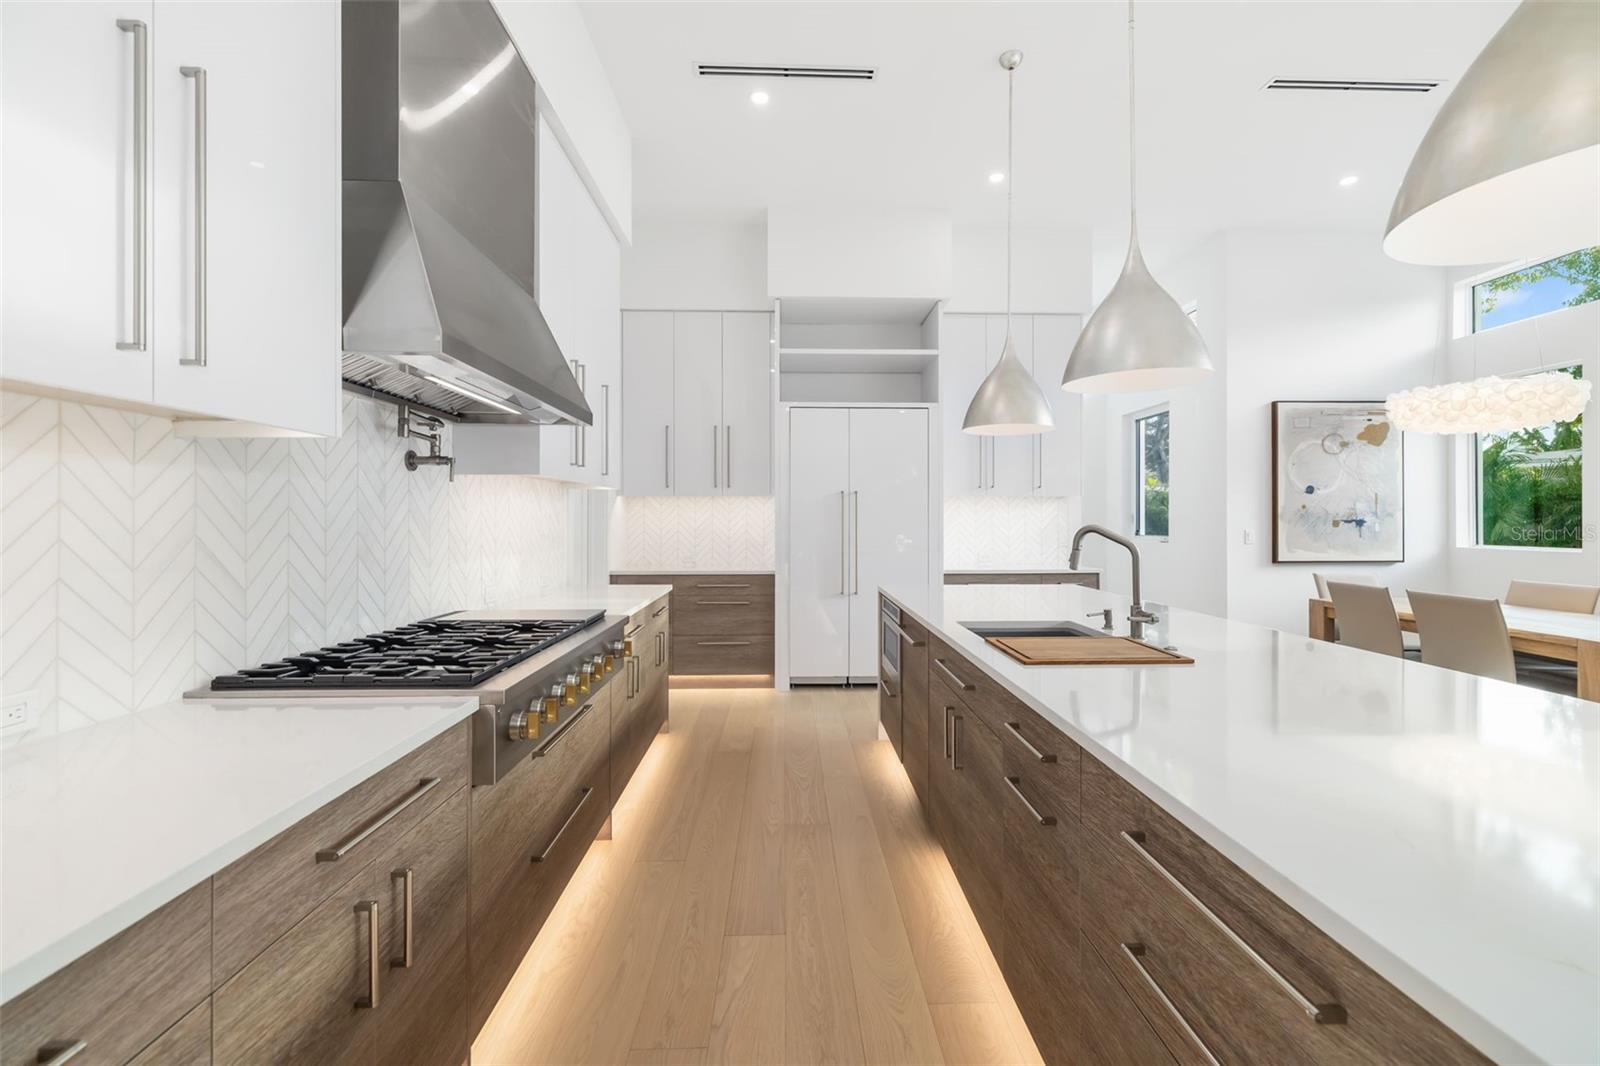
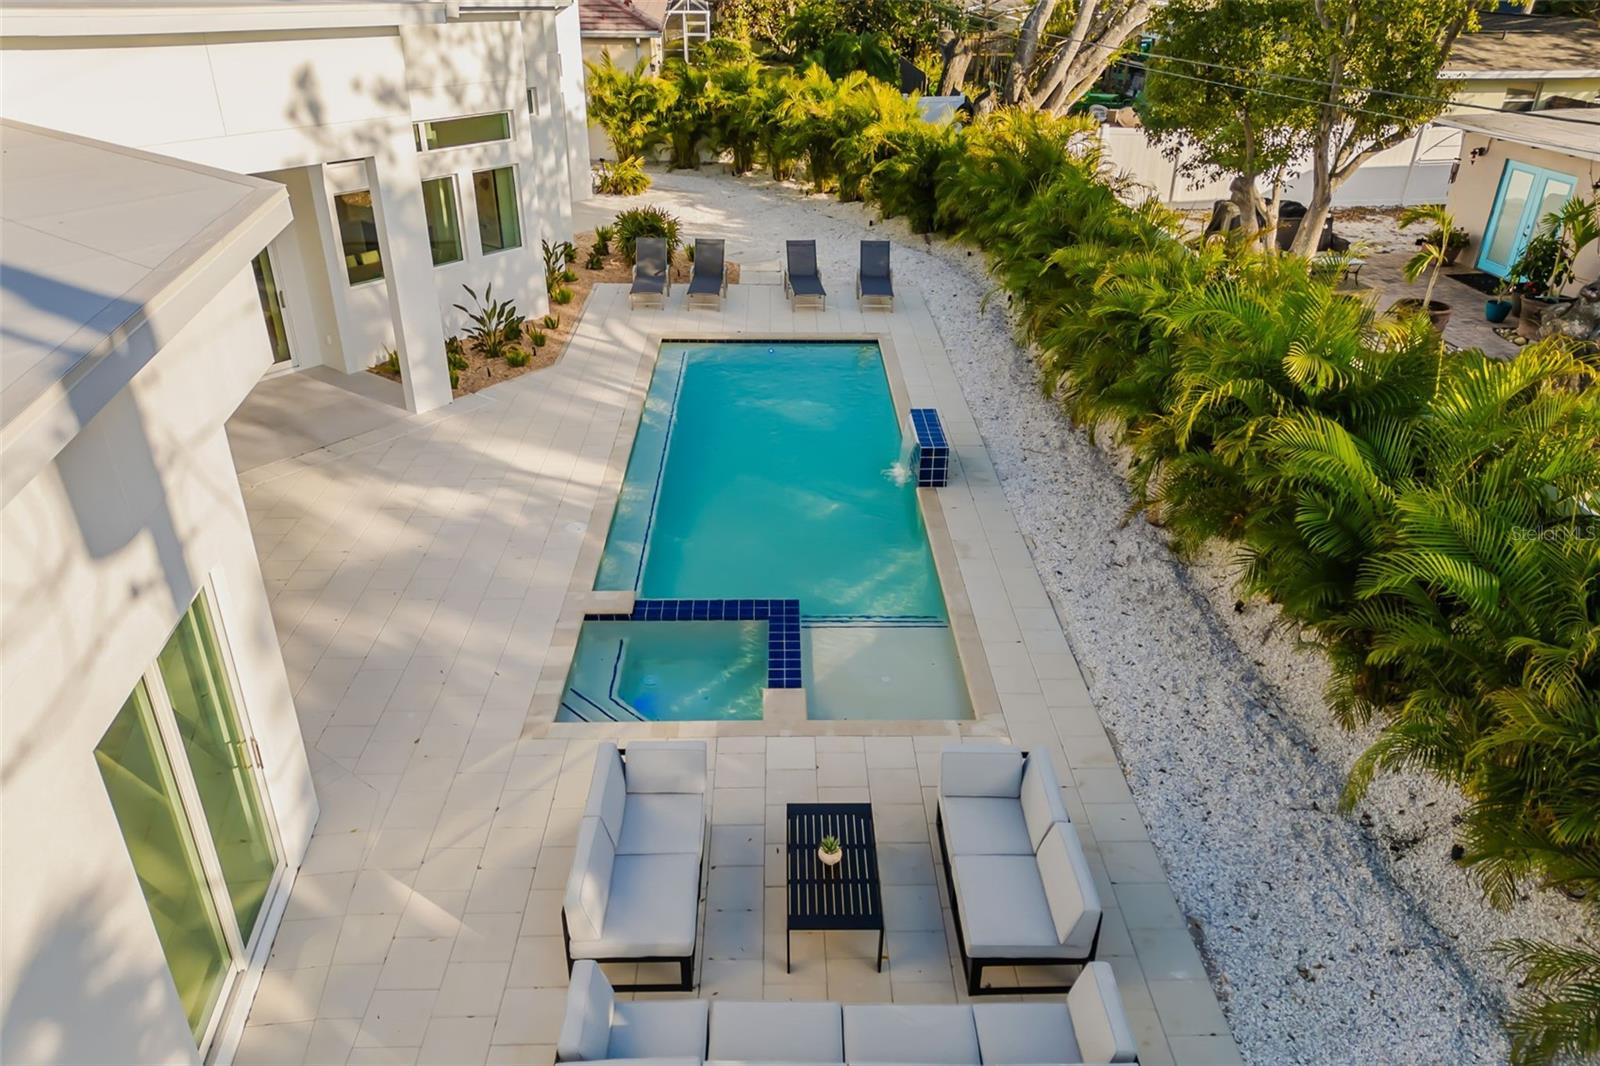
Complete with new photos as of 3/5/2025. Rare opportunity to own a brand new warm, relaxed modern one-level Sara Bay Construction ultra luxury residence on a third of an acre, East of the Trail, in South Gate. Enter the main home through the courtyard and step into a functional and timeless floor plan with soaring ceilings and white oak wire-brushed wood floors. The primary and three additional en suite bedrooms, and four full bathrooms plus a powder room flank the main living area and kitchen. The kitchen features top-of-the-line floor-to-ceiling solid light wood dovetail soft-close cabinetry, 3-cm quartz backsplash and countertops with waterfall edge, Monogram appliances including 6-burner gas stove/panel refrigerator/panel dishwasher, range hood, a walk-in pantry with limitless storage, oversized island, and more. The living space feature wall offers a built-in fireplace and the texture gives depth and sophistication under the glow of recessed, linear LED lighting. The large primary suite has tranquil views of the pool on one side and private garden patio on the other, as well as a bedroom-sized walk-in closet. The primary bathroom has dual vanities, top-of-the-line cabinetry, spacious frameless walk-in shower, stand-alone soak tub, built-ins, and water closet. The guesthouse (ADU) offers an additional two bedrooms and bathroom with living area, full kitchen and laundry. All with oversized 2-car garage and circular drive, fully equipped outdoor kitchen, outdoor shower and heated saltwater pool with spa and sun shelf to take in the southwest exposure, for perfect indirect, natural light and surreal sunsets. If you get in early, you still have time to choose your interior finishes with generous allowances and make your new Florida home dream a reality. Quality construction includes - Hydrologic enhanced plumbing fixture package, custom cabinetry throughout, single panel/solid core/8-foot interior doors, level-5 finish drywall, high impact hurricane glass, Icynene insulation, three AC zones, hot water recirculation system, smart home features, epoxy finished garage floor, oversized laundry room with the top LG washer/dryer combo and much more. Ask for full detailed feature/options list - subject to change, with the ability to select early on. Jefferson Circle is one of the few streets East of Trail that does not cut straight through and is a low-traffic street. Easy walk to Arlington Park pool, tennis and basketball courts, playground and rec facilities. Highly sought-after area, Southside Elementary, minutes to Southside Village, SMH, Selby Gardens, the bayfront, downtown, Siesta and Lido beaches, St. Armands Circle and more.
/u.realgeeks.media/sarasotaone/logos/20180602-Sarasota-Real-Estate-Group-R.png)
Additional Information
- Taxes
- $4547
- Minimum Lease Period
- 1 Week
- Max Times per Year
- 52
- HOA Fee
- $200
- HOA Payment Schedule
- Annually
- Maintenance Includes
- Pool
- Location
- City Limits, Oversized Lot, Paved
- Community Features
- Clubhouse, Pool, No Deed Restriction
- Property Description
- One Story
- Zoning
- RSF2
- Interior Features
- Ceiling Fans(s), Eat-in Kitchen, High Ceilings, Kitchen/Family Room Combo, Open Floorplan, Primary Bedroom Main Floor, Smart Home, Solid Wood Cabinets, Stone Counters, Thermostat, Walk-In Closet(s)
- Floor
- Hardwood, Tile
- Appliances
- Bar Fridge, Built-In Oven, Dishwasher, Dryer, Electric Water Heater, Microwave, Range, Range Hood, Refrigerator, Washer, Wine Refrigerator
- Utilities
- Cable Available, Electricity Available, Public, Sewer Connected, Water Connected
- Heating
- Electric
- Air Conditioning
- Central Air, Zoned
- Fireplace Description
- Electric, Living Room
- Exterior Construction
- Block, Stucco
- Exterior Features
- Courtyard, Lighting, Outdoor Grill, Outdoor Kitchen, Sliding Doors
- Roof
- Membrane
- Foundation
- Slab, Stem Wall
- Pool
- Community, Private
- Pool Type
- In Ground
- Garage Carport
- 2 Car Garage
- Garage Spaces
- 2
- Garage Features
- Circular Driveway, Garage Door Opener
- Garage Dimensions
- 22x26
- Elementary School
- Southside Elementary
- Middle School
- Brookside Middle
- High School
- Sarasota High
- Fences
- Fenced, Vinyl
- Pets
- Allowed
- Flood Zone Code
- X
- Parcel ID
- 0056070027
- Legal Description
- LOT 8 BLK 56 SOUTH GATE UNIT 15
Listing courtesy of PREMIER SOTHEBYS INTL REALTY. 941-364-4000
Selling Office: SARASOTA REALTY CENTER LLC.Mortgage Calculator
StellarMLS is the source of this information via Internet Data Exchange Program. All listing information is deemed reliable but not guaranteed and should be independently verified through personal inspection by appropriate professionals. Listings displayed on this website may be subject to prior sale or removal from sale. Availability of any listing should always be independently verified. Listing information is provided for consumer personal, non-commercial use, solely to identify potential properties for potential purchase. All other use is strictly prohibited and may violate relevant federal and state law. Data last updated on