8088 Grande Shores Drive, Sarasota, FL 34240
- $2,050,000
- 3
- BD
- 4
- BA
- 3,674
- SqFt




- Sold Price
- $2,050,000
- List Price
- $2,150,000
- Status
- Sold
- Days on Market
- 64
- Closing Date
- Jun 11, 2024
- MLS#
- A4598397
- Property Style
- Single Family
- Architectural Style
- Traditional
- Year Built
- 2019
- Bedrooms
- 3
- Bathrooms
- 4
- Baths Half
- 1
- Living Area
- 3,674
- Price per sq. ft.
- 585.19
- Lot Size
- 11,211
- Acres
- 0.26
- Total Acreage
- 1/4 to less than 1/2
- Legal Subdivision Name
- Lakehouse Cove At Waterside
- Community Name
- Waterside Village
- MLS Area Major
- Sarasota
Property Description
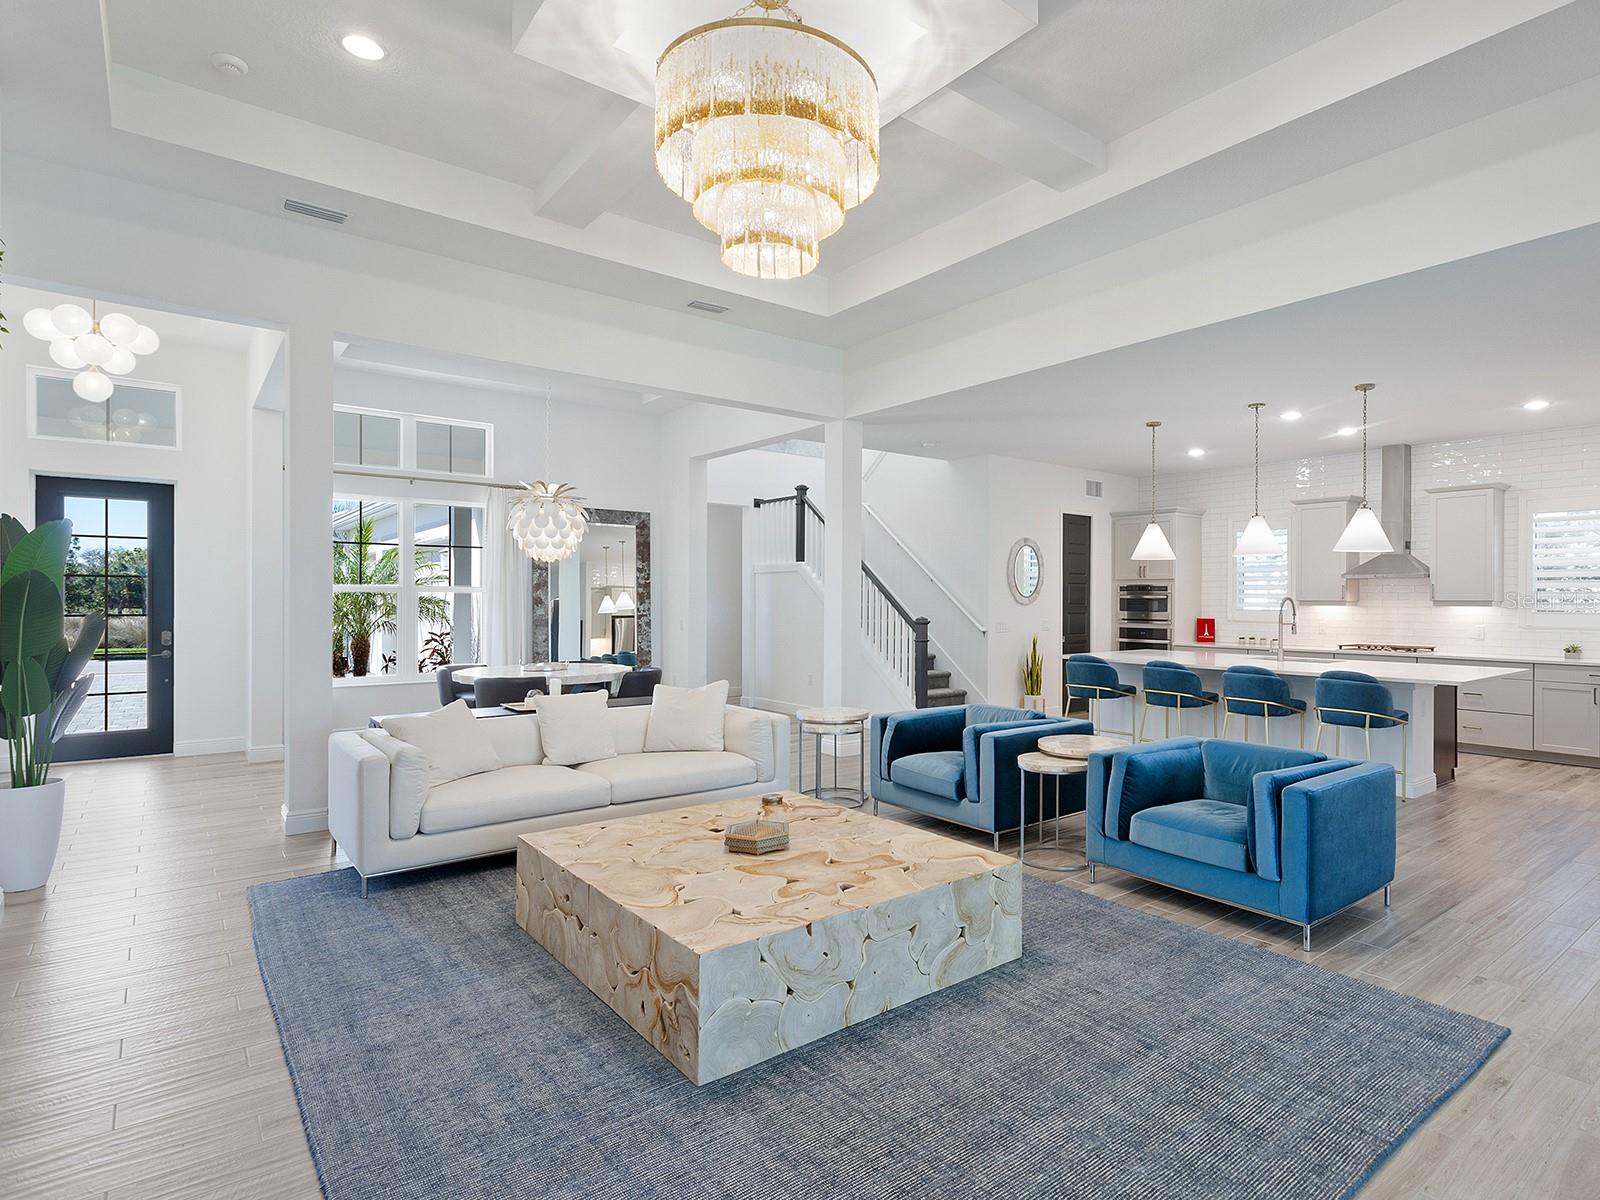
Indulge in the epitome of waterfront opulence with this stunning custom-built coastal residence situated in the exclusive Lakehouse Cove enclave within the esteemed Waterside community. Revel in breathtaking, uninterrupted views of the expansive Lake Mallard, as this exceptional estate seamlessly marries elegance with relaxation. Step inside to explore a luminous and welcoming layout spanning 3,674 square feet, adorned with upscale finishes and designer accents at every turn. The home's grandeur is highlighted by lofty ceilings intricately adorned with custom details. At the heart of the home lies the spacious great room, featuring an electric fireplace flanked by custom built-ins, a striking stone accent wall, and expansive sliders framing panoramic lake vistas, seamlessly leading to the sprawling outdoor lanai. Outdoors, luxuriate in the tranquility of self-cleaning saltwater heated pool or entertain effortlessly in the covered area designed for ultimate relaxation. No detail has been overlooked, with premium amenities including impact windows and doors, and high-volume tray ceilings with intricate detailing. The gourmet kitchen is a chef's dream, boasting top-of-the-line stainless steel appliances, a sizable quartz center island doubling as a breakfast bar, custom wood cabinets with convenient pull-out drawers, and a walk-in pantry for ample storage. Retreat to the extended master suite, offering a serene haven with a sitting area, and a lavish ensuite bathroom complete with dual vanities, a Roman-style shower, and dual walk-in closets. Additionally, a separate office with built-in shelving provides a tranquil workspace with breathtaking water views, conveniently located near the powder room doubling as a pool bath. Upstairs, a spacious bonus/media room awaits, ideal for movie nights or casual gatherings, accompanied by a third bedroom and full bathroom, offering flexibility and convenience for guests or a teen suite. With over $250k in upgrades, including a contemporary fireplace in the great room, porcelain tile plank flooring, all bedrooms are offering walk-in closets with custom built-ins, quartz counter tops, plantation shutters, window coverings, tankless water heater and tray ceilings. No expense has been spared in creating this unparalleled sanctuary. Outside, lush landscaping envelops the property offering a serene and private escape. The home benefits from increased privacy, with no neighboring houses facing the front entrance, and boasts picturesque views of the preserve sanctuary. Discover the pinnacle of waterfront living in this better-than-new home, where every detail has been meticulously crafted to offer the ultimate in luxury and comfort. Waterside community encompasses seven lakes and 20 acres of shoreline, nature preserves and walking trails. Enjoy a variety of shopping and dining options and a water taxi from Lakehouse Cove boat house to Waterside Place Marina. Lakehouse Cove residents have access to a rich-filled amenity center with a resort-style pool, spa, lounging cabanas, fire pits, play area, pickleball courts, bocce ball and a 24-hour fitness center. Meet up with your friends and neighbors in the luxurious clubhouse with fully equipped kitchen, board and meeting room, game room and outdoor verandas. Don't miss this beautiful home in the coastal community of Lakehouse Cove at Waterside in Lakewood Ranch.
/u.realgeeks.media/sarasotaone/logos/20180602-Sarasota-Real-Estate-Group-R.png)
Additional Information
- Taxes
- $16055
- Taxes
- $1,975
- Minimum Lease Period
- 6 Months
- Max Times per Year
- 2
- HOA Fee
- $1,066
- HOA Payment Schedule
- Quarterly
- Maintenance Includes
- Pool, Escrow Reserves Fund, Maintenance Grounds, Management, Recreational Facilities
- Location
- In County, Landscaped, Level, Near Marina, Private, Sidewalk, Paved
- Community Features
- Association Recreation - Owned, Clubhouse, Community Mailbox, Deed Restrictions, Dog Park, Fitness Center, Golf Carts OK, Irrigation-Reclaimed Water, Park, Playground, Pool, Sidewalks
- Property Description
- Two Story
- Zoning
- VPD
- Interior Features
- Built-in Features, Ceiling Fans(s), Eat-in Kitchen, High Ceilings, In Wall Pest System, Open Floorplan, Pest Guard System, Primary Bedroom Main Floor, Solid Wood Cabinets, Split Bedroom, Stone Counters, Thermostat, Tray Ceiling(s), Walk-In Closet(s), Window Treatments
- Floor
- Tile
- Appliances
- Built-In Oven, Convection Oven, Cooktop, Dishwasher, Disposal, Dryer, Microwave, Range Hood, Refrigerator, Tankless Water Heater, Washer
- Utilities
- Cable Connected, Electricity Connected, Fire Hydrant, Natural Gas Connected, Public, Sewer Connected, Sprinkler Recycled, Underground Utilities, Water Connected
- Heating
- Central, Natural Gas, Zoned
- Air Conditioning
- Central Air
- Fireplace Description
- Electric, Living Room
- Exterior Construction
- Block, Stucco
- Exterior Features
- Dog Run, Irrigation System, Lighting, Rain Gutters, Sidewalk, Sliding Doors
- Roof
- Tile
- Foundation
- Slab, Stem Wall
- Pool
- Community, Private
- Pool Type
- Auto Cleaner, Gunite, Heated, In Ground, Lighting, Outside Bath Access, Salt Water, Screen Enclosure, Self Cleaning
- Garage Carport
- 3 Car Garage
- Garage Spaces
- 3
- Garage Features
- Driveway, Electric Vehicle Charging Station(s), Garage Door Opener, Ground Level
- Garage Dimensions
- 31x27
- Elementary School
- Tatum Ridge Elementary
- Middle School
- Mcintosh Middle
- High School
- Booker High
- Fences
- Other
- Water Name
- Lake Mallard
- Water View
- Lake
- Water Access
- Lake
- Water Frontage
- Lake
- Pets
- Allowed
- Pet Size
- Extra Large (101+ Lbs.)
- Flood Zone Code
- X
- Parcel ID
- 0195090189
- Legal Description
- LOT 189, LAKEHOUSE COVE AT WATERSIDE PH 1A & 1B, PB 51 PG 55-80
Listing courtesy of PREMIER SOTHEBYS INTL REALTY. 941-907-9541
Selling Office: COLDWELL BANKER REALTY.Mortgage Calculator
StellarMLS is the source of this information via Internet Data Exchange Program. All listing information is deemed reliable but not guaranteed and should be independently verified through personal inspection by appropriate professionals. Listings displayed on this website may be subject to prior sale or removal from sale. Availability of any listing should always be independently verified. Listing information is provided for consumer personal, non-commercial use, solely to identify potential properties for potential purchase. All other use is strictly prohibited and may violate relevant federal and state law. Data last updated on