2224 Bahia Vista Street Unit E2, Sarasota, FL 34239
- $257,500
- 2
- BD
- 2
- BA
- 982
- SqFt






- Sold Price
- $257,500
- List Price
- $269,500
- Status
- Sold
- Days on Market
- 30
- Closing Date
- Mar 18, 2024
- MLS#
- A4598125
- Property Style
- Condo
- Year Built
- 1979
- Bedrooms
- 2
- Bathrooms
- 2
- Living Area
- 982
- Price per sq. ft.
- 274.44
- Lot Size
- 37,959
- Acres
- 0.87
- Building Name
- Cordova Gardens
- Monthly Condo Fee
- 770
- Legal Subdivision Name
- Cordova Gardens Ii
- Community Name
- Cordova Gardens
- MLS Area Major
- Sarasota/Pinecraft
Property Description
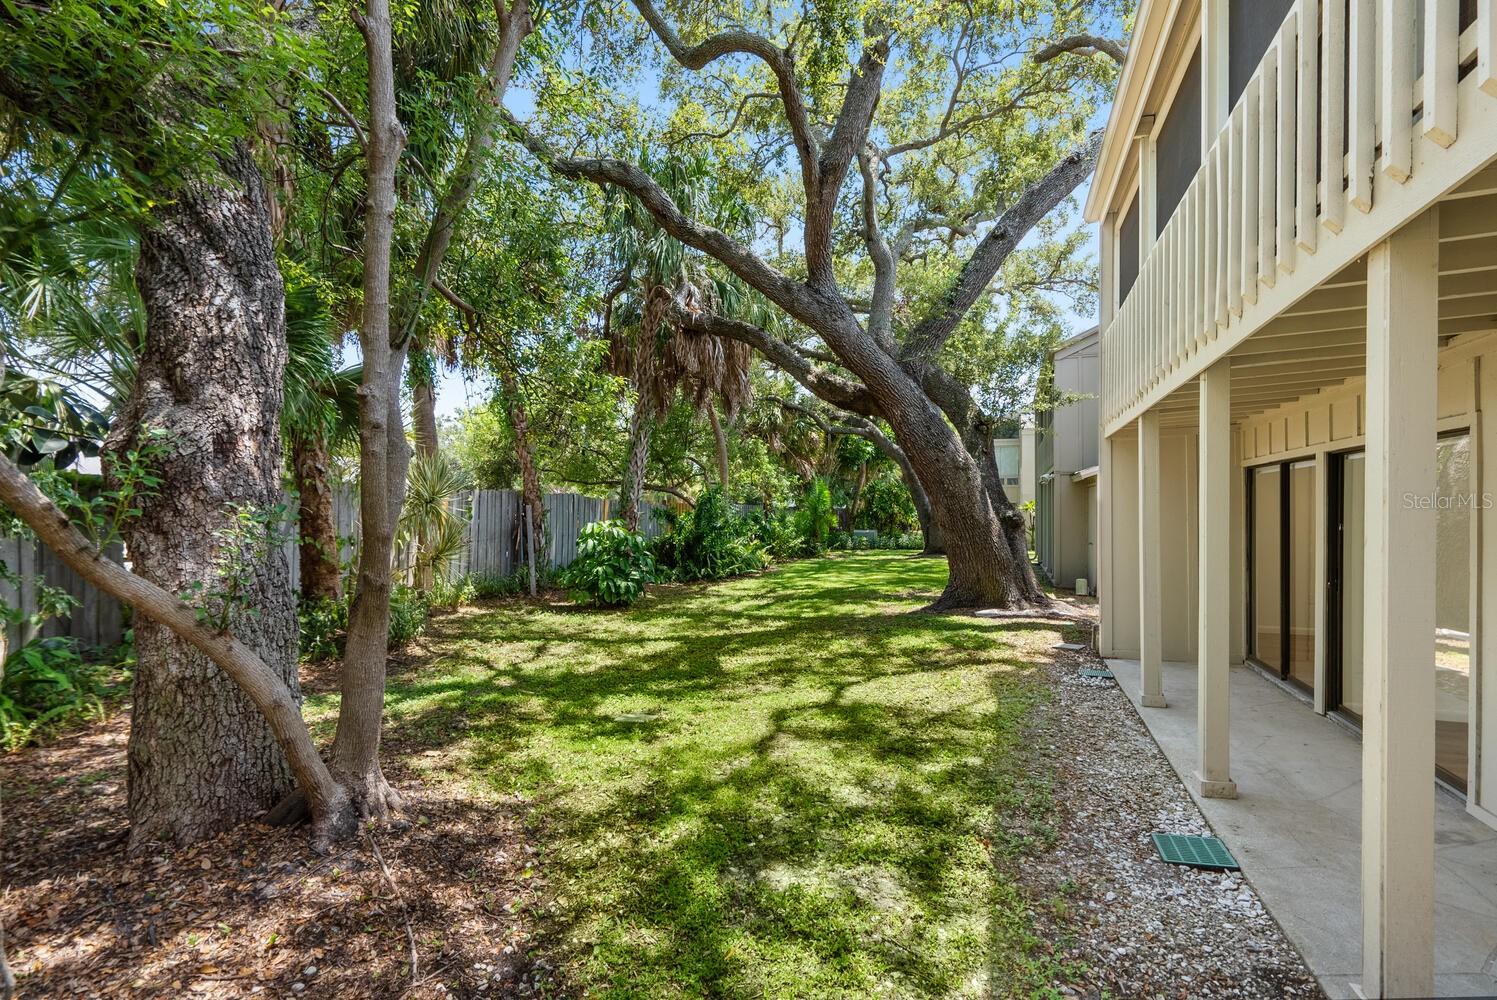
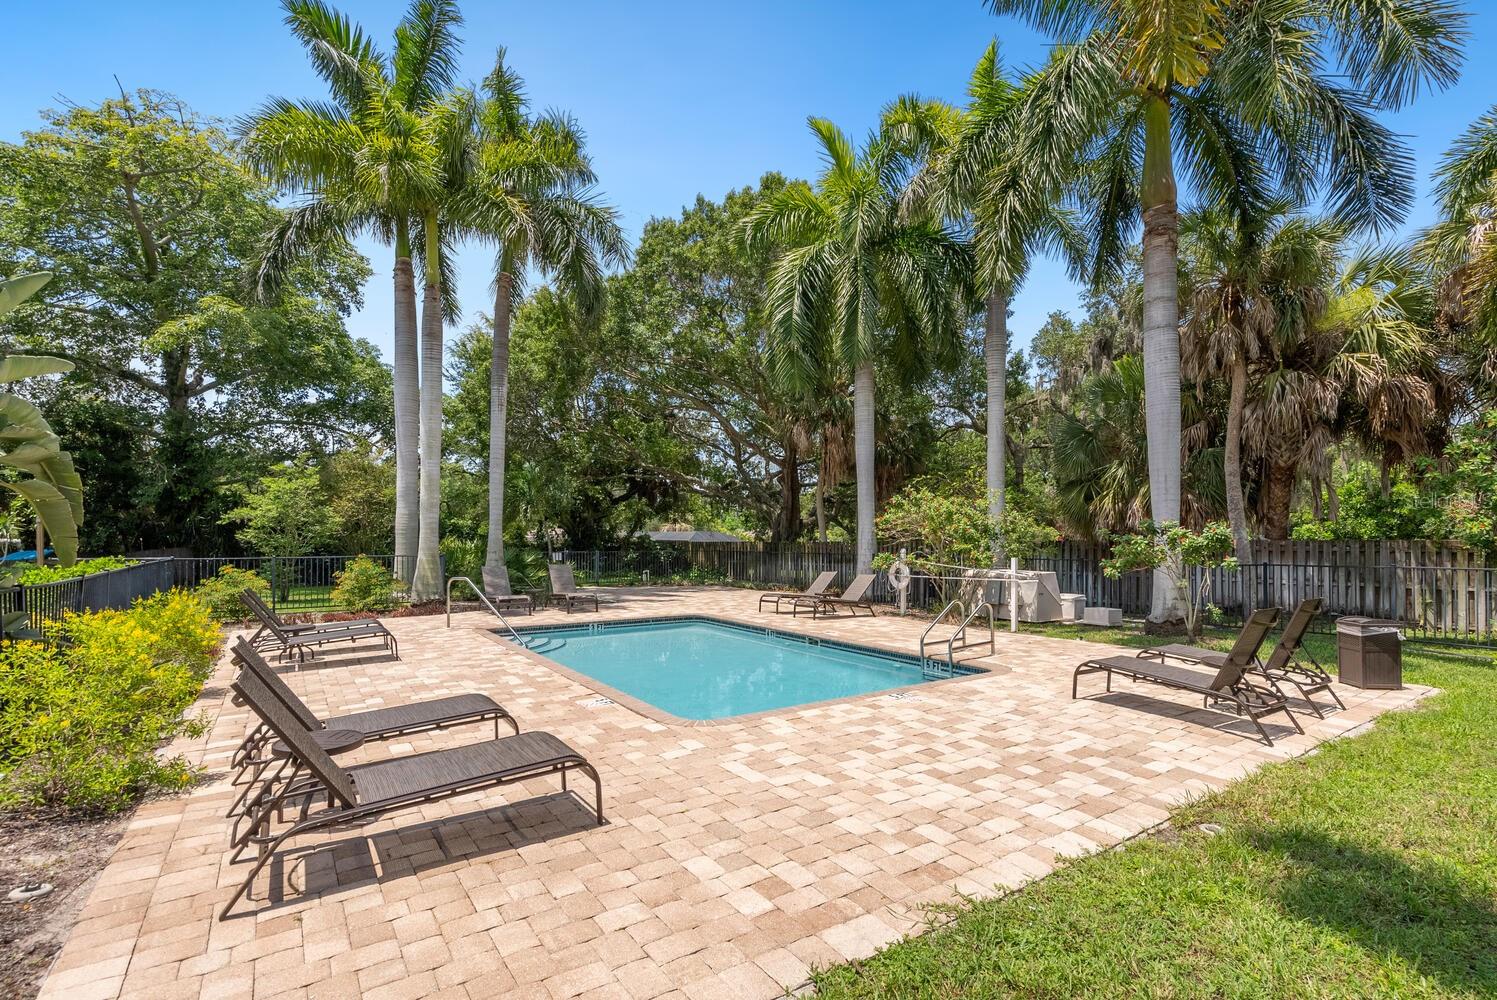
One or more photo(s) has been virtually staged. Welcome to this light-filled first floor unit offering a blend of modern comfort and convenience. With 2 bedrooms and 2 baths spread over 982 square feet, this home presents a spacious and open floor plan that seamlessly integrates the living, dining, and kitchen areas. Step into the heart of the home, a beautifully remodeled kitchen with solid wood cabinets, soft-close drawers, stunning granite counters and new stainless-steel appliances. The breakfast bar offers a perfect spot for casual meals and conversation. The primary bedroom is a true retreat, featuring ample space, enhanced by 2 double closets for all your storage needs. Sliding doors provide easy access to the screened patio, creating a seamless indoor-outdoor connection. The remodeled primary bath offers a walk-in shower for a touch of luxury. The second bedroom comes complete with an upgraded ensuite bath and sliding door access to the rear lanai. Throughout the unit, you'll enjoy the new luxury vinyl plank flooring, creating a modern and low-maintenance living environment. LED lighting has been thoughtfully installed throughout, enhancing the ambiance and energy efficiency. A new stackable washer/dryer adds further convenience to your daily routine. This home thrives on outdoor living, with three distinct outdoor spaces to enjoy. A private rear lanai, a side open patio, and a side screened patio offer a variety of atmospheres to savor. Parking is a breeze with an assigned parking space and multiple guest parking spaces available. The community amenities include a heated pool for year-round enjoyment and bike storage. Rest easy knowing that this unit was re-piped in 2017, the roof replaced in 2018, and the siding updated in 2020. Situated for ultimate convenience, this property is nestled in close proximity to Sarasota Memorial Hospital, Sarasota High School, Downtown, and Southside Village. Moreover, our stunning beaches are just a short drive away, adding to the allure of its location. Whether you're in search of a primary residence, a seasonal getaway, or an investment opportunity (annual rentals only), this property presents a fabulous choice in an enviable locale. Seller willing to negotiate a Buyer a credit toward closing costs, including a 2-1 Interest Buydown.
/u.realgeeks.media/sarasotaone/logos/20180602-Sarasota-Real-Estate-Group-R.png)
Additional Information
- Taxes
- $2901
- Minimum Lease Period
- 1-2 Years
- Max Times per Year
- 1
- Maintenance Includes
- Cable TV, Pool, Escrow Reserves Fund, Maintenance Structure, Maintenance Grounds, Management, Pest Control, Pool, Sewer, Trash, Water
- Condo Fees
- $770
- Condo Fees Term
- Monthly
- Location
- City Limits
- Community Features
- Buyer Approval Required, Deed Restrictions, Dog Park, Pool
- Property Description
- One Story
- Zoning
- RMF3
- Interior Features
- Living Room/Dining Room Combo, Open Floorplan, Solid Wood Cabinets, Split Bedroom, Stone Counters, Window Treatments
- Floor
- Luxury Vinyl
- Appliances
- Dishwasher, Disposal, Dryer, Electric Water Heater, Microwave, Range, Refrigerator, Washer
- Utilities
- Cable Connected, Public
- Heating
- Central, Electric
- Air Conditioning
- Central Air
- Exterior Construction
- HardiPlank Type, Wood Frame
- Exterior Features
- Sliding Doors, Storage
- Roof
- Shingle
- Foundation
- Slab
- Pool
- Community
- Garage Features
- Assigned, Guest
- Elementary School
- Alta Vista Elementary
- Middle School
- Brookside Middle
- High School
- Sarasota High
- Floor Number
- 1
- Flood Zone Code
- X
- Parcel ID
- 2035032010
- Legal Description
- UNIT E-2 CORDOVA GARDENS 2
Listing courtesy of MICHAEL SAUNDERS & COMPANY. 941-951-6660
Selling Office: KELLER WILLIAMS ON THE WATER S.Mortgage Calculator
StellarMLS is the source of this information via Internet Data Exchange Program. All listing information is deemed reliable but not guaranteed and should be independently verified through personal inspection by appropriate professionals. Listings displayed on this website may be subject to prior sale or removal from sale. Availability of any listing should always be independently verified. Listing information is provided for consumer personal, non-commercial use, solely to identify potential properties for potential purchase. All other use is strictly prohibited and may violate relevant federal and state law. Data last updated on